Skip main navigation
Closed
  • Price Unknown

    2589 Golden Ln S, Fargo, ND 58104

    4beds
    3,245sqft
    Single Family Residence
    Built in 2022
    8,836 Square Feet Lot
    $556,000 Zestimate®
    $--/sqft
    $3,020 Estimated rent

    Home value

    $556,000

    $528,000 - $584,000

    $3,020/mo

    Zestimate® history
    Loading
    Loading...

    Owner options

    List your home for rent

    $3,020/mo

    Rent Zestimate®

    Find your next renter with Zillow Rental Manager. Plus, with online applications, you can quickly screen prospective tenants – for free.

    Learn more

    $3,020/mo

    Rent Zestimate®

    Refinance and save

    $150/mo

    Est. payment

    Refinancing to a lower rate could help reduce your monthly payments and save thousands over the life of the loan.

    See today's rates

    $150/mo

    Est. payment

    Explore your selling options

    Work with a Zillow partner agent

    Leverage their expertise and Zillow's premium Showcase listings to get your home seen by more buyers.

    Get started

    List with your own agent

    Get your home in front of millions of buyers by listing it on Zillow.

    Learn how to do it

    Sell it yourself

    Take full control of how buyers see your home on Zillow by listing For Sale by Owner (FSBO).

    List your home

    What's special

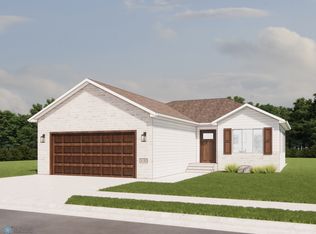
    $20,000 Builder Promo thru 2/29!! Use Your Way!!Beautiful 4 bed, 3 bath rambler conveniently located in the Golden Valley Development! The kitchen features a large island, quartz countertops, and a walk in pantry. This functional layout features a primary bedroom on main level with walk in closet, large bathroom as well as a separate laundry room off the walk in closet. On the main floor you will also find an open concept living room with tray ceiling detail, fireplace, plenty of space for entertaining, additional bedroom, full bath, and mudroom with drop zone. Head downstairs to a fully finished basement with large family room, built in custom bar, 2 bedrooms and full bath. Outside, you'll enjoy a covered porch & 3 stall finished garage. Sprinkler, sod, and landscape package included.

    Zillow last checked:

    Listing updated:

    Listed by:

    Drew Likness 701-261-3384,

    Better Homes and Gardens Real Estate Advantage One

    Bought with:

    Kirsten Herman

    REAL (1531 FGO)

    Source: NorthstarMLS as distributed by MLS GRID,MLS#: 7424775MLS Logo

    Facts & features

    Interior

    Bedrooms & bathrooms
    • Bedrooms: 4
    • Bathrooms: 3
    • Full bathrooms: 2
    • 3/4 bathrooms: 1
    Bedroom
    • Level: Main
    • Area: 213.75 Square Feet
    • Dimensions: 14.25 x 15
    Bedroom 2
    • Level: Main
    Bedroom 3
    • Level: Basement
    Bedroom 4
    • Level: Basement
    Bathroom
    • Level: Basement
    Bathroom
    • Level: Main
    Bathroom
    • Level: Main
    Dining room
    • Level: Main
    Family room
    • Level: Main
    Kitchen
    • Level: Main
    Laundry
    • Level: Main
    Other
    • Level: Main
    Utility room
    • Level: Basement
    Heating
    • Forced Air
    Cooling
    • Central Air
    Appliances
    • Included: Dishwasher, Disposal, Electric Water Heater, Microwave, Range, Refrigerator, Wall Oven
    • Laundry: Main Level
    Features
    • Flooring: Laminate
    • Basement: Concrete
    • Number of fireplaces: 1
    • Fireplace features: Gas
    Interior area
    • Total structure area: 3,245
    • Total interior livable area: 3,245 sqft
    • Finished area above ground: 1,618
    • Finished area below ground: 1,627

    Property

    Parking
    • Total spaces: 3
    • Parking features: Attached, Floor Drain, Garage
    • Attached garage spaces: 3
    Accessibility
    • Accessibility features: None
    Features
    • Levels: One
    • Stories: 1
    • Patio & porch: Deck
    Lot
    • Size: 8,836 sqft
    • Dimensions: 55 x 125
    Details
    • Foundation area: 1627
    • Parcel number: 01872200170000
    • Zoning description: Residential-Single Family

    Construction

    Type & style
    • Home type: SingleFamily
    • Property subtype: Single Family Residence
    Materials
    • Roof: Architectural Shingle
    Condition
    • New construction: Yes
    • Year built: 2022

    Utilities & green energy

    • Gas: Natural Gas
    • Sewer: City Sewer/Connected
    • Water: City Water/Connected

    Community & neighborhood

    Location
    • Region: Fargo
    • Subdivision: Golden Valley 2nd

    HOA & financial

    HOA
    • Has HOA: Yes
    • HOA fee: $150 monthly
    • Services included: Lawn Care, Snow Removal
    • Association name: PPM
    • Association phone: 701-356-3085

    Price history

    DateEventPrice
    4/5/2024Sold--
    Source: NorthstarMLS as distributed by MLS GRID #7424775 Report a problem
    3/27/2024Pending sale$559,900$173/sqft
    Source: FMARMLS #7424775 Report a problem
    3/25/2024Listing removed--
    Source: FMARMLS #23-3041 Report a problem
    2/29/2024Pending sale$559,900$173/sqft
    Source: FMARMLS #23-3041 Report a problem
    10/2/2023Listed for sale$559,900$173/sqft
    Source: FMARMLS #23-3041 Report a problem
    9/29/2023Pending sale$559,900$173/sqft
    Source: FMARMLS #23-3041 Report a problem
    7/7/2023Listed for sale$559,900$173/sqft
    Source: FMARMLS #23-3041 Report a problem
    7/1/2023Listing removed--
    Source: FMARMLS #22-5467 Report a problem
    2/21/2023Price change$559,900+12%$173/sqft
    Source: FMARMLS #22-5467 Report a problem
    11/10/2022Listed for sale$499,900$154/sqft
    Source: FMARMLS #22-5467 Report a problem

    Public tax history

    Tax history is unavailable.

    Neighborhood: Davies

    Nearby schools

    GreatSchools rating
    Schools provided by the listing agent
    • High: Fargo Davies

    Source: NorthstarMLS as distributed by MLS GRID. This data may not be complete. We recommend contacting the local school district to confirm school assignments for this home.

    Sell for more on Zillow
    Get a Zillow Showcase℠ listing at no additional cost and you could sell for .
    $556,000
    2% more
    +$11,120
    With Zillow Showcase(estimated)
    $567,120