Step inside this immaculate bi-level to find an exceptional home inside & out! A bright foyer leads to a sunlit living room open to the dining area & kitchen, offering dark-stained solid oak cabinets, a breakfast bar granite island, GE Café appliances (gas stove) & a Bosch dishwasher. The upper level also features NEW LVP flooring throughout, a primary suite with a shiplap accent wall, a walk-in closet & 3/4 ensuite with walk-in shower & linen closet! Downstairs upgrades include a family room with newer LVT, natural wood shiplap, recessed lighting & gas fireplace with stone surround & walnut mantel! Don't forget the 2 bedrooms with custom built-in closet storage, full bath with in-floor heat & laundry/utility room with sink & direct garage access! The heated 3-stall garage has a floor drain, extra outlets & attic storage. Outside, you'll enjoy the large composite deck, spacious fenced yard with a maintenance-free privacy fence & dual gates, limestone garden beds & a 12x16 storage shed. Additional features include LOWER SPECIALS, a central vac system, Aerus air scrubber, a whole-home humidifier, a newer water heater (2023), Hunter Hydrawise Wi-Fi sprinkler system, & more! Less than a block from Davies High School and a recreational swimming pool & parks! Come see the impressive finishes & thoughtful upgrades for yourself!
Active
$425,000
6916 24th St S, Fargo, ND 58104
4beds
2,116sqft
Single Family
Built in 2012
9,626 Square Feet Lot
$422,800 Zestimate®
$201/sqft
$-- HOA
What's special
Dark-stained solid oak cabinetsNatural wood shiplapBreakfast bar granite islandBosch dishwasherNew lvp flooring throughoutBright foyerLarge composite deck
- 1 day
- 406
- 26
Zillow last checked:
Listing updated:
Listed by:
Jeremy M Qualley 701-306-1823,
eXp Realty (219 WF) 701-540-5000
Source: NorthstarMLS as distributed by MLS GRID,MLS#: 7155526
Facts & features
Interior
Bedrooms & bathrooms
- Bedrooms: 4
- Bathrooms: 3
- Full bathrooms: 2
- 3/4 bathrooms: 1
Bedroom
- Level: Upper
Bedroom 2
- Level: Upper
Bedroom 3
- Level: Lower
Bedroom 4
- Level: Lower
Primary bathroom
- Level: Upper
Bathroom
- Level: Upper
Bathroom
- Level: Lower
Deck
- Level: Upper
Dining room
- Level: Upper
Family room
- Level: Lower
Foyer
- Level: Main
Kitchen
- Level: Upper
Laundry
- Level: Lower
Living room
- Level: Upper
Utility room
- Level: Lower
Walk in closet
- Level: Upper
Heating
- Forced Air
Cooling
- Central Air
Appliances
- Included: Central Vacuum, Dishwasher, Disposal, Dryer, Humidifier, Microwave, Range, Refrigerator, Stainless Steel Appliance(s), Washer, Water Softener Owned
- Laundry: Lower Level, Laundry Room, Sink
Features
- Central Vacuum
- Basement: Daylight,Finished,Full,Storage Space,Sump Pump
- Number of fireplaces: 1
- Fireplace features: Family Room, Gas, Stone
Interior area
- Total structure area: 2,216
- Total interior livable area: 2,116 sqft
- Finished area above ground: 1,108
- Finished area below ground: 1,008
Video & virtual tour
Property
Parking
- Total spaces: 3
- Parking features: Attached, Concrete, Electric, Floor Drain, Garage, Heated Garage, Insulated Garage, Storage
- Attached garage spaces: 3
Accessibility
- Accessibility features: None
Features
- Levels: Multi/Split
- Patio & porch: Composite Decking, Deck
- Fencing: Full,Privacy,Vinyl
Lot
- Size: 9,626 Square Feet
- Dimensions: 67 x 144
Details
- Additional structures: Storage Shed
- Foundation area: 1108
- Parcel number: 01846600720000
- Zoning description: Residential-Single Family
Construction
Type & style
- Home type: SingleFamily
- Property subtype: Single Family
Materials
- Roof: Architectural Shingle
Condition
- New construction: No
- Year built: 2012
Utilities & green energy
- Gas: Natural Gas
- Sewer: City Sewer/Connected
- Water: City Water/Connected
Community & HOA
Community
- Subdivision: Davies 2nd Add
HOA
- Has HOA: No
Location
- Region: Fargo
Financial & listing details
- Price per square foot: $201/sqft
- Tax assessed value: $348,000
- Annual tax amount: $4,954
- Date on market: 10/8/2026
Estimated market value
$422,800
$402,000 - $444,000
$2,375/mo
Price history
| Date | Event | Price |
|---|---|---|
| 10/8/2026 | Listed for sale | $425,000+51.8%$201/sqft |
Source:  NorthstarMLS as distributed by MLS GRID #7155526 Report a problem NorthstarMLS as distributed by MLS GRID #7155526 Report a problem | ||
| 3/24/2021 | Listing removed | -- |
Source: Owner Report a problem | ||
| 2/22/2018 | Sold | -- |
Source: Public Record Report a problem | ||
| 2/17/2018 | Listed for sale | $280,000$132/sqft |
Source: Owner Report a problem | ||
| 12/19/2017 | Pending sale | $280,000$132/sqft |
Source: Owner Report a problem | ||
| 11/28/2017 | Listed for sale | $280,000$132/sqft |
Source: Owner Report a problem | ||
| 3/28/2013 | Sold | -- |
Source: Public Record Report a problem | ||
Public tax history
| Year | Property taxes | Tax assessment |
|---|---|---|
| 2025 | $3,419 -20.3% | $348,000 +4% |
| 2024 | $4,287 -9.5% | $334,600 |
| 2023 | $4,739 +11.6% | $334,600 +13.9% |
| 2022 | $4,246 +8.4% | $293,700 +7.5% |
| 2021 | $3,918 +2.6% | $273,200 +1.7% |
| 2020 | $3,817 -4.5% | $268,700 |
| 2019 | $3,997 +3.7% | $268,700 |
| 2018 | $3,855 +3.3% | $268,700 +100% |
| 2017 | $3,733 +30.5% | $134,350 +22.7% |
| 2016 | $2,861 +272.9% | $109,500 +465.9% |
| 2015 | $767 -1.6% | $19,350 -79.5% |
| 2014 | $780 -70.2% | $94,350 +4.7% |
| 2013 | $2,615 | $90,100 |
Find assessor info on the county website
Monthly payment
Est. payment
Payment breakdown
Explore the cost of this home by adjusting the details. Changes won't be saved.Climate risks
Neighborhood: Davies
Nearby schools
Schools provided by the listing agent
- High: Fargo Davies
Source: NorthstarMLS as distributed by MLS GRID. This data may not be complete. We recommend contacting the local school district to confirm school assignments for this home.

Similar homes
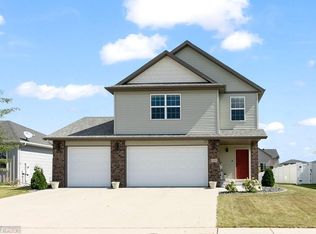
- $435,0006 bd3 ba2.6k sqft2587 72nd Ave S, Fargo, ND 58104For Sale

 MLS ID #7155366, Marc Bushee, Oxford Realty (FM). NorthstarMLS as distributed by MLS GRID
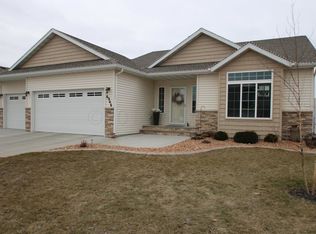
 - $375,0003 bd3 ba2.1k sqft2154 65th Ave S, Fargo, ND 58104For Sale
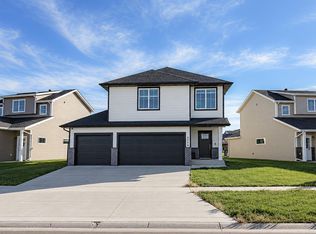 MLS ID #7157300, Ben Waswick, Raboin Realty. NorthstarMLS as distributed by MLS GRID
 - $400,0004 bd2 ba2k sqft5883 Autumn Dr S, Fargo, ND 58104For Sale
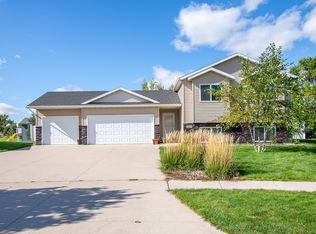 MLS ID #7152001, Adam Runde, Raboin Realty. NorthstarMLS as distributed by MLS GRID
 - $430,0006 bd3 ba2.6k sqft2595 72nd Ave S, Fargo, ND 58104For Sale
 MLS ID #7102944, Justin Cross, Aspire Realty. NorthstarMLS as distributed by MLS GRID
 - $489,0004 bd3 ba2.7k sqft7233 28th St S, Fargo, ND 58104For SaleMLS ID #7151483, Scott Breidenbach, Beyond Realty. NorthstarMLS as distributed by MLS GRID
- $399,0004 bd3 ba2.3k sqft6073 Autumn Dr S, Fargo, ND 58104For SaleMLS ID #7108467, Ryan Collins, Property Resources Group. NorthstarMLS as distributed by MLS GRID
- $459,0004 bd2 ba1.9k sqft6184 18th St S, Fargo, ND 58104For SaleMLS ID #7130861, Diane Nordhougen, Park Co., REALTORS®. NorthstarMLS as distributed by MLS GRID
- $384,9004 bd3 ba1.9k sqft6797 28th St S, Fargo, ND 58104For SaleMLS ID #7129300, Evan Johnson, FpG Realty. NorthstarMLS as distributed by MLS GRID
- $438,0804 bd3 ba2.1k sqft6776 32nd St S, Fargo, ND 58104New ConstructionMLS ID #7152109, Kim Erbes, BFB Real Estate. NorthstarMLS as distributed by MLS GRID
- $449,9004 bd2 ba2k sqft902 76th Ave S, Fargo, ND 58104For SaleMLS ID #7125830, Michelle Eichenberger, REALTY XPERTS. NorthstarMLS as distributed by MLS GRID
- $465,0004 bd4 ba2.3k sqft2587 Fulton Loop S, Fargo, ND 58104For SaleMLS ID #7126496, Therese Johnson, High Valley FM LLC. NorthstarMLS as distributed by MLS GRID
- $459,3154 bd3 ba2.6k sqft2563 Golden Ln S, Fargo, ND 58104New ConstructionMLS ID #7104289, Rachel Rogen, eXp Realty (3240 WF). NorthstarMLS as distributed by MLS GRID
- $500,0004 bd3 ba2.8k sqft6016 Autumn Dr S, Fargo, ND 58104For SaleMLS ID #7148899, Dan Perrine, James Patrick Real Estate. NorthstarMLS as distributed by MLS GRID
- $374,9003 bd3 ba1.9k sqft6567 26th St S, Fargo, ND 58104For SaleMLS ID #7144778, Mehgan Oye, REALTY XPERTS. NorthstarMLS as distributed by MLS GRID
- $514,5874 bd3 ba2.7k sqft6721 14th St S, Fargo, ND 58104New ConstructionMLS ID #7157833, Nate Anderson, Thomsen Homes. NorthstarMLS as distributed by MLS GRID
- $399,9003 bd3 ba2.8k sqft4826 University Dr S, Fargo, ND 58104For SaleMLS ID #7148241, Jamie R Swenson, Park Co., REALTORS®. NorthstarMLS as distributed by MLS GRID
- $350,0004 bd4 ba2.7k sqft6234 14th St S, Fargo, ND 58104For SaleMLS ID #7149016, Leith Devier, Trilogy Real Estate. NorthstarMLS as distributed by MLS GRID
- $429,9004 bd3 ba2.2k sqft7028 32nd St S, Fargo, ND 58104For SaleMLS ID #7125401, Nick Eisenzimmer, REAL (405 FGO). NorthstarMLS as distributed by MLS GRID
- $499,9003 bd3 ba2.7k sqft6054 Autumn Dr S, Fargo, ND 58104For SaleMLS ID #7149384, Brady Sprague, REALTY XPERTS. NorthstarMLS as distributed by MLS GRID
