$26k Promo to use any way you want to close in 2026! Builder Promo already applied to List Price. Inquire about any other available incentives.
Nearly completed 1439 Rambler with 3-stall garage in highly desirable South Fargo location! The main level open floor plan w/great room, 2 bedroom, 2 bathrooms & laundry. The kitchen includes custom cabinets and kitchen island. The master suite has a private bathroom & walk in closet. The basement is fully finished with bedrooms 3 & 4, a bathroom, huge family room & storage room. Owner/Agent.
Active
Price increase: $14.6K (11/21)
$514,587
6721 14th St S, Fargo, ND 58104
4beds
2,742sqft
Single Family
Built in 2026
7,212 Square Feet Lot
$513,700 Zestimate®
$188/sqft
$-- HOA
What's special
Kitchen islandKitchen includes custom cabinets
- 43 days
- 209
- 14
Zillow last checked:
Listing updated:
Listed by:
Nate Anderson 701-501-8598,
Thomsen Homes 701-501-8598
Source: NorthstarMLS as distributed by MLS GRID,MLS#: 7157833
Facts & features
Interior
Bedrooms & bathrooms
- Bedrooms: 4
- Bathrooms: 3
- Full bathrooms: 3
Bedroom
- Level: Main
Bedroom 2
- Level: Main
Bedroom 3
- Level: Basement
Bedroom 4
- Level: Basement
Bathroom
- Level: Main
Bathroom
- Level: Main
Bathroom
- Level: Basement
Dining room
- Level: Main
Family room
- Level: Basement
Kitchen
- Level: Main
Laundry
- Level: Main
Living room
- Level: Main
Mud room
- Level: Main
Utility room
- Level: Basement
Heating
- Forced Air
Cooling
- Central Air
Appliances
- Included: Dishwasher, Disposal, Electric Water Heater, Microwave, Range, Refrigerator
- Laundry: Main Level
Features
- Basement: Finished
- Has fireplace: No
Interior area
- Total structure area: 2,884
- Total interior livable area: 2,742 sqft
- Finished area above ground: 1,442
- Finished area below ground: 1,300
Property
Parking
- Total spaces: 3
- Parking features: Attached
- Attached garage spaces: 3
Accessibility
- Accessibility features: None
Features
- Levels: One
- Stories: 1
- Patio & porch: Patio
Lot
- Size: 7,212 Square Feet
- Dimensions: 60 x 120
Details
- Foundation area: 1442
- Parcel number: 01880400780000
- Zoning description: Residential-Single Family
Construction
Type & style
- Home type: SingleFamily
- Property subtype: Single Family
Materials
- Roof: Architectural Shingle
Condition
- New construction: Yes
- Year built: 2026
Details
- Builder name: THOMSEN HOMES, LLC
Utilities & green energy
- Gas: Natural Gas
- Sewer: City Sewer/Connected
- Water: Rural/Municipality
Community & HOA
Community
- Subdivision: Meadow View Addition
HOA
- Has HOA: No
Location
- Region: Fargo
Financial & listing details
- Price per square foot: $188/sqft
- Tax assessed value: $33,800
- Annual tax amount: $454
- Date on market: 10/9/2026
- Cumulative days on market: 59 days
Estimated market value
$513,700
$488,000 - $539,000
$2,900/mo
Price history
| Date | Event | Price |
|---|---|---|
| 11/21/2026 | Price change | $514,587+2.9%$188/sqft |
Source:  NorthstarMLS as distributed by MLS GRID #7157833 Report a problem | ||
| 10/29/2026 | Price change | $499,999-2.8%$182/sqft |
Source: NorthstarMLS as distributed by MLS GRID #7157833 Report a problem | ||
| 10/9/2026 | Listed for sale | $514,587+1.2%$188/sqft |
Source: NorthstarMLS as distributed by MLS GRID #7157833 Report a problem | ||
| 9/25/2026 | Listing removed | $508,336$185/sqft |
Source: NorthstarMLS as distributed by MLS GRID #7118232 Report a problem | ||
| 8/26/2026 | Price change | $508,336+0.4%$185/sqft |
Source: NorthstarMLS as distributed by MLS GRID #7118232 Report a problem | ||
| 7/29/2026 | Listed for sale | $506,067$185/sqft |
Source: NorthstarMLS as distributed by MLS GRID #7118232 Report a problem | ||
Public tax history
| Year | Property taxes | Tax assessment |
|---|---|---|
| 2025 | $3,711 +0.6% | $33,800 |
| 2024 | $3,691 +265.2% | $33,800 +100% |
| 2023 | $1,011 +3.2% | $16,900 -5.1% |
| 2022 | $979 | $17,800 |
Find assessor info on the county website
Monthly payment
Est. payment
Payment breakdown
Explore the cost of this home by adjusting the details. Changes won't be saved.Climate risks
Neighborhood: Davies
Nearby schools
Schools provided by the listing agent
- High: Fargo Davies
Source: NorthstarMLS as distributed by MLS GRID. This data may not be complete. We recommend contacting the local school district to confirm school assignments for this home.
Similar homes
- $543,4354 bd3 ba2.1k sqft6627 14th St S, Fargo, ND 58104New Construction

 MLS ID #7160017, Nate Anderson, Thomsen Homes. NorthstarMLS as distributed by MLS GRID
- $515,6634 bd3 ba2k sqft6689 14th St S, Fargo, ND 58104New Construction
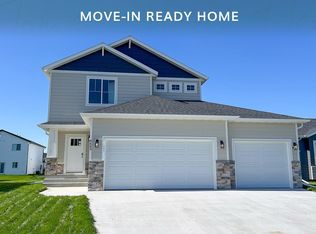 MLS ID #7118204, Nate Anderson, Thomsen Homes. NorthstarMLS as distributed by MLS GRID
- $589,2564 bd3 ba2.1k sqft6851 14th St S, Fargo, ND 58104New Construction
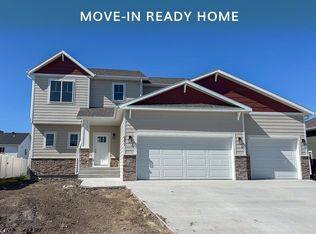 MLS ID #7155401, Nate Anderson, Thomsen Homes. NorthstarMLS as distributed by MLS GRID
- $439,9004 bd3 ba2.2k sqft6726 27th St S, Fargo, ND 58104For Sale
 MLS ID #7173894, Aruna G Hagen, Better Homes and Gardens Real Estate Advantage One. NorthstarMLS as distributed by MLS GRID
- $484,2284 bd3 ba2.5k sqft7013 Selkirk Dr S, Fargo, ND 58104New ConstructionMLS ID #7123397, Tyler Evenson, REAL (2534 FGO). NorthstarMLS as distributed by MLS GRID
- $424,9004 bd3 ba2.3k sqft6059 Autumn Dr S, Fargo, ND 58104For SaleMLS ID #7158461, Keely Sirek, REAL (405 FGO). NorthstarMLS as distributed by MLS GRID
- $519,0005 bd3 ba3k sqft5486 Tyler Ave S, Fargo, ND 58104For SaleMLS ID #7108419, Ryan Collins, Property Resources Group. NorthstarMLS as distributed by MLS GRID
- $435,0006 bd3 ba2.6k sqft2587 72nd Ave S, Fargo, ND 58104For SaleMLS ID #7155366, Marc Bushee, Oxford Realty (FM). NorthstarMLS as distributed by MLS GRID
- $547,8024 bd3 ba2k sqft2864 74th Ave S, Fargo, ND 58104New ConstructionMLS ID #7167109, Nate Anderson, Thomsen Homes. NorthstarMLS as distributed by MLS GRID
- $464,8024 bd3 ba2.6k sqft2575 Golden Ln S, Fargo, ND 58104New ConstructionMLS ID #7075112, Roland Kovalenoks, RE/MAX Legacy Realty. NorthstarMLS as distributed by MLS GRID
- $395,9864 bd2 ba2.1k sqft6782 Meadow View Dr S, Fargo, ND 58104New ConstructionMLS ID #7125941, Nate Anderson, Thomsen Homes. NorthstarMLS as distributed by MLS GRID
- $380,0004 bd4 ba2.3k sqft4825 53rd St S, Fargo, ND 58104For SaleMLS ID #7168822, Marc Hedlund, EXIT Realty Metro. NorthstarMLS as distributed by MLS GRID
- $370,0004 bd3 ba2.2k sqft2506 Fulton Loop S, Fargo, ND 58104For SaleMLS ID #7159924, Jim Rentfrow, REAL (405 FGO). NorthstarMLS as distributed by MLS GRID
- $384,9004 bd3 ba1.9k sqft6797 28th St S, Fargo, ND 58104For SaleMLS ID #7129300, Evan Johnson, FpG Realty. NorthstarMLS as distributed by MLS GRID
- $399,0004 bd3 ba2.2k sqft6171 68th St S, Fargo, ND 58104For SaleMLS ID #7142022, Ryan Collins, Property Resources Group. NorthstarMLS as distributed by MLS GRID
- $272,5003 bd2 ba1.7k sqft1447 69th Ave S, Fargo, ND 58104For SaleMLS ID #7167179, Tyler Lindell, REAL (405 FGO). NorthstarMLS as distributed by MLS GRID
- $469,9004 bd3 ba2.6k sqft10174 Burgundy Dr, Horace, ND 58047For SaleMLS ID #7171487, Jess Fuhriman, Prime Realty. NorthstarMLS as distributed by MLS GRID
- $529,9004 bd3 ba3.1k sqft1220 Legion Ln W, West Fargo, ND 58078For SaleMLS ID #7161006, Mike Kane, Raboin Realty. NorthstarMLS as distributed by MLS GRID
- $309,9003 bd2 ba1.8k sqft7284 30th St S, Fargo, ND 58104For SaleMLS ID #7159486, Ben Waswick, Raboin Realty. NorthstarMLS as distributed by MLS GRID
