Welcome to this well-maintained, one-owner 4 bed, 3 bath single-story home in Fargo! Thoughtfully designed with a custom layout and an abundance of quality features, this home offers comfortable living with plenty of privacy. Enjoy having no backyard or side neighbors, along with a fully fenced backyard featuring a shed, completed landscaping, and a sprinkler system. Inside, you'll find extra-large windows with transoms, custom blinds, custom lighting throughout, and beautiful architectural details including custom beams in the entryway and wood ceiling details in the dining room. The main level living room features a vaulted ceiling, creating an open and inviting feel. The basement offers two bedrooms with walk-in closets, providing excellent storage and additional living space. Other notable upgrades include an upgraded water heater and water softener. With its custom-designed layout, thoughtful updates, and private outdoor setting, this home is a must see!
Pending
$500,000
6016 Autumn Dr S, Fargo, ND 58104
4beds
2,880sqft
Single Family
Built in 2017
9,801 Square Feet Lot
$497,300 Zestimate®
$174/sqft
$-- HOA
What's special
- 17 days
- 1,969
- 145
Likely to sell faster than
Zillow last checked:
Listing updated:
Listed by:
Dan Perrine 701-540-3747,
James Patrick Real Estate 701-540-3747
Source: NorthstarMLS as distributed by MLS GRID,MLS#: 7148899
Facts & features
Interior
Bedrooms & bathrooms
- Bedrooms: 4
- Bathrooms: 3
- Full bathrooms: 1
- 3/4 bathrooms: 1
- 1/2 bathrooms: 1
Bedroom
- Level: Main
Bedroom 2
- Level: Main
Bedroom 3
- Level: Lower
Bedroom 4
- Level: Lower
Bathroom
- Level: Main
Bathroom
- Level: Main
Bathroom
- Level: Lower
Dining room
- Level: Main
Family room
- Level: Lower
Flex room
- Level: Lower
Kitchen
- Level: Main
Laundry
- Level: Main
Living room
- Level: Main
Mud room
- Level: Main
Storage
- Level: Lower
Heating
- Dual Fuel/Off Peak, Forced Air, Zoned
Cooling
- Central Air
Appliances
- Included: Dishwasher, Dryer, Electric Water Heater, Microwave, Range, Refrigerator, Washer
- Laundry: Main Level
Features
- Basement: Full
- Has fireplace: No
Interior area
- Total structure area: 2,880
- Total interior livable area: 2,880 sqft
- Finished area above ground: 1,440
- Finished area below ground: 1,440
Video & virtual tour
Property
Parking
- Total spaces: 3
- Parking features: Attached
- Attached garage spaces: 3
Accessibility
- Accessibility features: None
Features
- Levels: One
- Stories: 1
- Patio & porch: Composite Decking, Patio
- Fencing: Full
Lot
- Size: 9,801 Square Feet
- Dimensions: 70 x 140
Details
- Additional structures: Storage Shed
- Foundation area: 1440
- Parcel number: 01839402480000
- Zoning description: Residential-Single Family
Construction
Type & style
- Home type: SingleFamily
- Property subtype: Single Family
Materials
- Roof: Asphalt
Condition
- New construction: No
- Year built: 2017
Utilities & green energy
- Gas: Natural Gas
- Sewer: City Sewer/Connected
- Water: Rural/Municipality
Community & HOA
Community
- Subdivision: Maple Valley Add
HOA
- Has HOA: No
Location
- Region: Fargo
Financial & listing details
- Price per square foot: $174/sqft
- Tax assessed value: $428,100
- Annual tax amount: $4,219
- Date on market: 9/29/2026
- Cumulative days on market: 14 days
Estimated market value
$497,300
$472,000 - $522,000
$2,812/mo
Price history
| Date | Event | Price |
|---|---|---|
| 10/15/2026 | Pending sale | $500,000$174/sqft |
Source:  NorthstarMLS as distributed by MLS GRID #7148899 Report a problem NorthstarMLS as distributed by MLS GRID #7148899 Report a problem | ||
| 10/2/2026 | Listed for sale | $500,000$174/sqft |
Source: NorthstarMLS as distributed by MLS GRID #7148899 Report a problem | ||
| 8/2/2017 | Sold | -- |
Source: Public Record Report a problem | ||
Public tax history
| Year | Property taxes | Tax assessment |
|---|---|---|
| 2025 | $6,936 -12.2% | $428,100 |
| 2024 | $7,902 -9.6% | $428,100 -4.1% |
| 2023 | $8,742 +6% | $446,600 +6% |
| 2022 | $8,250 +7.2% | $421,300 +10% |
| 2021 | $7,697 +6.3% | $383,000 +7% |
| 2020 | $7,237 +31.2% | $357,900 +72.2% |
| 2019 | $5,515 +2% | $207,900 |
| 2018 | $5,404 +95% | $207,900 +1254.4% |
| 2017 | $2,772 +19.9% | $15,350 |
| 2016 | $2,311 +4.1% | $15,350 +46.9% |
| 2015 | $2,221 -1.2% | $10,450 |
| 2014 | $2,248 | $10,450 |
Find assessor info on the county website
Monthly payment
Est. payment
Payment breakdown
Explore the cost of this home by adjusting the details. Changes won't be saved.Climate risks
Neighborhood: Maple Valley

Similar homes
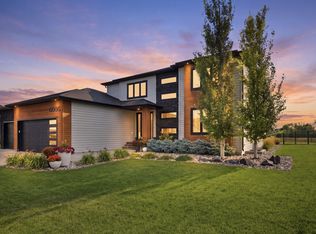
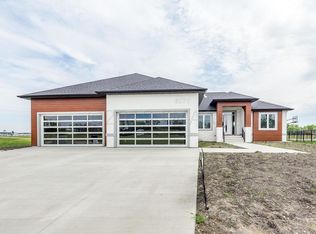
- $429,0004 bd3 ba2.3k sqft6059 Autumn Dr S, Fargo, ND 58104For Sale

 MLS ID #7158461, Keely Sirek, REAL (405 FGO). NorthstarMLS as distributed by MLS GRID
 - $499,9003 bd3 ba2.7k sqft6054 Autumn Dr S, Fargo, ND 58104For Sale
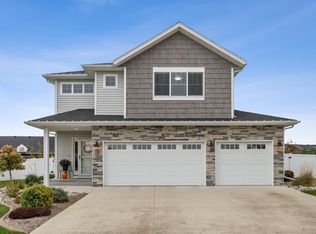 MLS ID #7149384, Brady Sprague, REALTY XPERTS. NorthstarMLS as distributed by MLS GRID
 - $489,0004 bd3 ba2.7k sqft7233 28th St S, Fargo, ND 58104For Sale
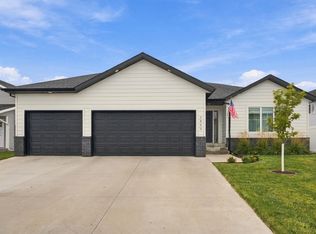 MLS ID #7151483, Scott Breidenbach, Beyond Realty. NorthstarMLS as distributed by MLS GRID
 - $550,0004 bd3 ba3.5k sqft6212 14th St S, Fargo, ND 58104For Sale
 MLS ID #7157043, Karen Skjold, Better Homes and Gardens Real Estate Park Company. NorthstarMLS as distributed by MLS GRID
 - $535,0004 bd3 ba2.8k sqft7337 Madelyn Ln S, Fargo, ND 58104For SaleMLS ID #7153058, Mike Gillund, Beyond Realty. NorthstarMLS as distributed by MLS GRID
- $425,0004 bd3 ba2.1k sqft6916 24th St S, Fargo, ND 58104For SaleMLS ID #7155526, Jeremy M Qualley, eXp Realty (219 WF). NorthstarMLS as distributed by MLS GRID
- $530,0004 bd3 ba2.8k sqft7327 Madelyn Ln S, Fargo, ND 58104For SaleMLS ID #7145562, Mike Gillund, Beyond Realty. NorthstarMLS as distributed by MLS GRID
- $435,0006 bd3 ba2.6k sqft2587 72nd Ave S, Fargo, ND 58104For SaleMLS ID #7155366, Marc Bushee, Oxford Realty (FM). NorthstarMLS as distributed by MLS GRID
- $524,9004 bd3 ba2.8k sqft7308 Madelyn Ln S, Fargo, ND 58104For SaleMLS ID #7129320, Mike Gillund, Beyond Realty. NorthstarMLS as distributed by MLS GRID
- $524,9004 bd3 ba2.8k sqft7318 Madelyn Ln S, Fargo, ND 58104For SaleMLS ID #7138541, Mike Gillund, Beyond Realty. NorthstarMLS as distributed by MLS GRID
- $543,4354 bd3 ba2.1k sqft6627 14th St S, Fargo, ND 58104New ConstructionMLS ID #7160017, Nate Anderson, Thomsen Homes. NorthstarMLS as distributed by MLS GRID
- $514,5874 bd3 ba2.7k sqft6721 14th St S, Fargo, ND 58104New ConstructionMLS ID #7157833, Nate Anderson, Thomsen Homes. NorthstarMLS as distributed by MLS GRID
- $465,0004 bd4 ba2.3k sqft2587 Fulton Loop S, Fargo, ND 58104For SaleMLS ID #7126496, Therese Johnson, High Valley FM LLC. NorthstarMLS as distributed by MLS GRID
- $540,0005 bd4 ba2.7k sqft4766 34th St S, Fargo, ND 58104For SaleMLS ID #7099605, Melissa Evenson, Beyond Realty. NorthstarMLS as distributed by MLS GRID
- $484,2284 bd3 ba2.5k sqft7013 Selkirk Dr S, Fargo, ND 58104New ConstructionMLS ID #7123397, Tyler Evenson, REAL (2534 FGO). NorthstarMLS as distributed by MLS GRID
- $334,9003 bd3 ba1.8k sqft6661 21st St S, Fargo, ND 58104For SaleMLS ID #7158634, Pepper J Schwartz, Better Homes and Gardens Real Estate Advantage One. NorthstarMLS as distributed by MLS GRID
- $650,0003 bd2 ba1.7k sqft3155 Archer Pl S, Fargo, ND 58104New ConstructionMLS ID #7159013, Brandon Raboin, Raboin Realty. NorthstarMLS as distributed by MLS GRID
- $498,0503 bd3 ba1.8k sqft7001 Selkirk Dr S, Fargo, ND 58104For SaleMLS ID #7123682, Jess Fuhriman, Prime Realty. NorthstarMLS as distributed by MLS GRID
- $325,0004 bd3 ba2.5k sqft6060 Bennett Ct S, Fargo, ND 58104For SaleMLS ID #7142084, DeDe Heller, Town & Country Realty. NorthstarMLS as distributed by MLS GRID
