Skip main navigation
Closed
  • Price Unknown

    6090 Prairie Grove Ct S, Fargo, ND 58104

    3beds
    1,941sqft
    Single Family Residence
    Built in 2024
    0.26 Acres Lot
    $764,100 Zestimate®
    $--/sqft
    $2,399 Estimated rent

    Home value

    $764,100

    $711,000 - $818,000

    $2,399/mo

    Zestimate® history
    Loading
    Loading...

    Owner options

    List your home for rent

    $2,399/mo

    Rent Zestimate®

    Find your next renter with Zillow Rental Manager. Plus, with online applications, you can quickly screen prospective tenants – for free.

    Learn more

    $2,399/mo

    Rent Zestimate®

    Refinance and save

    Refinancing to a lower rate could help reduce your monthly payments and save thousands over the life of the loan.

    See today's rates

    Explore your selling options

    Work with a Zillow partner agent

    Leverage their expertise and Zillow's premium Showcase listings to get your home seen by more buyers.

    Get started

    List with your own agent

    Get your home in front of millions of buyers by listing it on Zillow.

    Learn how to do it

    Sell it yourself

    Take full control of how buyers see your home on Zillow by listing For Sale by Owner (FSBO).

    List your home

    What's special

    Stacked stoneBlack framed andersen windowsWhite wood workWhite oak crown moldingLuxury vinyl tile
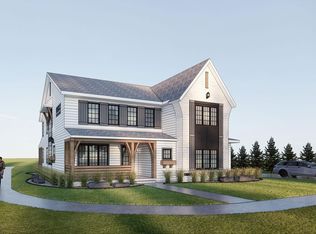
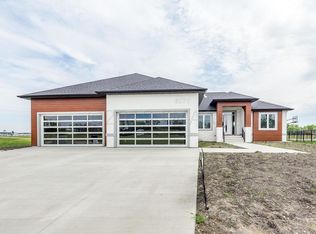
    EASY LIVING, in this Wonderful, No steps , Kochmann Brothers, Rambler, Garden home! Beautiful curb appeal is just the start, Seamless steel siding and Stacked Stone for a maintenance free exterior accented with Black framed Andersen Windows. Beautiful lay out with 1,941 SQUARE FEET on the main floor. Elegant, Classy and fun finishes throughout the home with a mix of White wood work, Gorgeous Maple & Painted White Cabinets, Luxury Vinyl Tile, White Oak Crown molding & Mantle/Beam. Open and Bright design with many windows and 9' ceilings, the Sunroom, Dining, Living and Kitchen flow with a functional layout. Spacious Master Bedroom w/Accent wall & ceiling fan, master bath w/Walk in Tile shower, double sinks, huge WIC w/ Laundry directly connected. Home features: Gas Forced Air & A/C, Heated Floors throughout, Instant Hot water Boiler system. Finished and Large 3 car Heated Garage with floor heat & 2 drains. Thermador Appliances, Andersen 400 series windows and Kohler plumbing fixtures. The PERFECT, EASY LIVING Life Style !!

    Zillow last checked:

    Listing updated:

    Listed by:

    David Noah 701-306-4888,

    RE/MAX Legacy Realty

    Bought with:

    Kim Keller

    Park Co., REALTORS®

    Source: NorthstarMLS as distributed by MLS GRID,MLS#: 6725601MLS Logo

    Facts & features

    Interior

    Bedrooms & bathrooms
    • Bedrooms: 3
    • Bathrooms: 2
    • Full bathrooms: 2
    Bedroom
    • Level: Main
    Bedroom 2
    • Level: Main
    Bedroom 3
    • Level: Main
    Primary bathroom
    • Level: Main
    Bathroom
    • Level: Main
    Foyer
    • Level: Main
    Garage
    • Level: Main
    Kitchen
    • Level: Main
    Laundry
    • Level: Main
    Living room
    • Level: Main
    Sun room
    • Level: Main
    Utility room
    • Level: Main
    Walk in closet
    • Level: Main
    Heating
    • Boiler, Forced Air
    Cooling
    • Central Air
    Appliances
    • Included: Air-To-Air Exchanger, Dishwasher, Disposal, Dryer, Gas Water Heater, Microwave, Range, Refrigerator, Washer
    • Laundry: Laundry Room, Main Level
    Features
    • Flooring: Carpet, Concrete, Luxury Vinyl Plank
    • Basement: Concrete
    • Number of fireplaces: 1
    • Fireplace features: Gas, Living Room
    Interior area
    • Total structure area: 1,941
    • Total interior livable area: 1,941 sqft
    • Finished area above ground: 1,941
    • Finished area below ground: 0

    Property

    Parking
    • Total spaces: 3
    • Parking features: Attached, Concrete, Floor Drain, Garage, Garage Door Opener, Heated Garage, Insulated Garage, Storage
    • Attached garage spaces: 3
    • Has uncovered spaces: Yes
    Accessibility
    • Accessibility features: Accessible Entrance, Accessible Full Bath, Accessible Kitchen, Doors 36"+, No Stairs External, No Stairs Internal
    Features
    • Levels: One
    • Stories: 1
    Lot
    • Size: 0.26 Acres
    • Dimensions: 95 x 140 irr
    Details
    • Foundation area: 1941
    • Parcel number: 01854900610000
    • Zoning description: Residential-Single Family

    Construction

    Type & style
    • Home type: SingleFamily
    • Property subtype: Single Family Residence
    Materials
    • Concrete, Frame, Steel Siding, Stone
    Condition
    • New construction: Yes
    • Year built: 2024
    Details
    • Builder name: KOCHMANN BROTHERS HOMES, INC.

    Utilities & green energy

    • Electric: 200+ Amp Service
    • Gas: Natural Gas
    • Sewer: City Sewer/Connected
    • Water: City Water/Connected

    Community & neighborhood

    Location
    • Region: Fargo
    • Subdivision: Prairie Farms Add

    HOA & financial

    HOA
    • Has HOA: No

    Other

    Other facts
    • Available date: 05/20/2025

    Price history

    DateEventPrice
    6/13/2025Sold--
    Source: NorthstarMLS as distributed by MLS GRID #6725601 Report a problem
    5/24/2025Pending sale$714,000$368/sqft
    Source: NorthstarMLS as distributed by MLS GRID #6725601 Report a problem
    5/22/2025Listed for sale$714,000+771.8%$368/sqft
    Source: NorthstarMLS as distributed by MLS GRID #6725601 Report a problem
    4/19/2024Sold--
    Source: NorthstarMLS as distributed by MLS GRID #7366532 Report a problem
    4/6/2024Pending sale$81,900$42/sqft
    Source: FMARMLS #7366532 Report a problem
    3/27/2024Listed for sale$81,900$42/sqft
    Source: FMARMLS #7366532 Report a problem
    3/25/2024Listing removed--
    Source: FMARMLS #21-4974 Report a problem
    9/5/2023Price change$81,900+6.5%$42/sqft
    Source: FMARMLS #21-4974 Report a problem
    9/9/2022Price change$76,900+5.5%$40/sqft
    Source: FMARMLS #21-4974 Report a problem
    9/8/2021Listed for sale$72,900$38/sqft
    Source: FMARMLS #21-4974 Report a problem

    Public tax history

    YearProperty taxesTax assessment
    2024$6,662 -0.6%$72,600 -5%
    2023$6,700 +0.3%$76,400
    2022$6,677 +0.2%$76,400
    2021$6,664 +2.8%$76,400
    2020$6,485 +5.2%$76,400 +58.8%
    2019$6,164 +0.6%$48,100
    2018$6,127 +14.1%$48,100 +446.6%
    2017$5,369 +0.3%$8,800
    2016$5,354 +535.9%$8,800 +46.7%
    2015$842 -5.2%$6,000 -20%
    2014$888 $7,500

    Find assessor info on the county website

    Neighborhood: Maple Valley

    Nearby schools

    GreatSchools rating
    Sell for more on Zillow
    Get a Zillow Showcase℠ listing at no additional cost and you could sell for .
    $764,100
    2% more
    +$15,282
    With Zillow Showcase(estimated)
    $779,382