Incredible home, location and backyard views! Grand, fully-finished 2-story has 7 bedrooms, 5 bathrooms, 3 living spaces and 4 garage stalls. Over 15,000 SF lot has extensive landscaping, huge patio, elevated retaining wall for level lot, fully fenced, outdoor speakers, basketball court, sprinkler system, kennel enclosure and overhead garage door. Beautiful finishes, thoughtful upgrades and many amenities throughout this fully finished home. Prime South Fargo location with no backyard neighbors!
Pending
$1,199,000
6086 31st St S, Fargo, ND 58104
7beds
5,822sqft
Single Family
Built in 2018
0.35 Acres Lot
$1,202,200 Zestimate®
$206/sqft
$-- HOA
What's special
- 45 days
- 62
- 1
Zillow last checked:
Listing updated:
Listed by:
Mike Gillund 701-371-9163,
Beyond Realty 701-540-5161,
Melissa Gillund 701-219-4196
Source: NorthstarMLS as distributed by MLS GRID,MLS#: 7129370
Facts & features
Interior
Bedrooms & bathrooms
- Bedrooms: 7
- Bathrooms: 5
- Full bathrooms: 2
- 3/4 bathrooms: 2
- 1/2 bathrooms: 1
Bedroom
- Level: Main
Bedroom 2
- Level: Main
Bedroom 3
- Level: Second
Bedroom 4
- Level: Second
Bedroom 5
- Level: Second
Bedroom 6
- Level: Basement
Primary bathroom
- Level: Main
Bathroom
- Level: Main
Bathroom
- Level: Second
Bathroom
- Level: Second
Other
- Level: Basement
Exercise room
- Level: Basement
Family room
- Level: Basement
Foyer
- Level: Main
Great room
- Level: Main
Informal dining room
- Level: Main
Kitchen
- Level: Main
Laundry
- Level: Main
Loft
- Level: Second
Mud room
- Level: Main
Other
- Level: Main
Patio
- Level: Main
Storage
- Level: Basement
Storage
- Level: Basement
Utility room
- Level: Basement
Walk in closet
- Level: Main
Walk in closet
- Level: Main
Walk in closet
- Level: Main
Walk in closet
- Level: Second
Walk in closet
- Level: Second
Walk in closet
- Level: Second
Walk in closet
- Level: Basement
Walk in closet
- Level: Basement
Heating
- Forced Air, Fireplace(s), Zoned
Cooling
- Central Air, Zoned
Appliances
- Included: Dishwasher, Disposal, Double Oven, Dryer, Exhaust Fan, Gas Water Heater, Microwave, Range, Refrigerator, Stainless Steel Appliance(s), Wall Oven, Washer, Wine Cooler
- Laundry: Electric Dryer Hookup, Laundry Room, Main Level, Sink, Washer Hookup
Features
- Basement: Drain Tiled,Egress Window(s),Finished,Full,Storage Space,Sump Pump
- Number of fireplaces: 1
- Fireplace features: Masonry, Gas, Living Room, Stone
Interior area
- Total structure area: 5,822
- Total interior livable area: 5,822 sqft
- Finished area above ground: 3,747
- Finished area below ground: 2,075
Property
Parking
- Total spaces: 4
- Parking features: Attached, Concrete, Floor Drain, Garage, Garage Door Opener, Heated Garage, Insulated Garage, Storage
- Attached garage spaces: 4
- Has uncovered spaces: Yes
Accessibility
- Accessibility features: None
Features
- Levels: Two
- Stories: 2
- Patio & porch: Composite Decking, Patio
- Exterior features: Kennel/Dog Run
- Fencing: Full,Split Rail
Lot
- Size: 0.35 Acres
Details
- Foundation area: 2075
- Parcel number: 01854900350000
- Zoning description: Residential-Single Family
Construction
Type & style
- Home type: SingleFamily
- Property subtype: Single Family
Materials
- Roof: Age 8 Years or Less,Asphalt
Condition
- New construction: No
- Year built: 2018
Utilities & green energy
- Gas: Natural Gas
- Sewer: City Sewer/Connected
- Water: City Water/Connected, Rural/Municipality
Community & HOA
Community
- Subdivision: Prairie Farms Addition
HOA
- Has HOA: No
Location
- Region: Fargo
Financial & listing details
- Price per square foot: $206/sqft
- Tax assessed value: $988,400
- Annual tax amount: $13,273
- Date on market: 8/22/2026
- Cumulative days on market: 47 days
Estimated market value
$1,202,200
$1.14M - $1.26M
$4,751/mo
Price history
| Date | Event | Price |
|---|---|---|
| 8/22/2026 | Pending sale | $1,199,000$206/sqft |
Source:  NorthstarMLS as distributed by MLS GRID #7129370 Report a problem NorthstarMLS as distributed by MLS GRID #7129370 Report a problem | ||
| 7/2/2018 | Sold | -- |
Source: NorthstarMLS as distributed by MLS GRID #7395068 Report a problem | ||
Public tax history
| Year | Property taxes | Tax assessment |
|---|---|---|
| 2025 | $17,890 -7.3% | $988,400 |
| 2024 | $19,305 -9.8% | $988,400 -15.1% |
| 2023 | $21,397 +8.9% | $1,163,800 +15% |
| 2022 | $19,650 +7.4% | $1,012,000 +10% |
| 2021 | $18,297 +13.1% | $920,000 +19.5% |
| 2020 | $16,180 -3.1% | $770,000 |
| 2019 | $16,698 +109.1% | $770,000 +512.1% |
| 2018 | $7,987 +30.1% | $125,800 +1038.5% |
| 2017 | $6,139 +0.3% | $11,050 |
| 2016 | $6,119 +502% | $11,050 +47.3% |
| 2015 | $1,016 -7.6% | $7,500 -27.5% |
| 2014 | $1,100 | $10,350 |
Find assessor info on the county website
Monthly payment
Est. payment
Payment breakdown
Explore the cost of this home by adjusting the details. Changes won't be saved.Climate risks
Neighborhood: Maple Valley
Nearby schools
Schools provided by the listing agent
- High: Fargo Davies
Source: NorthstarMLS as distributed by MLS GRID. This data may not be complete. We recommend contacting the local school district to confirm school assignments for this home.

Similar homes
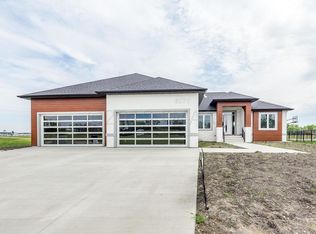
- $1,099,0005 bd4 ba3.6k sqft5881 31st St S, Fargo, ND 58104For Sale

 MLS ID #7125315, Robert A Leslie, RE/MAX Legacy Realty. NorthstarMLS as distributed by MLS GRID
 - $1,470,0006 bd4 ba5.2k sqft2791 Samuel Dr S, Fargo, ND 58104For Sale
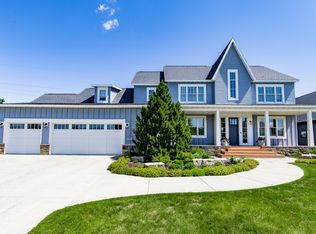 MLS ID #7095114, Eli Rosendahl, REAL (216 FGO). NorthstarMLS as distributed by MLS GRID
 - $1,090,0007 bd5 ba5k sqft1467 75th Ave S, Fargo, ND 58104For Sale
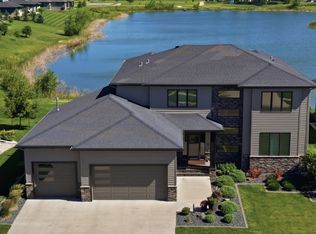 MLS ID #7103698, TJ Buboltz, HomeSmart Adventure Realty. NorthstarMLS as distributed by MLS GRID
 - $1,225,0005 bd4 ba7.3k sqft5827 Silverleaf Dr S, Fargo, ND 58104For Sale
 BHHS broker feed
 - $1,225,0006 bd4 ba4.5k sqft2960 Prairie Farms Cir S, Fargo, ND 58104For SaleMLS ID #7144556, Marc Hedlund, EXIT Realty Metro. NorthstarMLS as distributed by MLS GRID
- $1,286,9006 bd5 ba5.1k sqft5615 31st St S, Fargo, ND 58104For SaleMLS ID #7009061, Bill Kieffer, RE/MAX Legacy Realty. NorthstarMLS as distributed by MLS GRID
- $1,268,9204 bd3 ba3k sqft6540 Selkirk Dr S, Fargo, ND 58104For SaleMLS ID #7128577, Kimberly Krueger Tehan, Castle Realty, Inc.. NorthstarMLS as distributed by MLS GRID
- $995,0006 bd4 ba3.9k sqft3248 66th Ave S, Fargo, ND 58104New ConstructionMLS ID #7146590, Angie Kuznia, Better Homes and Gardens Real Estate Advantage One. NorthstarMLS as distributed by MLS GRID
- $1,350,0006 bd5 ba4.9k sqft6520 Selkirk Dr S, Fargo, ND 58104New ConstructionMLS ID #7025990, Julie Klein, Raboin Realty. NorthstarMLS as distributed by MLS GRID
- $715,0005 bd4 ba3.5k sqft6012 31st St S, Fargo, ND 58104For SaleMLS ID #7114569, Patrick D Stoa, REALTY XPERTS. NorthstarMLS as distributed by MLS GRID
- $1,249,9005 bd4 ba4.5k sqft4752 Prairie Pond Xing S, Fargo, ND 58104For SaleMLS ID #7132458, Tina L Kraft, eXp Realty (3240 WF). NorthstarMLS as distributed by MLS GRID
- $1,375,0007 bd5 ba5.8k sqft1060 49th Ter W, West Fargo, ND 58078For SaleMLS ID #7154781, Jarred J Nygaard, REAL (1531 FGO). NorthstarMLS as distributed by MLS GRID
- $749,9006 bd5 ba4.3k sqft2736 70th Ave S, Fargo, ND 58104For SaleMLS ID #7117276, Rachel Rogen, eXp Realty (3240 WF). NorthstarMLS as distributed by MLS GRID
- $650,0006 bd3 ba3.7k sqft6132 14th St S, Fargo, ND 58104For SaleMLS ID #7131926, Derek Brandenburg, eXp Realty (3788 FGO). NorthstarMLS as distributed by MLS GRID
- $899,0004 bd3 ba3.6k sqft3282 47th Ave S, Fargo, ND 58104For SaleMLS ID #7137182, Ryan Schulz, Raboin Realty. NorthstarMLS as distributed by MLS GRID
- $1,275,0006 bd4 ba5.5k sqft7013 Maple Ln, Horace, ND 58047For SaleMLS ID #7110384, Tina L Kraft, eXp Realty (3240 WF). NorthstarMLS as distributed by MLS GRID
- $1,095,0006 bd4 ba4.5k sqft1558 75th Ave S, Fargo, ND 58104New ConstructionMLS ID #7093334, Barry Gruchow, RE/MAX Legacy Realty. NorthstarMLS as distributed by MLS GRID
- $1,364,4004 bd4 ba3.4k sqft5669 31st St S, Fargo, ND 58104For SaleMLS ID #7005866, Kristen Killoran, RE/MAX Legacy Realty. NorthstarMLS as distributed by MLS GRID
- $799,0006 bd4 ba4.5k sqft4180 58th St S, Fargo, ND 58104For SaleMLS ID #7103058, Brian Kounovsky, Trilogy Real Estate. NorthstarMLS as distributed by MLS GRID
- $765,0005 bd4 ba4.8k sqft5027 Rose Creek Pkwy S, Fargo, ND 58104For SaleMLS ID #7040962, Sarah Stock, Park Co., REALTORS®. NorthstarMLS as distributed by MLS GRID
