Welcome to this exceptional two-story home, perfectly situated on a picturesque pond lot in the perfect neighborhood. Surrounded by beautiful landscaping, this high-end property offers outstanding curb appeal and an inviting backyard retreat complete with a fully fenced yard and cozy fire pit—perfect for relaxing or entertaining. Inside, you'll find spacious living throughout with 5 bedrooms plus a main-level office that can easily serve as a 6th bedroom. The thoughtful layout includes three bedrooms on the upper level and two additional bedrooms in the finished basement, providing flexibility for families, guests, or multigenerational living. With four bathrooms, everyone has room to spread out. The stunning great room features soaring ceilings, a beautiful fireplace, and abundant natural light that creates a warm and welcoming atmosphere. The well-appointed lower level is designed for entertaining with a stylish wet bar and generous recreation space. Additional highlights include a heated three-stall garage, spacious rooms throughout, premium finishes, and a location that combines privacy, scenic pond views, and a fantastic neighborhood setting. This is a rare opportunity to own a luxury home that offers space, comfort, and exceptional amenities both inside and out.
Active with contingency
Price cut: $10K (8/30)
$715,000
6012 31st St S, Fargo, ND 58104
5beds
3,500sqft
Single Family
Built in 2021
0.34 Acres Lot
$707,300 Zestimate®
$204/sqft
$-- HOA
What's special
Beautiful fireplaceOutstanding curb appealHeated three-stall garageSpacious rooms throughoutPremium finishesCozy fire pitStylish wet bar
- 75 days
- 902
- 50
Likely to sell faster than
Zillow last checked:
Listing updated:
Listed by:
Patrick D Stoa 701-730-2485,
REALTY XPERTS 701-356-5300
Source: NorthstarMLS as distributed by MLS GRID,MLS#: 7114569
Facts & features
Interior
Bedrooms & bathrooms
- Bedrooms: 5
- Bathrooms: 4
- Full bathrooms: 2
- 3/4 bathrooms: 1
- 1/2 bathrooms: 1
Bedroom
- Level: Second
Bedroom 2
- Level: Second
Bedroom 3
- Level: Second
Bedroom 4
- Level: Basement
Bedroom 5
- Level: Basement
Bathroom
- Level: Main
Bathroom
- Level: Second
Bathroom
- Level: Second
Bathroom
- Level: Basement
Other
- Level: Basement
Dining room
- Level: Main
Family room
- Level: Basement
Kitchen
- Level: Main
Laundry
- Level: Main
Living room
- Level: Main
Office
- Level: Main
Heating
- Forced Air
Cooling
- Central Air
Appliances
- Included: Dishwasher, Disposal, Microwave, Range, Refrigerator
Features
- Basement: Full
- Number of fireplaces: 2
- Fireplace features: Gas
Interior area
- Total structure area: 3,500
- Total interior livable area: 3,500 sqft
- Finished area above ground: 2,300
- Finished area below ground: 1,200
Property
Parking
- Total spaces: 3
- Parking features: Attached, Floor Drain, Heated Garage, Insulated Garage
- Attached garage spaces: 3
Accessibility
- Accessibility features: None
Features
- Levels: Two
- Stories: 2
- Patio & porch: Patio
- Fencing: Full
Lot
- Size: 0.34 Acres
- Dimensions: 101 x 145
Details
- Foundation area: 1200
- Parcel number: 01854900310000
- Zoning description: Residential-Single Family
Construction
Type & style
- Home type: SingleFamily
- Property subtype: Single Family
Condition
- New construction: No
- Year built: 2021
Utilities & green energy
- Gas: Natural Gas
- Sewer: City Sewer/Connected
- Water: City Water/Connected
Community & HOA
Community
- Subdivision: Prairie Farms Add
HOA
- Has HOA: No
Location
- Region: Fargo
Financial & listing details
- Price per square foot: $204/sqft
- Tax assessed value: $658,900
- Annual tax amount: $8,848
- Date on market: 7/23/2026
Estimated market value
$707,300
$672,000 - $743,000
$3,406/mo
Price history
| Date | Event | Price |
|---|---|---|
| 8/30/2026 | Price change | $715,000-1.4%$204/sqft |
Source:  NorthstarMLS as distributed by MLS GRID #7114569 Report a problem NorthstarMLS as distributed by MLS GRID #7114569 Report a problem | ||
| 7/23/2026 | Listed for sale | $725,000+0.7%$207/sqft |
Source: NorthstarMLS as distributed by MLS GRID #7114569 Report a problem | ||
| 4/18/2025 | Sold | -- |
Source: NorthstarMLS as distributed by MLS GRID #6657036 Report a problem | ||
| 3/17/2025 | Pending sale | $720,000$206/sqft |
Source: NorthstarMLS as distributed by MLS GRID #6657036 Report a problem | ||
| 2/4/2025 | Listed for sale | $720,000+44.2%$206/sqft |
Source: NorthstarMLS as distributed by MLS GRID #6657036 Report a problem | ||
| 10/29/2021 | Sold | -- |
Source: NorthstarMLS as distributed by MLS GRID #7416758 Report a problem | ||
| 10/29/2021 | Pending sale | $499,266$143/sqft |
Source:  RE/MAX International #21-5861 Report a problem RE/MAX International #21-5861 Report a problem | ||
| 4/30/2021 | Sold | -- |
Source: Public Record Report a problem | ||
Public tax history
| Year | Property taxes | Tax assessment |
|---|---|---|
| 2025 | $15,156 +6.6% | $658,900 +5% |
| 2024 | $14,219 +5.2% | $627,500 +15.8% |
| 2023 | $13,516 +8.9% | $541,800 +20% |
| 2022 | $12,416 +58.9% | $451,600 +371.4% |
| 2021 | $7,814 +2.6% | $95,800 |
| 2020 | $7,614 +5.6% | $95,800 +58.9% |
| 2019 | $7,211 +0.7% | $60,300 |
| 2018 | $7,163 +15.8% | $60,300 +443.2% |
| 2017 | $6,188 +0.3% | $11,100 |
| 2016 | $6,168 +509.1% | $11,100 +47% |
| 2015 | $1,013 -6.5% | $7,550 -23.7% |
| 2014 | $1,083 | $9,900 |
Find assessor info on the county website
Monthly payment
Est. payment
Payment breakdown
Explore the cost of this home by adjusting the details. Changes won't be saved.Climate risks
Neighborhood: Maple Valley


Similar homes
- $719,9004 bd4 ba3.8k sqft3981 47th Ave S, Fargo, ND 58104For Sale

 MLS ID #7117482, Diane Nordhougen, Park Co., REALTORS®. NorthstarMLS as distributed by MLS GRID
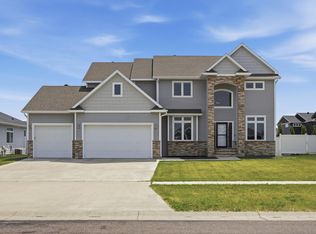
 - $749,9006 bd5 ba4.3k sqft2736 70th Ave S, Fargo, ND 58104For Sale
 MLS ID #7117276, Rachel Rogen, eXp Realty (3240 WF). NorthstarMLS as distributed by MLS GRID
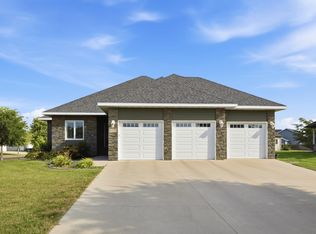
 - $650,0006 bd3 ba3.7k sqft6132 14th St S, Fargo, ND 58104For Sale
 MLS ID #7131926, Derek Brandenburg, eXp Realty (3788 FGO). NorthstarMLS as distributed by MLS GRID
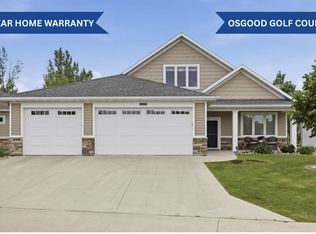
 - $732,5004 bd3 ba2.4k sqft4530 65th St S, Fargo, ND 58104For Sale
 MLS ID #7151935, Blaine Cook, RE/MAX Legacy Realty. NorthstarMLS as distributed by MLS GRID
 - $779,9004 bd3 ba3.7k sqft2516 Rose Creek Pkwy S, Fargo, ND 58104For SaleMLS ID #7132713, Eli Rosendahl, REAL (216 FGO). NorthstarMLS as distributed by MLS GRID
- $723,9005 bd3 ba3.9k sqft3620 Cordova Loop S, Fargo, ND 58104For SaleMLS ID #7096175, Senaya Enger, Trilogy Real Estate. NorthstarMLS as distributed by MLS GRID
- $792,0004 bd3 ba3.3k sqft2651 Golden Ln S, Fargo, ND 58104For SaleMLS ID #7091123, Andrea Larson, Beyond Realty. NorthstarMLS as distributed by MLS GRID
- $820,0005 bd4 ba4.1k sqft3154 Archer Pl S, Fargo, ND 58104New ConstructionMLS ID #7145585, Tara Fontaine, Raboin Realty. NorthstarMLS as distributed by MLS GRID
- $556,9005 bd4 ba2.9k sqft4212 Pine Pkwy S, Fargo, ND 58104For SaleMLS ID #7098255, Jody A Schmitz, RE/MAX Legacy Realty. NorthstarMLS as distributed by MLS GRID
- $755,0003 bd3 ba3.2k sqft5074 Prosperity Way S, Fargo, ND 58104For SaleMLS ID #7142033, Taryn Pallen, Trilogy Real Estate. NorthstarMLS as distributed by MLS GRID
- $639,0005 bd3 ba3.6k sqft3534 54th St S, Fargo, ND 58104For SaleMLS ID #7124229, John W Hoard, Archer Real Estate Services. NorthstarMLS as distributed by MLS GRID
- $899,0004 bd3 ba3.6k sqft3282 47th Ave S, Fargo, ND 58104For SaleMLS ID #7137182, Ryan Schulz, Raboin Realty. NorthstarMLS as distributed by MLS GRID
- $564,0005 bd3 ba3.4k sqft6464 59th Ave S, Fargo, ND 58104For SaleMLS ID #7128228, Dawn M Chadwick, Berkshire Hathaway HomeServices Premier Properties. NorthstarMLS as distributed by MLS GRID
- $540,0005 bd4 ba2.7k sqft4766 34th St S, Fargo, ND 58104For SaleMLS ID #7099605, Melissa Evenson, Beyond Realty. NorthstarMLS as distributed by MLS GRID
- $599,0005 bd3 ba3k sqft3539 55th St S, Fargo, ND 58104For SaleMLS ID #7119478, Carlita K. Dietz, Berkshire Hathaway HomeServices Premier Properties. NorthstarMLS as distributed by MLS GRID
- $799,0006 bd4 ba4.5k sqft4180 58th St S, Fargo, ND 58104For SaleMLS ID #7103058, Brian Kounovsky, Trilogy Real Estate. NorthstarMLS as distributed by MLS GRID
- $535,0004 bd3 ba2.8k sqft7327 Madelyn Ln S, Fargo, ND 58104For SaleMLS ID #7145562, Mike Gillund, Beyond Realty. NorthstarMLS as distributed by MLS GRID
- $529,9004 bd3 ba2.8k sqft7318 Madelyn Ln S, Fargo, ND 58104For SaleMLS ID #7138541, Mike Gillund, Beyond Realty. NorthstarMLS as distributed by MLS GRID
- $665,0003 bd2 ba1.8k sqft4884 Bluebell Loop S, Fargo, ND 58104For SaleMLS ID #7099962, Sarah Stock, Park Co., REALTORS®. NorthstarMLS as distributed by MLS GRID
- $900,0005 bd3 ba3.7k sqft4257 Pine Pkwy S, Fargo, ND 58104New ConstructionMLS ID #7064532, Kevin Fisher, Park Co., REALTORS®. NorthstarMLS as distributed by MLS GRID
