Space to spread out. Details worth noticing. A backyard made for winding down. This beautifully maintained 5-bedroom, 3-bath South Fargo home offers 3,412 square feet with generous living areas and abundant storage throughout. The three-stall garage features an epoxy floor for a polished, practical finish. Outside, an exceptionally cared-for lawn, sprinkler system, and backyard firepit create an inviting setting for everything from afternoon gatherings to evenings around the fire. With room for hobbies, work, entertaining, and everyday living, this home brings space and versatility together. Thoughtfully cared for inside and out, it deserves more than a scroll. Schedule your showing and see it in person!
Active
Price cut: $15K (10/3)
$564,000
6464 59th Ave S, Fargo, ND 58104
5beds
3,412sqft
Single Family
Built in 2017
0.29 Acres Lot
$560,900 Zestimate®
$165/sqft
$-- HOA
What's special
Sprinkler systemAbundant storage throughoutBackyard firepitExceptionally cared-for lawn
- 40 days
- 992
- 30
Zillow last checked:
Listing updated:
Listed by:
Dawn M Chadwick 701-306-1250,
Berkshire Hathaway HomeServices Premier Properties 701-356-3600
Source: NorthstarMLS as distributed by MLS GRID,MLS#: 7128228
Facts & features
Interior
Bedrooms & bathrooms
- Bedrooms: 5
- Bathrooms: 3
- Full bathrooms: 2
- 3/4 bathrooms: 1
Bedroom
- Level: Main
Bedroom 2
- Level: Main
Bedroom 3
- Level: Main
Bedroom 4
- Level: Basement
Bedroom 5
- Level: Basement
Bathroom
- Level: Main
Bathroom
- Level: Main
Bathroom
- Level: Basement
Other
- Level: Basement
Dining room
- Level: Main
Family room
- Level: Basement
Kitchen
- Level: Main
Laundry
- Level: Main
Living room
- Level: Main
Storage
- Level: Basement
Utility room
- Level: Basement
Heating
- Forced Air
Cooling
- Central Air
Appliances
- Included: Dishwasher, Disposal, Electric Water Heater, Microwave, Range, Refrigerator
- Laundry: Laundry Room, Main Level
Features
- Basement: Drainage System,Egress Window(s),Finished,Other,Sump Pump
- Number of fireplaces: 1
- Fireplace features: Gas
Interior area
- Total structure area: 3,412
- Total interior livable area: 3,412 sqft
- Finished area above ground: 1,706
- Finished area below ground: 1,706
Property
Parking
- Total spaces: 3
- Parking features: Attached
- Attached garage spaces: 3
Accessibility
- Accessibility features: None
Features
- Levels: One
- Stories: 1
- Patio & porch: Patio
Lot
- Size: 0.29 Acres
- Dimensions: 80.05 x 157.57 x 80 x 159
- Features: Corner Lot, Island/Peninsula
Details
- Foundation area: 1706
- Parcel number: 01844900850000
- Zoning description: Residential-Single Family
Construction
Type & style
- Home type: SingleFamily
- Property subtype: Single Family
Condition
- New construction: No
- Year built: 2017
Utilities & green energy
- Gas: Natural Gas
- Sewer: City Sewer/Connected
- Water: City Water/Connected
Community & HOA
Community
- Subdivision: Deer Creek Add
HOA
- Has HOA: No
Location
- Region: Fargo
Financial & listing details
- Price per square foot: $165/sqft
- Tax assessed value: $540,700
- Annual tax amount: $10,313
- Date on market: 9/7/2026
Estimated market value
$560,900
$533,000 - $589,000
$3,066/mo
Price history
| Date | Event | Price |
|---|---|---|
| 10/3/2026 | Price change | $564,000-2.6%$165/sqft |
Source:  NorthstarMLS as distributed by MLS GRID #7128228 Report a problem NorthstarMLS as distributed by MLS GRID #7128228 Report a problem | ||
| 9/10/2026 | Listed for sale | $579,000$170/sqft |
Source: NorthstarMLS as distributed by MLS GRID #7128228 Report a problem | ||
| 10/27/2017 | Sold | -- |
Source: Public Record Report a problem | ||
Public tax history
| Year | Property taxes | Tax assessment |
|---|---|---|
| 2025 | $10,040 -5.8% | $540,700 +4% |
| 2024 | $10,658 +3.9% | $519,900 +5.7% |
| 2023 | $10,258 +5.6% | $491,900 +10% |
| 2022 | $9,714 +4.8% | $447,200 +10% |
| 2021 | $9,270 +0.7% | $406,500 |
| 2020 | $9,206 +21.8% | $406,500 +58.5% |
| 2019 | $7,557 +2.7% | $256,500 |
| 2018 | $7,362 +60.5% | $256,500 +1337% |
| 2017 | $4,587 +50% | $17,850 |
| 2016 | $3,059 +430.6% | $17,850 +8825% |
| 2015 | $576 +21.8% | $200 +33.3% |
| 2014 | $473 | $150 |
Find assessor info on the county website
Monthly payment
Est. payment
Payment breakdown
Explore the cost of this home by adjusting the details. Changes won't be saved.Climate risks
Neighborhood: Deer Creek
Nearby schools
Schools provided by the listing agent
- High: Horace
Source: NorthstarMLS as distributed by MLS GRID. This data may not be complete. We recommend contacting the local school district to confirm school assignments for this home.
Similar homes
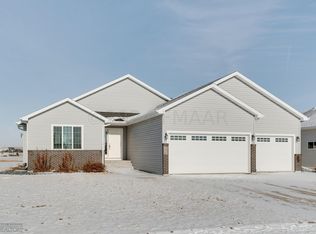
- $599,0005 bd3 ba3k sqft3539 55th St S, Fargo, ND 58104For Sale

 MLS ID #7119478, Carlita K. Dietz, Berkshire Hathaway HomeServices Premier Properties. NorthstarMLS as distributed by MLS GRID
 - $556,9005 bd4 ba2.9k sqft4212 Pine Pkwy S, Fargo, ND 58104For Sale
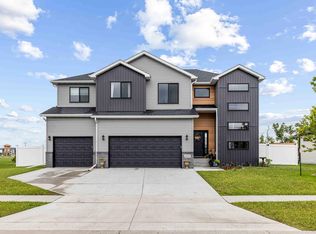 MLS ID #7098255, Jody A Schmitz, RE/MAX Legacy Realty. NorthstarMLS as distributed by MLS GRID
 - $540,0005 bd4 ba2.7k sqft4766 34th St S, Fargo, ND 58104For Sale
 MLS ID #7099605, Melissa Evenson, Beyond Realty. NorthstarMLS as distributed by MLS GRID
 - $650,0006 bd3 ba3.7k sqft6132 14th St S, Fargo, ND 58104For Sale
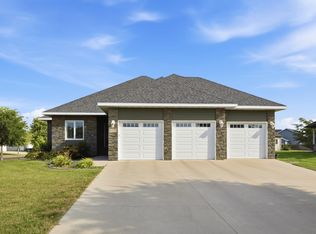 MLS ID #7131926, Derek Brandenburg, eXp Realty (3788 FGO). NorthstarMLS as distributed by MLS GRID
 - $530,0004 bd3 ba2.8k sqft7327 Madelyn Ln S, Fargo, ND 58104For SaleMLS ID #7145562, Mike Gillund, Beyond Realty. NorthstarMLS as distributed by MLS GRID
- $369,9004 bd3 ba2.7k sqft4379 47th Ave S, Fargo, ND 58104For SaleMLS ID #7159063, Justin Cross, Aspire Realty. NorthstarMLS as distributed by MLS GRID
- $550,0005 bd3 ba3.1k sqft219 6th St E, Horace, ND 58047For SaleMLS ID #7109853, Taryn Pallen, Trilogy Real Estate. NorthstarMLS as distributed by MLS GRID
- $723,9005 bd3 ba3.9k sqft3620 Cordova Loop S, Fargo, ND 58104For SaleMLS ID #7096175, Senaya Enger, Trilogy Real Estate. NorthstarMLS as distributed by MLS GRID
- $545,0003 bd3 ba2k sqft3584 6th St E, West Fargo, ND 58078For SaleMLS ID #7151613, Tera Walker, REALTY XPERTS. NorthstarMLS as distributed by MLS GRID
- $719,9004 bd4 ba3.8k sqft3981 47th Ave S, Fargo, ND 58104For SaleMLS ID #7117482, Diane Nordhougen, Better Homes and Gardens Real Estate Park Company. NorthstarMLS as distributed by MLS GRID
- $665,0003 bd2 ba1.8k sqft4884 Bluebell Loop S, Fargo, ND 58104For SaleMLS ID #7099962, Sarah Stock, Better Homes and Gardens Real Estate Park Company. NorthstarMLS as distributed by MLS GRID
- $499,0004 bd3 ba2.6k sqft6702 72nd Ave S, Horace, ND 58047For SaleMLS ID #7102241, Scott Breidenbach, Beyond Realty. NorthstarMLS as distributed by MLS GRID
- $484,9004 bd3 ba2.7k sqft7671 Cub Creek Way, Horace, ND 58047For SaleMLS ID #7143267, Anne McDonagh, Dakota Plains Realty. NorthstarMLS as distributed by MLS GRID
- $599,9005 bd3 ba3.6k sqft140 Annies Way, Mapleton, ND 58059For SaleMLS ID #7158426, Bill Kieffer, RE/MAX Legacy Realty. NorthstarMLS as distributed by MLS GRID
- $484,2284 bd3 ba2.5k sqft7013 Selkirk Dr S, Fargo, ND 58104New ConstructionMLS ID #7123397, Tyler Evenson, REAL (2534 FGO). NorthstarMLS as distributed by MLS GRID
- $594,9005 bd3 ba2.9k sqft8318 61st St S, Horace, ND 58047New ConstructionNorthstarMLS as distributed by MLS GRID
- $334,9003 bd3 ba1.8k sqft6661 21st St S, Fargo, ND 58104For SaleMLS ID #7158634, Pepper J Schwartz, Better Homes and Gardens Real Estate Advantage One. NorthstarMLS as distributed by MLS GRID
- $465,0004 bd4 ba2.3k sqft2587 Fulton Loop S, Fargo, ND 58104For SaleMLS ID #7126496, Therese Johnson, High Valley FM LLC. NorthstarMLS as distributed by MLS GRID
- $459,3154 bd3 ba2.6k sqft2563 Golden Ln S, Fargo, ND 58104New ConstructionMLS ID #7104289, Rachel Rogen, eXp Realty (3240 WF). NorthstarMLS as distributed by MLS GRID
- $554,9004 bd3 ba2.8k sqft973 61st Ave W, West Fargo, ND 58078New ConstructionNorthstarMLS as distributed by MLS GRID
