Stunning 2-Story Home with No Backyard Neighbors! This beautifully maintained home offers exceptional living and entertaining space both inside and out. Enjoy the privacy of a fully fenced backyard featuring manicured landscaping and an incredible multi-level stone patio—perfect for relaxing, dining, and entertaining. A convenient storage shed provides additional outdoor storage. The main floor features a private office tucked just off the mudroom, along with a versatile bonus room near the front foyer that could serve as a dining room, playroom, or additional living space. Upstairs, you'll find a spacious owner's suite, a huge family room/loft area, and the convenience of an upper-level laundry room. The finished basement provides even more living space, plus a large storage room and a tankless, on-demand gas water heater. The heated garage adds comfort and convenience year-round. With thoughtful upgrades throughout and a fantastic layout designed for everyday living and entertaining, this home truly has it all. Don't miss your opportunity to see this
Active
Price cut: $10K (10/1)
$719,900
3981 47th Ave S, Fargo, ND 58104
4beds
3,831sqft
Single Family
Built in 2016
0.26 Acres Lot
$-- Zestimate®
$188/sqft
$-- HOA
What's special
Heated garageConvenient storage shedLarge storage roomFully fenced backyardUpper-level laundry roomThoughtful upgrades throughoutVersatile bonus room
- 63 days
- 534
- 29
Likely to sell faster than
Zillow last checked:
Listing updated:
Listed by:
Diane Nordhougen 701-238-5751,
Park Co., REALTORS® 701-237-5031
Source: NorthstarMLS as distributed by MLS GRID,MLS#: 7117482
Facts & features
Interior
Bedrooms & bathrooms
- Bedrooms: 4
- Bathrooms: 4
- Full bathrooms: 1
- 3/4 bathrooms: 2
- 1/2 bathrooms: 1
Bedroom
- Level: Second
Bedroom 2
- Level: Second
Bedroom 3
- Level: Second
Bedroom 4
- Level: Basement
Bathroom
- Level: Basement
Bathroom
- Level: Main
Bathroom
- Level: Second
Bathroom
- Level: Second
Den
- Level: Main
Dining room
- Level: Main
Family room
- Level: Basement
Foyer
- Level: Main
Kitchen
- Level: Main
Laundry
- Level: Main
Living room
- Level: Main
Loft
- Level: Second
Patio
- Level: Main
Patio
- Level: Main
Utility room
- Level: Basement
Heating
- Forced Air
Cooling
- Central Air
Appliances
- Included: Dishwasher, Microwave, Range, Refrigerator, Tankless Water Heater
- Laundry: Electric Dryer Hookup, Laundry Room, Upper Level, Washer Hookup
Features
- Basement: Drain Tiled,Egress Window(s),Finished,Full,Storage Space
- Number of fireplaces: 1
- Fireplace features: Gas, Living Room
Interior area
- Total structure area: 3,931
- Total interior livable area: 3,831 sqft
- Finished area above ground: 2,715
- Finished area below ground: 1,116
Property
Parking
- Total spaces: 3
- Parking features: Attached, Floor Drain, Garage Door Opener, Heated Garage, Insulated Garage
- Attached garage spaces: 3
- Has uncovered spaces: Yes
- Details: Garage Dimensions (24 x 14)
Accessibility
- Accessibility features: None
Features
- Levels: Two
- Stories: 2
- Patio & porch: Front Porch, Rear Porch
- Fencing: Full
Lot
- Size: 0.26 Acres
- Dimensions: 80 x 140
Details
- Additional structures: Storage Shed
- Foundation area: 1216
- Parcel number: 01851700080000
- Zoning description: Residential-Single Family
Construction
Type & style
- Home type: SingleFamily
- Property subtype: Single Family
Materials
- Roof: Age Over 8 Years
Condition
- New construction: No
- Year built: 2016
Utilities & green energy
- Electric: 200+ Amp Service
- Gas: Natural Gas
- Sewer: City Sewer/Connected
- Water: City Water/Connected
Community & HOA
Community
- Subdivision: Cottagewood 1st Add
HOA
- Has HOA: No
Location
- Region: Fargo
Financial & listing details
- Price per square foot: $188/sqft
- Tax assessed value: $630,600
- Annual tax amount: $8,563
- Date on market: 8/7/2026
Estimated market value
Not available
Estimated sales range
Not available
Not available
Price history
| Date | Event | Price |
|---|---|---|
| 10/1/2026 | Price change | $719,900-1.4%$188/sqft |
Source:  NorthstarMLS as distributed by MLS GRID #7117482 Report a problem NorthstarMLS as distributed by MLS GRID #7117482 Report a problem | ||
| 8/27/2026 | Price change | $729,900-2.7%$191/sqft |
Source: NorthstarMLS as distributed by MLS GRID #7117482 Report a problem | ||
| 8/7/2026 | Listed for sale | $749,900+7.1%$196/sqft |
Source: NorthstarMLS as distributed by MLS GRID #7117482 Report a problem | ||
| 11/16/2022 | Sold | -- |
Source: NorthstarMLS as distributed by MLS GRID #7421005 Report a problem | ||
| 9/6/2022 | Listed for sale | $700,000$183/sqft |
Source:  FMARMLS #22-4366 Report a problem FMARMLS #22-4366 Report a problem | ||
| 12/2/2016 | Sold | -- |
Source: NorthstarMLS as distributed by MLS GRID #7388230 Report a problem | ||
Public tax history
| Year | Property taxes | Tax assessment |
|---|---|---|
| 2025 | $11,302 +4% | $630,600 +5% |
| 2024 | $10,865 +0% | $600,600 -0.9% |
| 2023 | $10,864 +3.5% | $606,300 +7% |
| 2022 | $10,494 +3.1% | $566,600 +3% |
| 2021 | $10,182 +2.4% | $550,100 +3% |
| 2020 | $9,944 -3.5% | $534,100 |
| 2019 | $10,303 +26.7% | $534,100 +39.1% |
| 2018 | $8,133 +9.4% | $384,100 +129.2% |
| 2017 | $7,432 +110% | $167,550 +857.4% |
| 2016 | $3,539 +44.7% | $17,500 +47.1% |
| 2015 | $2,447 +200.3% | $11,900 +7833.3% |
| 2014 | $815 | $150 |
Find assessor info on the county website
Monthly payment
Est. payment
Payment breakdown
Explore the cost of this home by adjusting the details. Changes won't be saved.Climate risks
Neighborhood: Woodhaven
Nearby schools
Schools provided by the listing agent
- High: Fargo South
Source: NorthstarMLS as distributed by MLS GRID. This data may not be complete. We recommend contacting the local school district to confirm school assignments for this home.
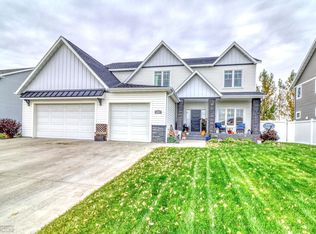

Similar homes
- $759,9005 bd3 ba3.5k sqft4288 Pine Pkwy S, Fargo, ND 58104New Construction
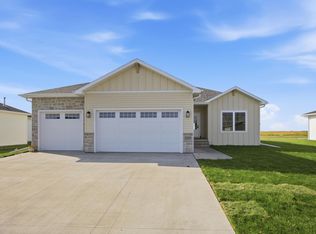
 MLS ID #7153711, Kinsey Wallace, REALTY XPERTS. NorthstarMLS as distributed by MLS GRID
 - $779,9004 bd3 ba3.7k sqft2516 Rose Creek Pkwy S, Fargo, ND 58104For Sale
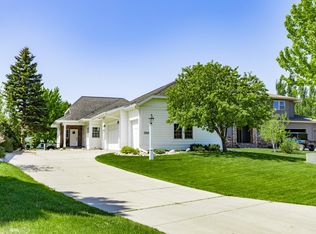 MLS ID #7132713, Eli Rosendahl, REAL (216 FGO). NorthstarMLS as distributed by MLS GRID
 - $732,5004 bd3 ba2.4k sqft4530 65th St S, Fargo, ND 58104For Sale
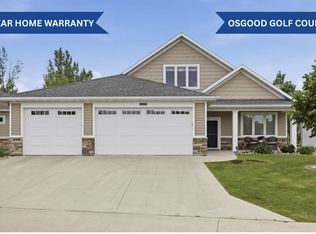 MLS ID #7151935, Blaine Cook, RE/MAX Legacy Realty. NorthstarMLS as distributed by MLS GRID
 - $723,9005 bd3 ba3.9k sqft3620 Cordova Loop S, Fargo, ND 58104For Sale
 MLS ID #7096175, Senaya Enger, Trilogy Real Estate. NorthstarMLS as distributed by MLS GRID
 - $749,9006 bd5 ba4.3k sqft2736 70th Ave S, Fargo, ND 58104For SaleMLS ID #7117276, Rachel Rogen, eXp Realty (3240 WF). NorthstarMLS as distributed by MLS GRID
- $639,0005 bd3 ba3.6k sqft3534 54th St S, Fargo, ND 58104For SaleMLS ID #7124229, John W Hoard, Archer Real Estate Services. NorthstarMLS as distributed by MLS GRID
- $659,0005 bd4 ba4k sqft6282 Martens Way S, Fargo, ND 58104For SaleMLS ID #7114078, Maureen K Bartelt, Berkshire Hathaway HomeServices Premier Properties. NorthstarMLS as distributed by MLS GRID
- $899,0004 bd3 ba3.6k sqft3282 47th Ave S, Fargo, ND 58104For SaleMLS ID #7137182, Ryan Schulz, Raboin Realty. NorthstarMLS as distributed by MLS GRID
- $739,0003 bd3 ba2.5k sqft4538 65th St S, Fargo, ND 58104For SaleMLS ID #7131156, Scott Breidenbach, Beyond Realty. NorthstarMLS as distributed by MLS GRID
- $650,0006 bd3 ba3.7k sqft6132 14th St S, Fargo, ND 58104For SaleMLS ID #7131926, Derek Brandenburg, eXp Realty (3788 FGO). NorthstarMLS as distributed by MLS GRID
- $792,0004 bd3 ba3.3k sqft2651 Golden Ln S, Fargo, ND 58104For SaleMLS ID #7091123, Andrea Larson, Beyond Realty. NorthstarMLS as distributed by MLS GRID
- $799,0006 bd4 ba4.5k sqft4180 58th St S, Fargo, ND 58104For SaleMLS ID #7103058, Brian Kounovsky, Trilogy Real Estate. NorthstarMLS as distributed by MLS GRID
- $515,0005 bd4 ba2.9k sqft6204 63rd Ave S, Fargo, ND 58104For SaleMLS ID #7156858, Josh Jaster, KW Inspire Realty Keller Williams. NorthstarMLS as distributed by MLS GRID
- $599,0005 bd3 ba3k sqft3539 55th St S, Fargo, ND 58104For SaleMLS ID #7119478, Carlita K. Dietz, Berkshire Hathaway HomeServices Premier Properties. NorthstarMLS as distributed by MLS GRID
- $740,0003 bd3 ba2.2k sqft3296 Timber Creek Cir S, Fargo, ND 58104New ConstructionMLS ID #7036211, Mike Gillund, Beyond Realty. NorthstarMLS as distributed by MLS GRID
- $545,0004 bd4 ba2.6k sqft4756 34th St S, Fargo, ND 58104For SaleMLS ID #7055564, Melissa Evenson, Beyond Realty. NorthstarMLS as distributed by MLS GRID
- $556,9005 bd4 ba2.9k sqft4212 Pine Pkwy S, Fargo, ND 58104For SaleMLS ID #7098255, Jody A Schmitz, RE/MAX Legacy Realty. NorthstarMLS as distributed by MLS GRID
- $599,0003 bd3 ba2.4k sqft4718 Foxtail Ln S, Fargo, ND 58104For SaleMLS ID #7120965, Jason Carrier, Beyond Realty. NorthstarMLS as distributed by MLS GRID
- $540,0005 bd4 ba2.7k sqft4766 34th St S, Fargo, ND 58104For SaleMLS ID #7099605, Melissa Evenson, Beyond Realty. NorthstarMLS as distributed by MLS GRID
- $564,0005 bd3 ba3.4k sqft6464 59th Ave S, Fargo, ND 58104For SaleMLS ID #7128228, Dawn M Chadwick, Berkshire Hathaway HomeServices Premier Properties. NorthstarMLS as distributed by MLS GRID
