More than 4,000 finished square feet and a layout designed to make everyday living easy. This 5-bedroom, 4-bath home offers four bedrooms, a spacious loft, and conveniently located laundry all on the upper level—an increasingly hard-to-find combination.
The main floor features an open kitchen, dining, and living area along with a dedicated office, offering plenty of flexibility for work, hobbies, or additional living space. The kitchen provides generous cabinetry, workspace, and a large center island, while the adjoining living and dining areas create an inviting setting for both everyday use and entertaining.
Upstairs, the private primary suite includes a spacious bedroom, walk-in closet, and ensuite bath. Three additional bedrooms, another full bath, the loft, and laundry complete the upper level.
The finished lower level adds even more versatility with a large family room, fifth bedroom, full bathroom, and additional storage.
Outside, enjoy a backyard deck and private court with basketball hoop—an uncommon feature that adds even more ways to use the outdoor space. A three-stall garage and established landscaping complete the property.
With generous square footage, multiple gathering spaces, a main-floor office, four bedrooms on one level, upper-level laundry, and a finished lower level, 6282 Martens Way offers a thoughtful combination of space, function, and flexibility.
Active
Price cut: $10.9K (9/7)
$659,000
6282 Martens Way S, Fargo, ND 58104
5beds
4,036sqft
Single Family
Built in 2011
0.28 Acres Lot
$654,900 Zestimate®
$163/sqft
$8/mo HOA
What's special
Three-stall garageAdditional storageMain-floor officeLarge center islandUpper-level laundryDedicated officeSpacious loft
- 72 days
- 1,485
- 29
Zillow last checked:
Listing updated:
Listed by:
Maureen K Bartelt 701-356-3600,
Berkshire Hathaway HomeServices Premier Properties 701-356-3600
Source: NorthstarMLS as distributed by MLS GRID,MLS#: 7114078
Facts & features
Interior
Bedrooms & bathrooms
- Bedrooms: 5
- Bathrooms: 4
- Full bathrooms: 1
- 3/4 bathrooms: 2
- 1/2 bathrooms: 1
Bedroom
- Level: Second
Bedroom 2
- Level: Second
Bedroom 3
- Level: Second
Bedroom 4
- Level: Second
Bedroom 5
- Level: Basement
Bathroom
- Level: Main
Bathroom
- Level: Second
Bathroom
- Level: Second
Bathroom
- Level: Basement
Dining room
- Level: Main
Family room
- Level: Second
Family room
- Level: Basement
Kitchen
- Level: Main
Laundry
- Level: Second
Living room
- Level: Main
Mud room
- Level: Main
Office
- Level: Main
Utility room
- Level: Basement
Heating
- Forced Air
Cooling
- Central Air
Appliances
- Included: Dishwasher, Disposal, Microwave, Range, Refrigerator, Stainless Steel Appliance(s)
- Laundry: Upper Level
Features
- Basement: Egress Window(s),Finished,Full,Storage Space,Sump Pump
- Number of fireplaces: 1
- Fireplace features: Gas
Interior area
- Total structure area: 4,036
- Total interior livable area: 4,036 sqft
- Finished area above ground: 2,854
- Finished area below ground: 1,182
Property
Parking
- Total spaces: 3
- Parking features: Attached, Concrete
- Attached garage spaces: 3
Accessibility
- Accessibility features: None
Features
- Levels: Two
- Stories: 2
- Patio & porch: Deck
Lot
- Size: 0.28 Acres
- Dimensions: 87 x 140
Details
- Foundation area: 1182
- Parcel number: 01572001510000
- Zoning description: Residential-Single Family
Construction
Type & style
- Home type: SingleFamily
- Property subtype: Single Family
Materials
- Roof: Architectural Shingle
Condition
- New construction: No
- Year built: 2011
Utilities & green energy
- Electric: 200+ Amp Service
- Gas: Natural Gas
- Sewer: City Sewer/Connected
- Water: City Water/Connected
Community & HOA
Community
- Subdivision: Martens Way Add
HOA
- Has HOA: Yes
- Services included: Other
- HOA fee: $90 annually
- HOA name: Martens Way Homeowners Association
- HOA phone: 701-388-7738
Location
- Region: Fargo
Financial & listing details
- Price per square foot: $163/sqft
- Tax assessed value: $601,500
- Annual tax amount: $8,077
- Date on market: 8/3/2026
Estimated market value
$654,900
$622,000 - $688,000
$3,786/mo
Price history
| Date | Event | Price |
|---|---|---|
| 9/7/2026 | Price change | $659,000-1.6%$163/sqft |
Source:  NorthstarMLS as distributed by MLS GRID #7114078 Report a problem NorthstarMLS as distributed by MLS GRID #7114078 Report a problem | ||
| 8/20/2026 | Price change | $669,900-0.7%$166/sqft |
Source: NorthstarMLS as distributed by MLS GRID #7114078 Report a problem | ||
| 8/3/2026 | Listed for sale | $674,900+42.1%$167/sqft |
Source: NorthstarMLS as distributed by MLS GRID #7114078 Report a problem | ||
| 8/30/2019 | Sold | -- |
Source: Public Record Report a problem | ||
| 7/5/2019 | Price change | $475,000-4%$118/sqft |
Source: EXIT REALTY HEARTLAND #19-4012 Report a problem | ||
| 6/8/2019 | Price change | $495,000-1%$123/sqft |
Source: eXp Realty #19-3053 Report a problem | ||
| 5/28/2019 | Listed for sale | $500,000+8.7%$124/sqft |
Source: eXp Realty #19-3053 Report a problem | ||
| 12/22/2015 | Sold | -- |
Source: NorthstarMLS as distributed by MLS GRID #7380602 Report a problem | ||
| 10/8/2015 | Price change | $460,000-4%$114/sqft |
Source: RE/MAX LEGACY REALTY #15-3422 Report a problem | ||
| 7/17/2015 | Listed for sale | $479,000$119/sqft |
Source: RE/MAX LEGACY REALTY #15-3422 Report a problem | ||
Public tax history
| Year | Property taxes | Tax assessment |
|---|---|---|
| 2025 | $7,953 -16% | $601,500 |
| 2024 | $9,463 +3.7% | $601,500 +4% |
| 2023 | $9,129 +6.2% | $578,400 +8.8% |
| 2022 | $8,600 +9.4% | $531,400 +10% |
| 2021 | $7,864 +0.6% | $483,100 |
| 2020 | $7,814 -3.7% | $483,100 |
| 2019 | $8,113 -1% | $483,100 |
| 2018 | $8,197 +2.8% | $483,100 +100% |
| 2017 | $7,976 +19.1% | $241,550 +15.8% |
| 2016 | $6,694 +2.6% | $208,600 +10% |
| 2015 | $6,526 -2% | $189,650 |
| 2014 | $6,657 +40.9% | $189,650 +66.1% |
| 2013 | $4,723 -19% | $114,150 +0.7% |
| 2012 | $5,834 | $113,400 |
Find assessor info on the county website
Monthly payment
Est. payment
Payment breakdown
Explore the cost of this home by adjusting the details. Changes won't be saved.Climate risks
Neighborhood: Bennett
Nearby schools
Schools provided by the listing agent
- High: Fargo Davies
Source: NorthstarMLS as distributed by MLS GRID. This data may not be complete. We recommend contacting the local school district to confirm school assignments for this home.

Similar homes
- $650,0006 bd3 ba3.7k sqft6132 14th St S, Fargo, ND 58104For Sale
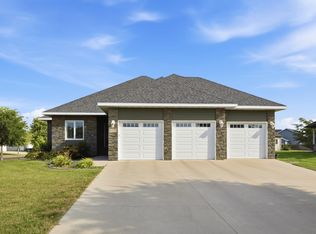
 MLS ID #7131926, Derek Brandenburg, eXp Realty (3788 FGO). NorthstarMLS as distributed by MLS GRID
 - $659,0005 bd3 ba3.2k sqft3429 55th St S, Fargo, ND 58104For Sale
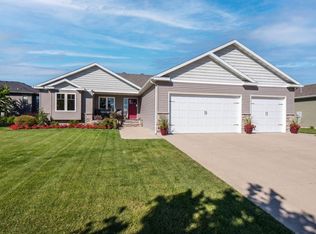 MLS ID #7144722, Kathryn Anderson, Berkshire Hathaway HomeServices Premier Properties. NorthstarMLS as distributed by MLS GRID
 - $850,0006 bd4 ba4k sqft5888 26th St S, Fargo, ND 58104For Sale
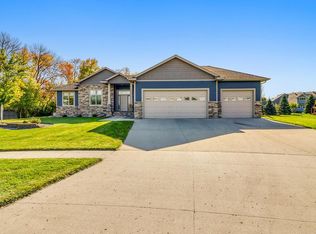 MLS ID #7151405, Landa Heaton, FpG Realty. NorthstarMLS as distributed by MLS GRID
 - $749,9006 bd5 ba4.3k sqft2736 70th Ave S, Fargo, ND 58104For Sale
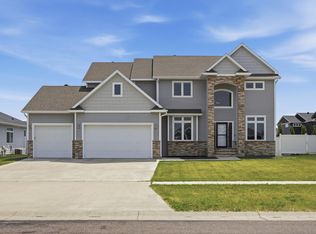 MLS ID #7117276, Rachel Rogen, eXp Realty (3240 WF). NorthstarMLS as distributed by MLS GRID
 - $599,9005 bd4 ba3.6k sqft5001 44th St S, Fargo, ND 58104For SaleMLS ID #7136611, Rachel Rogen, eXp Realty (3240 WF). NorthstarMLS as distributed by MLS GRID
- $719,9004 bd4 ba3.8k sqft3981 47th Ave S, Fargo, ND 58104For SaleMLS ID #7117482, Diane Nordhougen, Better Homes and Gardens Real Estate Park Company. NorthstarMLS as distributed by MLS GRID
- $750,0004 bd3 ba3.3k sqft4219 50th Ave S, Fargo, ND 58104For SaleMLS ID #7117449, Kevin Fisher, Better Homes and Gardens Real Estate Park Company. NorthstarMLS as distributed by MLS GRID
- $564,0005 bd3 ba3.4k sqft6464 59th Ave S, Fargo, ND 58104For SaleMLS ID #7128228, Dawn M Chadwick, Berkshire Hathaway HomeServices Premier Properties. NorthstarMLS as distributed by MLS GRID
- $599,0005 bd3 ba3k sqft3539 55th St S, Fargo, ND 58104For SaleMLS ID #7119478, Carlita K. Dietz, Berkshire Hathaway HomeServices Premier Properties. NorthstarMLS as distributed by MLS GRID
- $699,9006 bd4 ba4k sqft3102 26th Ave S, Fargo, ND 58103For SaleMLS ID #7146662, Gena Syvertson, REALTY XPERTS. NorthstarMLS as distributed by MLS GRID
- $792,0004 bd3 ba3.3k sqft2651 Golden Ln S, Fargo, ND 58104For SaleMLS ID #7091123, Andrea Larson, Beyond Realty. NorthstarMLS as distributed by MLS GRID
- $540,0005 bd4 ba2.7k sqft4766 34th St S, Fargo, ND 58104For SaleMLS ID #7099605, Melissa Evenson, Beyond Realty. NorthstarMLS as distributed by MLS GRID
- $732,5004 bd3 ba2.4k sqft4530 65th St S, Fargo, ND 58104For SaleMLS ID #7151935, Blaine Cook, RE/MAX Legacy Realty. NorthstarMLS as distributed by MLS GRID
- $799,0006 bd4 ba4.5k sqft4180 58th St S, Fargo, ND 58104For SaleMLS ID #7103058, Brian Kounovsky, Trilogy Real Estate. NorthstarMLS as distributed by MLS GRID
- $599,9005 bd3 ba3.6k sqft718 N Sedona Dr, West Fargo, ND 58078For SaleMLS ID #7157056, Mary Killoran, RE/MAX Legacy Realty. NorthstarMLS as distributed by MLS GRID
- $556,9005 bd4 ba2.9k sqft4212 Pine Pkwy S, Fargo, ND 58104For SaleMLS ID #7098255, Jody A Schmitz, RE/MAX Legacy Realty. NorthstarMLS as distributed by MLS GRID
- $495,0005 bd3 ba2.9k sqft3132 37 1/2 Ave S, Fargo, ND 58104For SaleMLS ID #7135747, Jayce Johnson, RE/MAX Realty 1. NorthstarMLS as distributed by MLS GRID
- $369,9004 bd3 ba2.7k sqft4379 47th Ave S, Fargo, ND 58104For SaleMLS ID #7159063, Justin Cross, Aspire Realty. NorthstarMLS as distributed by MLS GRID
- $545,0004 bd4 ba2.6k sqft4756 34th St S, Fargo, ND 58104For SaleMLS ID #7055564, Melissa Evenson, Beyond Realty. NorthstarMLS as distributed by MLS GRID
- $850,0005 bd4 ba4.4k sqft6779 Ashwood Loop S, Fargo, ND 58104For SaleMLS ID #7097899, Beau Flom, FpG Realty. NorthstarMLS as distributed by MLS GRID
