Welcome home to this spacious 6-bedroom, 4-bathroom South Fargo rambler offering 4,300 square feet of comfortable living space in a quiet cul-de-sac setting. From the moment you step inside, you’ll appreciate the open-concept kitchen, dining and living areas, as well as the main floor primary suite and laundry room for easy everyday living. The primary suite features a private bath with dual sinks and a tile shower as well as a walk-in closet. Two additional bedrooms on the main floor, give you flexibility for bedrooms or an office.
Recent updates include new flooring and trim, fresh paint, new countertops and backsplash, giving the home a refreshed and move-in-ready feel. Custom blinds and numerous built-ins provide both style and functionality throughout. The home also features Bose surround sound inside and outside, central vacuum, and a convenient gas line available behind the living room built-ins for a future fireplace. Additional highlights include the main-floor laundry with butcher block countertops and front-load washer and dryer. The spacious sunroom offers a peaceful place to relax while overlooking the beautifully landscaped backyard.
Downstairs, the large family room provides even more room to gather and features a wet bar, in-floor heat and plenty of storage. There are three large bedrooms with walk-in closets and a bathroom as well. The utility room features a marathon water heater and two sump pumps with battery back up.
The oversized 3-stall attached garage is finished with an epoxy floor and is heated providing plenty of space for vehicles and storage. An additional standout feature is the impressive 400+ square-foot shop, complete with an epoxy floor, overhead door, and air exchanger. It is set up for the addition of an electric heater. There is also a small storage shed behind it.
Outside, enjoy a spacious, tree-lined yard with in-ground sprinklers. The beautifully landscaped grounds were refreshed in summer 2025 and create a wonderful backdrop for outdoor gatherings. With generous living spaces, thoughtful updates, abundant storage and an exceptional backyard, this South Fargo home offers so much and more. Schedule a showing with your favorite agent to see for yourself!
Active
$850,000
5888 26th St S, Fargo, ND 58104
6beds
4,048sqft
Single Family
Built in 2008
0.64 Acres Lot
$-- Zestimate®
$210/sqft
$-- HOA
What's special
Small storage shedMain floor primary suiteBeautifully landscaped groundsQuiet cul-de-sac settingCentral vacuum
- 9 days
- 1,254
- 67
Likely to sell faster than
Zillow last checked:
Listing updated:
Listed by:
Landa Heaton 701-353-0944,
FpG Realty 701-929-6486,
Beau Flom 701-799-4899
Source: NorthstarMLS as distributed by MLS GRID,MLS#: 7151405
Facts & features
Interior
Bedrooms & bathrooms
- Bedrooms: 6
- Bathrooms: 4
- Full bathrooms: 1
- 3/4 bathrooms: 2
- 1/2 bathrooms: 1
Bedroom
- Level: Main
Bedroom 2
- Level: Main
Bedroom 3
- Level: Basement
Bedroom 4
- Level: Basement
Bedroom 5
- Level: Basement
Bedroom 6
- Level: Main
Bathroom
- Level: Main
Bathroom
- Level: Main
Bathroom
- Level: Main
Bathroom
- Level: Basement
Other
- Level: Basement
Dining room
- Level: Main
Family room
- Level: Basement
Kitchen
- Level: Main
Laundry
- Level: Main
Living room
- Level: Main
Storage
- Level: Basement
Sun room
- Level: Main
Utility room
- Level: Basement
Heating
- Dual Fuel/Off Peak, Forced Air, In-Floor Heating
Cooling
- Central Air
Appliances
- Included: Central Vacuum, Dishwasher, Disposal, Double Oven, Dryer, Electric Water Heater, Microwave, Range, Refrigerator, Stainless Steel Appliance(s), Washer, Wine Cooler
- Laundry: Laundry Room, Main Level, Sink
Features
- Central Vacuum
- Basement: Finished,Sump Pump
- Has fireplace: No
- Fireplace features: Other
Interior area
- Total structure area: 4,300
- Total interior livable area: 4,048 sqft
- Finished area above ground: 2,150
- Finished area below ground: 1,898
Property
Parking
- Total spaces: 3
- Parking features: Attached, Garage, Heated Garage
- Attached garage spaces: 3
Accessibility
- Accessibility features: None
Features
- Levels: One
- Stories: 1
- Patio & porch: Patio
Lot
- Size: 0.64 Acres
- Dimensions: 70 x 150 x 136 x 175
- Features: Tree Coverage - Medium
Details
- Additional structures: Workshop, Storage Shed
- Foundation area: 2150
- Parcel number: 01775000080000
- Zoning description: Residential-Single Family
Construction
Type & style
- Home type: SingleFamily
- Property subtype: Single Family
Materials
- Roof: Architectural Shingle
Condition
- New construction: No
- Year built: 2008
Utilities & green energy
- Gas: Electric, Natural Gas
- Sewer: City Sewer/Connected
- Water: City Water/Connected
Community & HOA
Community
- Subdivision: Custers Crossing Add
HOA
- Has HOA: No
Location
- Region: Fargo
Financial & listing details
- Price per square foot: $210/sqft
- Tax assessed value: $764,700
- Annual tax amount: $10,270
- Date on market: 10/7/2026
Estimated market value
Not available
Estimated sales range
Not available
Not available
Price history
| Date | Event | Price |
|---|---|---|
| 10/7/2026 | Listed for sale | $850,000+38.3%$210/sqft |
Source:  NorthstarMLS as distributed by MLS GRID #7151405 Report a problem NorthstarMLS as distributed by MLS GRID #7151405 Report a problem | ||
| 11/5/2020 | Sold | -- |
Source: NorthstarMLS as distributed by MLS GRID #7409415 Report a problem | ||
| 7/29/2020 | Listed for sale | $614,500$152/sqft |
Source: Park Co. Realtors #20-4279 Report a problem | ||
Public tax history
| Year | Property taxes | Tax assessment |
|---|---|---|
| 2025 | $10,656 +0.1% | $764,700 |
| 2024 | $10,647 +21.8% | $764,700 +22.9% |
| 2023 | $8,744 +4.9% | $622,300 +6% |
| 2022 | $8,332 +10.4% | $587,100 +10% |
| 2021 | $7,550 -0.4% | $533,700 |
| 2020 | $7,579 -4.7% | $533,700 |
| 2019 | $7,954 +1.2% | $533,700 |
| 2018 | $7,859 +0.7% | $533,700 +100% |
| 2017 | $7,801 +28.4% | $266,850 +22.5% |
| 2016 | $6,075 +6% | $217,900 +9.6% |
| 2015 | $5,734 -2.9% | $198,800 |
| 2014 | $5,903 -2.5% | $198,800 -2.5% |
| 2013 | $6,056 -21.7% | $203,900 |
| 2012 | $7,734 +1.5% | $203,900 |
| 2011 | $7,619 +10.1% | $203,900 +9.1% |
| 2010 | $6,921 +301% | $186,950 +405.3% |
| 2009 | $1,726 | $37,000 |
Find assessor info on the county website
Monthly payment
Est. payment
Payment breakdown
Explore the cost of this home by adjusting the details. Changes won't be saved.Climate risks
Neighborhood: Maple Valley
Nearby schools
Schools provided by the listing agent
- High: Fargo Davies
Source: NorthstarMLS as distributed by MLS GRID. This data may not be complete. We recommend contacting the local school district to confirm school assignments for this home.

Similar homes
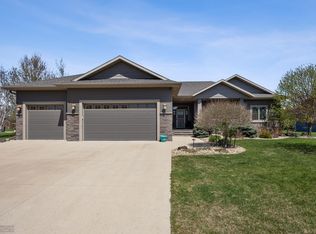
- $1,199,9005 bd4 ba4.8k sqft5827 Silverleaf Dr S, Fargo, ND 58104For Sale

 MLS ID #7160487, Melissa Evenson, Beyond Realty. NorthstarMLS as distributed by MLS GRID
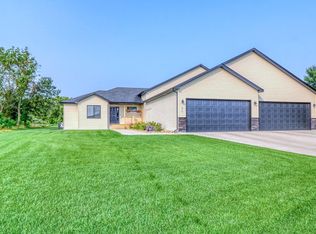
 - $850,0005 bd4 ba4.4k sqft6779 Ashwood Loop S, Fargo, ND 58104For Sale
 MLS ID #7097899, Beau Flom, FpG Realty. NorthstarMLS as distributed by MLS GRID
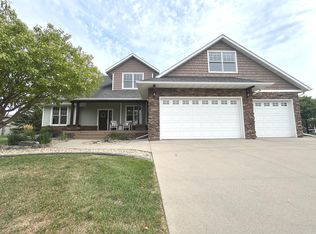
 - $799,0006 bd4 ba4.5k sqft4180 58th St S, Fargo, ND 58104For Sale
 MLS ID #7103058, Brian Kounovsky, Trilogy Real Estate. NorthstarMLS as distributed by MLS GRID
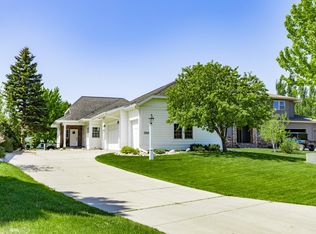
 - $779,9004 bd3 ba3.7k sqft2516 Rose Creek Pkwy S, Fargo, ND 58104For Sale
 MLS ID #7132713, Eli Rosendahl, REAL (216 FGO). NorthstarMLS as distributed by MLS GRID
 - $749,9006 bd5 ba4.3k sqft2736 70th Ave S, Fargo, ND 58104For SaleMLS ID #7117276, Rachel Rogen, eXp Realty (3240 WF). NorthstarMLS as distributed by MLS GRID
- $899,0004 bd3 ba3.6k sqft3282 47th Ave S, Fargo, ND 58104For SaleMLS ID #7137182, Ryan Schulz, Raboin Realty. NorthstarMLS as distributed by MLS GRID
- $659,0005 bd4 ba4k sqft6282 Martens Way S, Fargo, ND 58104For SaleMLS ID #7114078, Maureen K Bartelt, Berkshire Hathaway HomeServices Premier Properties. NorthstarMLS as distributed by MLS GRID
- $500,0006 bd4 ba3.2k sqft2816 39 1/2 Ave S, Fargo, ND 58104For SaleMLS ID #7158579, Katherine Kiernan, Aspire Realty. NorthstarMLS as distributed by MLS GRID
- $650,0006 bd3 ba3.7k sqft6132 14th St S, Fargo, ND 58104For SaleMLS ID #7131926, Derek Brandenburg, eXp Realty (3788 FGO). NorthstarMLS as distributed by MLS GRID
- $1,099,0005 bd4 ba3.6k sqft5881 31st St S, Fargo, ND 58104For SaleMLS ID #7125315, Robert A Leslie, RE/MAX Legacy Realty. NorthstarMLS as distributed by MLS GRID
- $750,0004 bd3 ba3.3k sqft4219 50th Ave S, Fargo, ND 58104For SaleMLS ID #7117449, Kevin Fisher, Better Homes and Gardens Real Estate Park Company. NorthstarMLS as distributed by MLS GRID
- $849,0004 bd3 ba4.6k sqft123 50th Ave E, West Fargo, ND 58078For SaleMLS ID #7138339, Beau Flom, FpG Realty. NorthstarMLS as distributed by MLS GRID
- $830,0006 bd3 ba3.9k sqft1555 72nd Ave S, Fargo, ND 58104New ConstructionMLS ID #7063834, Jodi Tollefson, Beyond Realty. NorthstarMLS as distributed by MLS GRID
- $900,0005 bd3 ba3.7k sqft4257 Pine Pkwy S, Fargo, ND 58104New ConstructionMLS ID #7064532, Kevin Fisher, Better Homes and Gardens Real Estate Park Company. NorthstarMLS as distributed by MLS GRID
- $719,9004 bd4 ba3.8k sqft3981 47th Ave S, Fargo, ND 58104For SaleMLS ID #7117482, Diane Nordhougen, Better Homes and Gardens Real Estate Park Company. NorthstarMLS as distributed by MLS GRID
- $755,0003 bd3 ba3.2k sqft5074 Prosperity Way S, Fargo, ND 58104For SaleMLS ID #7142033, Taryn Pallen, Trilogy Real Estate. NorthstarMLS as distributed by MLS GRID
- $699,9006 bd4 ba4k sqft3102 26th Ave S, Fargo, ND 58103For SaleMLS ID #7146662, Gena Syvertson, REALTY XPERTS. NorthstarMLS as distributed by MLS GRID
- $732,5004 bd3 ba2.4k sqft4530 65th St S, Fargo, ND 58104For SaleMLS ID #7151935, Blaine Cook, RE/MAX Legacy Realty. NorthstarMLS as distributed by MLS GRID
- $1,090,0007 bd5 ba5k sqft1467 75th Ave S, Fargo, ND 58104For SaleMLS ID #7103698, TJ Buboltz, HomeSmart Adventure Realty. NorthstarMLS as distributed by MLS GRID
- $495,0004 bd3 ba2.9k sqft4822 43rd St S, Fargo, ND 58104For SaleMLS ID #7157174, Stephanie Donahue, REALTY XPERTS. NorthstarMLS as distributed by MLS GRID
