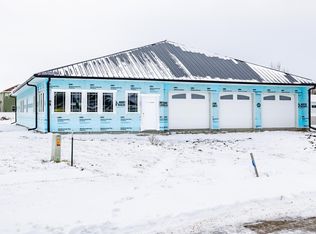
Opportunities are endless with this stunning property offering over 6,000 sq feet of living space on a large South Fargo .75 acre lot! Private back alley access to a 30’x60’ fully finished 2500 sq feet studio/gaming area/bonus space and a 3,830 beautiful rambler located in a quiet cul-de-sac with tons of upgrades is truly a rare find in the Fargo area. Amazing studio space includes large windows, private half bathroom, office area, bonus loft storage/play area, and security system perfect for operating your own business right in your backyard. 30’x15’6” Gaming area with commercial grade flooring, reinforced walls, and storage closet can be used for entertaining friends and family with basketball, ping pong, and other sports, or a gym/workout area. Studio/gaming area/bonus space also includes in-floor heat, dual zone forced air, central a/c, and washing machine and dryer hookups. Over 3,800 sq ft rambler home offers functional and serene living with open concept main floor with large kitchen/dining and living area and amazing backyard views. Kitchen features extended island, walk-in pantry, and induction cooktop. Large master bedroom offers tile surround shower, oversized soaking tub, dual vanities, and spacious walk-in closet with built-in safe. Main floor also offers two additional bedrooms, full bathroom, private laundry room, mud room, and open foyer with natural light. Large lower-level boasts gas fireplace, rec area with wet bar rough-in, two additional bedrooms, and a full bathroom. Massive storage/utility room downstairs includes washing machine and dryer, air exchanger, dual sump pits, and water filtration system. Heated three stall garage with extended third stall as well as a stamped concrete patio backyard that is fully fenced for privacy with a walking path in mature trees to the studio/gaming area/bonus space makes this property unlike any other! Home and studio space includes hardwired security system for your peace of mind. Schedule your private showing today!
Active
$1,099,000
5881 31st St S, Fargo, ND 58104
5beds
3,630sqft
Single Family
Built in 2021
0.75 Acres Lot
$1,075,200 Zestimate®
$303/sqft
$-- HOA
What's special
- 53 days
- 571
- 25
Zillow last checked:
Listing updated:
Listed by:
Robert A Leslie 701-306-7132,
RE/MAX Legacy Realty 701-492-5050,
Kristen Killoran 701-388-7331
Source: NorthstarMLS as distributed by MLS GRID,MLS#: 7125315
Facts & features
Interior
Bedrooms & bathrooms
- Bedrooms: 5
- Bathrooms: 4
- Full bathrooms: 3
- 1/2 bathrooms: 1
Bedroom
- Level: Main
Bedroom 2
- Level: Main
Bedroom 3
- Level: Main
Bedroom 4
- Level: Basement
Bedroom 5
- Level: Basement
Primary bathroom
- Level: Main
Bathroom
- Level: Main
Bathroom
- Level: Main
Bathroom
- Level: Basement
Other
- Level: Main
- Area: 449.5 Square Feet
- Dimensions: 29'x15'6"
Bonus room
- Level: Second
- Area: 673.74 Square Feet
- Dimensions: 14'11"x45'2"
Dining room
- Level: Main
Family room
- Level: Basement
Foyer
- Level: Main
Other
- Level: Main
- Area: 420.5 Square Feet
- Dimensions: 29'x14'6"
Kitchen
- Level: Main
Laundry
- Level: Main
Living room
- Level: Main
Loft
- Level: Upper
Mud room
- Level: Main
Other
- Level: Main
Patio
- Level: Main
Other
- Level: Main
Utility room
- Level: Basement
Walk in closet
- Level: Main
Heating
- Forced Air, Fireplace(s), In-Floor Heating
Cooling
- Central Air
Appliances
- Included: Cooktop, Dishwasher, Disposal, Dryer, Exhaust Fan, Gas Water Heater, Microwave, Refrigerator, Stainless Steel Appliance(s), Washer, Water Softener Owned
- Laundry: Lower Level, Laundry Room, Main Level
Features
- Basement: Finished,Full
- Number of fireplaces: 1
- Fireplace features: Family Room, Gas
Interior area
- Total structure area: 3,830
- Total interior livable area: 3,630 sqft
- Finished area above ground: 1,915
- Finished area below ground: 1,715
Property
Parking
- Total spaces: 3
- Parking features: Attached, Floor Drain, Heated Garage, Insulated Garage
- Attached garage spaces: 3
Accessibility
- Accessibility features: None
Features
- Levels: One
- Stories: 1
- Patio & porch: Patio
- Fencing: Full,Privacy
Lot
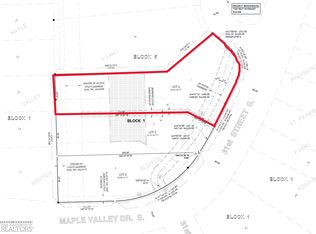
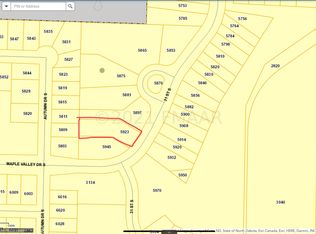
- Size: 0.75 Acres
- Dimensions: 60 x 288 x 318 x 106
Details
- Additional structures: Guest House, Studio
- Foundation area: 1915
- Parcel number: 01854900940000
- Zoning description: Residential-Single Family
Construction
Type & style
- Home type: SingleFamily
- Property subtype: Single Family
Condition
- New construction: No
- Year built: 2021
Utilities & green energy
- Gas: Natural Gas
- Sewer: City Sewer/Connected
- Water: City Water/Connected
Community & HOA
Community
- Subdivision: Prairie Farms Add
HOA
- Has HOA: No
Location
- Region: Fargo
Financial & listing details
- Price per square foot: $303/sqft
- Tax assessed value: $1,077,700
- Annual tax amount: $12,873
- Date on market: 8/17/2026
- Cumulative days on market: 245 days
Estimated market value
$1,075,200
$1.02M - $1.13M
$3,510/mo
Price history
| Date | Event | Price |
|---|---|---|
| 8/17/2026 | Listed for sale | $1,099,000+5.7%$303/sqft |
Source:  NorthstarMLS as distributed by MLS GRID #7125315 Report a problem NorthstarMLS as distributed by MLS GRID #7125315 Report a problem | ||
| 10/3/2025 | Listing removed | $1,039,900$286/sqft |
Source: NorthstarMLS as distributed by MLS GRID #6792320 Report a problem | ||
| 9/26/2025 | Listed for sale | $1,039,900-3.3%$286/sqft |
Source: NorthstarMLS as distributed by MLS GRID #6792320 Report a problem | ||
| 9/14/2025 | Listing removed | $1,075,000$296/sqft |
Source: NorthstarMLS as distributed by MLS GRID #6684298 Report a problem | ||
| 7/28/2025 | Price change | $1,075,000-5.6%$296/sqft |
Source: NorthstarMLS as distributed by MLS GRID #6684298 Report a problem | ||
| 6/12/2025 | Price change | $1,138,500-1%$314/sqft |
Source: NorthstarMLS as distributed by MLS GRID #6684298 Report a problem | ||
| 3/13/2025 | Listed for sale | $1,150,000$317/sqft |
Source: NorthstarMLS as distributed by MLS GRID #6684298 Report a problem | ||
| 8/31/2021 | Sold | -- |
Source: Public Record Report a problem | ||
| 12/10/2020 | Sold | -- |
Source: Public Record Report a problem | ||
Public tax history
| Year | Property taxes | Tax assessment |
|---|---|---|
| 2025 | $21,255 -4.3% | $1,077,700 |
| 2024 | $22,202 +8.4% | $1,077,700 +17.6% |
| 2023 | $20,479 +2.9% | $916,700 +7.1% |
| 2022 | $19,896 +90.5% | $856,300 +585.6% |
| 2021 | $10,447 +10.6% | $124,900 +105.4% |
| 2020 | $9,442 +5.7% | $60,800 +220% |
| 2019 | $8,933 +0.8% | $19,000 |
| 2018 | $8,863 +13.5% | $19,000 +100% |
| 2017 | $7,812 +0.2% | $9,500 |
| 2016 | $7,795 +374.9% | $9,500 +47.3% |
| 2015 | $1,641 -20% | $6,450 -70.3% |
| 2014 | $2,051 | $21,750 |
Find assessor info on the county website
Monthly payment
Est. payment
Payment breakdown
Explore the cost of this home by adjusting the details. Changes won't be saved.Climate risks
Neighborhood: Maple Valley
Nearby schools
Schools provided by the listing agent
- High: Fargo Davies
Source: NorthstarMLS as distributed by MLS GRID. This data may not be complete. We recommend contacting the local school district to confirm school assignments for this home.
Similar homes
- $899,0004 bd3 ba3.6k sqft3282 47th Ave S, Fargo, ND 58104For Sale

 MLS ID #7137182, Ryan Schulz, Raboin Realty. NorthstarMLS as distributed by MLS GRID
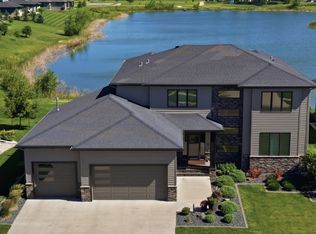
 - $1,090,0007 bd5 ba5k sqft1467 75th Ave S, Fargo, ND 58104For Sale
 MLS ID #7103698, TJ Buboltz, HomeSmart Adventure Realty. NorthstarMLS as distributed by MLS GRID
 - $1,225,0006 bd4 ba4.5k sqft2960 Prairie Farms Cir S, Fargo, ND 58104For Sale
 MLS ID #7144556, Marc Hedlund, EXIT Realty Metro. NorthstarMLS as distributed by MLS GRID
 - $759,9005 bd3 ba3.5k sqft4288 Pine Pkwy S, Fargo, ND 58104New Construction
 MLS ID #7153711, Kinsey Wallace, REALTY XPERTS. NorthstarMLS as distributed by MLS GRID
 - $1,095,0006 bd4 ba4.5k sqft1558 75th Ave S, Fargo, ND 58104New ConstructionMLS ID #7093334, Barry Gruchow, RE/MAX Legacy Realty. NorthstarMLS as distributed by MLS GRID
- $995,0005 bd5 ba4.3k sqft3632 Crimson Loop S, Fargo, ND 58104For SaleMLS ID #7052209, Kailer Riedman, Beyond Realty. NorthstarMLS as distributed by MLS GRID
- $779,9004 bd3 ba3.7k sqft2516 Rose Creek Pkwy S, Fargo, ND 58104For SaleMLS ID #7132713, Eli Rosendahl, REAL (216 FGO). NorthstarMLS as distributed by MLS GRID
- $1,249,9005 bd4 ba4.5k sqft4752 Prairie Pond Xing S, Fargo, ND 58104For SaleMLS ID #7132458, Tina L Kraft, eXp Realty (3240 WF). NorthstarMLS as distributed by MLS GRID
- $1,171,7003 bd3 ba2.4k sqft5541 31st St S, Fargo, ND 58104For SaleMLS ID #7006028, Kristen Killoran, RE/MAX Legacy Realty. NorthstarMLS as distributed by MLS GRID
- $915,0004 bd3 ba3.8k sqft4234 Bristlecone Loop S, Fargo, ND 58104For SaleMLS ID #7118365, Cory Samson, REAL (3540 FGO). NorthstarMLS as distributed by MLS GRID
- $820,0005 bd4 ba4.1k sqft3154 Archer Pl S, Fargo, ND 58104New ConstructionMLS ID #7145585, Tara Fontaine, Raboin Realty. NorthstarMLS as distributed by MLS GRID
- $749,9006 bd5 ba4.3k sqft2736 70th Ave S, Fargo, ND 58104For SaleMLS ID #7117276, Rachel Rogen, eXp Realty (3240 WF). NorthstarMLS as distributed by MLS GRID
- $650,0006 bd3 ba3.7k sqft6132 14th St S, Fargo, ND 58104For SaleMLS ID #7131926, Derek Brandenburg, eXp Realty (3788 FGO). NorthstarMLS as distributed by MLS GRID
- $750,0004 bd3 ba3.3k sqft4219 50th Ave S, Fargo, ND 58104For SaleMLS ID #7117449, Kevin Fisher, Park Co., REALTORS®. NorthstarMLS as distributed by MLS GRID
- $659,0005 bd4 ba4k sqft6282 Martens Way S, Fargo, ND 58104For SaleMLS ID #7114078, Maureen K Bartelt, Berkshire Hathaway HomeServices Premier Properties. NorthstarMLS as distributed by MLS GRID
- $792,0004 bd3 ba3.3k sqft2651 Golden Ln S, Fargo, ND 58104For SaleMLS ID #7091123, Andrea Larson, Beyond Realty. NorthstarMLS as distributed by MLS GRID
- $765,0005 bd4 ba4.8k sqft5027 Rose Creek Pkwy S, Fargo, ND 58104For SaleMLS ID #7040962, Sarah Stock, Park Co., REALTORS®. NorthstarMLS as distributed by MLS GRID
- $900,0005 bd3 ba3.7k sqft4257 Pine Pkwy S, Fargo, ND 58104New ConstructionMLS ID #7064532, Kevin Fisher, Park Co., REALTORS®. NorthstarMLS as distributed by MLS GRID
- $719,9004 bd4 ba3.8k sqft3981 47th Ave S, Fargo, ND 58104For SaleMLS ID #7117482, Diane Nordhougen, Park Co., REALTORS®. NorthstarMLS as distributed by MLS GRID
- $899,5004 bd3 ba3k sqft5784 31st St S, Fargo, ND 58104New ConstructionMLS ID #7428452, Robert A Leslie, RE/MAX Legacy Realty. NorthstarMLS as distributed by MLS GRID
