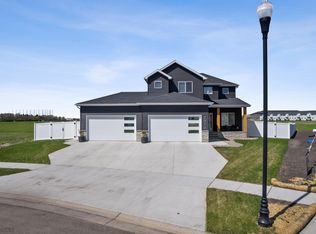
Stop scrolling and check this out! The FEATURED home from the Spring Parade of Homes is on the market and ready for you to make it yours! This beautiful, well crafted home has it all! Walking into the home you will be taken back by the curb appeal. The covered front porch is a great spot to enjoy your morning coffee. Step inside and revel at the beauty this home has to offer. The floor to ceiling windows in the living room provide the most natural light you will ever find in a home. The open kitchen boasts stunning cabinetry by Clearwater Custom Cabinets, a hidden walk in pantry, large kitchen island, and room to entertain. The main floor primary suite has a walk in closet, heated tile floors in the bathroom, large soaking tub and walk in shower. Upstairs you will find 3 more bedrooms, a large bonus room, laundry closet, and bathroom with double sinks. In the basement you will find 9 foot ceilings, hook ups for a wet bar, and a large family room. You will also find 2 more large bedrooms, and a workout room. The backyard WILL be completed with a nice composite deck, hydroseed lawn with sprinkler system, and will be fully landscaped. Contact your favorite Realtor today for your private showing!
Active
Price cut: $50K (10/11)
$1,175,000
2960 Prairie Farms Cir S, Fargo, ND 58104
6beds
4,524sqft
Single Family
Built in 2025
10,800 Square Feet Lot
$1,158,500 Zestimate®
$260/sqft
$-- HOA
What's special
Room to entertainCurb appealCovered front porchHidden walk in pantryOpen kitchenLarge kitchen islandMain floor primary suite
- 27 days
- 1,634
- 84
Zillow last checked:
Listing updated:
Listed by:
Marc Hedlund 701-730-4440,
EXIT Realty Metro 701-205-1350
Source: NorthstarMLS as distributed by MLS GRID,MLS#: 7144556
Facts & features
Interior
Bedrooms & bathrooms
- Bedrooms: 6
- Bathrooms: 4
- Full bathrooms: 3
- 1/2 bathrooms: 1
Bedroom
- Level: Main
Bedroom 2
- Level: Second
Bedroom 3
- Level: Second
Bedroom 4
- Level: Second
Bedroom 5
- Level: Basement
Bedroom 6
- Level: Basement
Primary bathroom
- Level: Main
Bathroom
- Level: Main
Bathroom
- Level: Second
Bathroom
- Level: Basement
Bonus room
- Level: Second
Deck
- Level: Main
Dining room
- Level: Main
Exercise room
- Level: Basement
Family room
- Level: Basement
Foyer
- Level: Main
Kitchen
- Level: Main
Laundry
- Level: Main
Laundry
- Level: Second
Living room
- Level: Main
Mud room
- Level: Main
Office
- Level: Main
Other
- Level: Main
Utility room
- Level: Basement
Heating
- Forced Air
Cooling
- Central Air
Appliances
- Laundry: Main Level, Upper Level
Features
- Basement: Egress Window(s),Finished,Full,Storage Space,Sump Pump
- Number of fireplaces: 1
Interior area
- Total structure area: 4,629
- Total interior livable area: 4,524 sqft
- Finished area above ground: 2,870
- Finished area below ground: 1,654
Video & virtual tour
Property
Parking
- Total spaces: 3
- Parking features: Attached
- Attached garage spaces: 3
Accessibility
- Accessibility features: None
Features
- Levels: Two
- Stories: 2
Lot
- Size: 10,800 Square Feet
- Dimensions: 80 x 135
Details
- Foundation area: 1759
- Parcel number: 01854900060000
- Zoning description: Residential-Single Family
Construction
Type & style
- Home type: SingleFamily
- Property subtype: Single Family
Condition
- New construction: No
- Year built: 2025
Utilities & green energy
- Gas: Natural Gas
- Sewer: City Sewer/Connected
- Water: Rural/Municipality
Community & HOA
Community
- Subdivision: Prairie Farms Add
HOA
- Has HOA: No
Location
- Region: Fargo
Financial & listing details
- Price per square foot: $260/sqft
- Tax assessed value: $53,600
- Annual tax amount: $1,384
- Date on market: 9/17/2026
- Cumulative days on market: 5 days
Estimated market value
$1,158,500
$1.10M - $1.22M
$4,183/mo
Price history
| Date | Event | Price |
|---|---|---|
| 10/11/2026 | Price change | $1,175,000-4.1%$260/sqft |
Source:  NorthstarMLS as distributed by MLS GRID #7144556 Report a problem NorthstarMLS as distributed by MLS GRID #7144556 Report a problem | ||
| 9/17/2026 | Price change | $1,225,000+16.7%$271/sqft |
Source: NorthstarMLS as distributed by MLS GRID #7144556 Report a problem | ||
| 5/12/2026 | Pending sale | $1,050,000$232/sqft |
Source: NorthstarMLS as distributed by MLS GRID #7019999 Report a problem | ||
| 5/6/2026 | Sold | -- |
Source: NorthstarMLS as distributed by MLS GRID #7019999 Report a problem | ||
| 4/21/2026 | Listed for sale | $1,050,000$232/sqft |
Source: NorthstarMLS as distributed by MLS GRID #7019999 Report a problem | ||
| 3/14/2026 | Pending sale | $1,050,000$232/sqft |
Source: NorthstarMLS as distributed by MLS GRID #7019999 Report a problem | ||
| 2/20/2026 | Listed for sale | $1,050,000+910.6%$232/sqft |
Source: NorthstarMLS as distributed by MLS GRID #7019999 Report a problem | ||
| 4/23/2024 | Listing removed | -- |
Source:  FMARMLS #7366524 Report a problem FMARMLS #7366524 Report a problem | ||
| 3/27/2024 | Listed for sale | $103,900$23/sqft |
Source: FMARMLS #7366524 Report a problem | ||
| 3/25/2024 | Listing removed | -- |
Source: FMARMLS #21-4981 Report a problem | ||
| 9/5/2023 | Listed for sale | $103,900+5.1%$23/sqft |
Source: FMARMLS #21-4981 Report a problem | ||
| 9/9/2022 | Listed for sale | $98,900+5.3%$22/sqft |
Source: FMARMLS #21-4981 Report a problem | ||
| 9/8/2021 | Listed for sale | $93,900$21/sqft |
Source: FMARMLS #21-4981 Report a problem | ||
Public tax history
| Year | Property taxes | Tax assessment |
|---|---|---|
| 2025 | $5,425 +0.1% | $53,600 |
| 2024 | $5,419 -0.2% | $53,600 -2.4% |
| 2023 | $5,428 -0.8% | $54,900 |
| 2022 | $5,473 +0.5% | $54,900 |
| 2021 | $5,445 +0.1% | $54,900 |
| 2020 | $5,437 +7.9% | $54,900 +219.2% |
| 2019 | $5,041 +0% | $17,200 |
| 2018 | $5,039 +7.4% | $17,200 +100% |
| 2017 | $4,694 +0.2% | $8,600 |
| 2016 | $4,684 +600% | $8,600 +47% |
| 2015 | $669 +24.9% | $5,850 +2825% |
| 2014 | $536 | $200 |
Find assessor info on the county website
Monthly payment
Est. payment
Payment breakdown
Explore the cost of this home by adjusting the details. Changes won't be saved.Climate risks
Neighborhood: Maple Valley
Nearby schools
Schools provided by the listing agent
- High: Fargo Davies
Source: NorthstarMLS as distributed by MLS GRID. This data may not be complete. We recommend contacting the local school district to confirm school assignments for this home.

Similar homes
- $1,099,0005 bd4 ba3.6k sqft5881 31st St S, Fargo, ND 58104For Sale

 MLS ID #7125315, Robert A Leslie, RE/MAX Legacy Realty. NorthstarMLS as distributed by MLS GRID
 - $1,286,9006 bd5 ba5.1k sqft5615 31st St S, Fargo, ND 58104For Sale
 MLS ID #7009061, Bill Kieffer, RE/MAX Legacy Realty. NorthstarMLS as distributed by MLS GRID
 - $1,370,0006 bd4 ba5.2k sqft2791 Samuel Dr S, Fargo, ND 58104For Sale
 MLS ID #7095114, Eli Rosendahl, REAL (216 FGO). NorthstarMLS as distributed by MLS GRID
 - $1,171,7003 bd3 ba2.4k sqft5541 31st St S, Fargo, ND 58104For Sale
 MLS ID #7006028, Kristen Killoran, RE/MAX Legacy Realty. NorthstarMLS as distributed by MLS GRID
 - $850,0006 bd4 ba4k sqft5888 26th St S, Fargo, ND 58104For SaleMLS ID #7151405, Landa Heaton, FpG Realty. NorthstarMLS as distributed by MLS GRID
- $1,090,0007 bd5 ba5k sqft1467 75th Ave S, Fargo, ND 58104For SaleMLS ID #7103698, TJ Buboltz, HomeSmart Adventure Realty. NorthstarMLS as distributed by MLS GRID
- $1,249,9005 bd4 ba4.5k sqft4752 Prairie Pond Xing S, Fargo, ND 58104For SaleMLS ID #7132458, Tina L Kraft, eXp Realty (3240 WF). NorthstarMLS as distributed by MLS GRID
- $1,364,4004 bd4 ba3.4k sqft5669 31st St S, Fargo, ND 58104For SaleMLS ID #7005866, Kristen Killoran, RE/MAX Legacy Realty. NorthstarMLS as distributed by MLS GRID
- $1,268,9204 bd3 ba3k sqft6540 Selkirk Dr S, Fargo, ND 58104For SaleMLS ID #7128577, Kimberly Krueger Tehan, Castle Realty, Inc.. NorthstarMLS as distributed by MLS GRID
- $1,095,0006 bd4 ba4.5k sqft1558 75th Ave S, Fargo, ND 58104New ConstructionMLS ID #7093334, Barry Gruchow, RE/MAX Legacy Realty. NorthstarMLS as distributed by MLS GRID
- $1,350,0006 bd5 ba4.9k sqft6520 Selkirk Dr S, Fargo, ND 58104New ConstructionMLS ID #7025990, Julie Klein, Raboin Realty. NorthstarMLS as distributed by MLS GRID
- $820,0005 bd4 ba4.1k sqft3154 Archer Pl S, Fargo, ND 58104New ConstructionMLS ID #7145585, Tara Fontaine, Raboin Realty. NorthstarMLS as distributed by MLS GRID
- $899,0004 bd3 ba3.6k sqft3282 47th Ave S, Fargo, ND 58104For SaleMLS ID #7137182, Ryan Schulz, Raboin Realty. NorthstarMLS as distributed by MLS GRID
- $650,0006 bd3 ba3.7k sqft6132 14th St S, Fargo, ND 58104For SaleMLS ID #7131926, Derek Brandenburg, eXp Realty (3788 FGO). NorthstarMLS as distributed by MLS GRID
- $749,9006 bd5 ba4.3k sqft2736 70th Ave S, Fargo, ND 58104For SaleMLS ID #7117276, Rachel Rogen, eXp Realty (3240 WF). NorthstarMLS as distributed by MLS GRID
- $995,0005 bd5 ba4.3k sqft3632 Crimson Loop S, Fargo, ND 58104For SaleMLS ID #7052209, Kailer Riedman, Beyond Realty. NorthstarMLS as distributed by MLS GRID
- $754,9005 bd3 ba3.5k sqft4288 Pine Pkwy S, Fargo, ND 58104New ConstructionMLS ID #7153711, Kinsey Wallace, REALTY XPERTS. NorthstarMLS as distributed by MLS GRID
- $779,9004 bd3 ba3.7k sqft2516 Rose Creek Pkwy S, Fargo, ND 58104For SaleMLS ID #7132713, Eli Rosendahl, REAL (216 FGO). NorthstarMLS as distributed by MLS GRID
- $850,0005 bd4 ba4.4k sqft6779 Ashwood Loop S, Fargo, ND 58104For SaleMLS ID #7097899, Beau Flom, FpG Realty. NorthstarMLS as distributed by MLS GRID
- $765,0005 bd4 ba4.8k sqft5027 Rose Creek Pkwy S, Fargo, ND 58104For SaleMLS ID #7040962, Sarah Stock, Better Homes and Gardens Real Estate Park Company. NorthstarMLS as distributed by MLS GRID
