Skip main navigation
Closed
  • Price Unknown

    2970 Prairie Farms Cir S, Fargo, ND 58104

    5beds
    3,164sqft
    Single Family Residence
    Built in 2023
    0.35 Acres Lot
    $888,400 Zestimate®
    $--/sqft
    $3,313 Estimated rent

    Home value

    $888,400

    $808,000 - $977,000

    $3,313/mo

    Zestimate® history
    Loading
    Loading...

    Owner options

    List your home for rent

    $3,313/mo

    Rent Zestimate®

    Find your next renter with Zillow Rental Manager. Plus, with online applications, you can quickly screen prospective tenants – for free.

    Learn more

    $3,313/mo

    Rent Zestimate®

    Refinance and save

    Refinancing to a lower rate could help reduce your monthly payments and save thousands over the life of the loan.

    See today's rates

    Explore your selling options

    Work with a Zillow partner agent

    Leverage their expertise and Zillow's premium Showcase listings to get your home seen by more buyers.

    Get started

    List with your own agent

    Get your home in front of millions of buyers by listing it on Zillow.

    Learn how to do it

    Sell it yourself

    Take full control of how buyers see your home on Zillow by listing For Sale by Owner (FSBO).

    List your home

    What's special

    Built-in coffee barExpansive windowsQuartz countertopsSprinkler systemRustic alder cabinetsFloating shelvesGe profile appliances
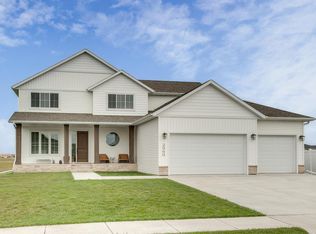
    ALL SPECIALS HAVE BEEN PAID OFF on this EXQUISITE Custom-Built Home in the Prairie Farms Addition featuring 5 bedrooms, home office, 4 bathrooms and a 4-stall heated garage. Escape the stress of life with the serenity found in your large private back yard oasis with breathtaking views of the park. All landscaping, lawn and outdoor amenities have been completed -Pergola, Stamped Patios, Maintenance Free Deck, Firepit Area, Sprinkler System and more. The entry porch with cedar wood columns welcomes you as you arrive at this luxurious home. Outdoor lighting installed around the whole house. Inside, this home will continue to AMAZE you with the countless high-end upgrades, including quartz countertops, GE Profile appliances, rustic alder cabinets, pantry and tiled backsplash in the kitchen. White oak hardwood floors on the main floor add character and durability. The open-concept kitchen and dining room are perfect for entertaining. There is also a built-in coffee bar and floating shelves in the dining room. Cozy up by the gas fireplace with custom cabinetry and shelving in the living room and enjoy the wonderful views through the expansive windows. The extra room, located near the foyer makes a great office or den. The primary suite offers plenty of space and has an ensuite bathroom featuring a soaking tub, tiled shower, heated floors and walk-in closet. Two more bedrooms and the bright and sunny laundry room are also located upstairs. The entire basement is finished and provides so much extra space, including 2 more bedrooms, a full bathroom and expansive family room with wet bar, wine refrigerator and cabinetry. Both bedrooms have egress windows for extra daylight and safety. A dual climate control gas forced furnace system is installed providing comfort throughout each level and room of this home. It also has 50-year shingles. So many extras in this luxurious MOVE-IN READY home! Home inspection report has been completed and is available upon request.

    Zillow last checked:

    Listing updated:

    Listed by:

    Will Foss 701-238-1629,

    Park Co., REALTORS®

    Bought with:

    Ryan Schmoll

    James Patrick Real Estate

    Source: NorthstarMLS as distributed by MLS GRID,MLS#: 6656169MLS Logo

    Facts & features

    Interior

    Bedrooms & bathrooms
    • Bedrooms: 5
    • Bathrooms: 4
    • Full bathrooms: 3
    • 1/2 bathrooms: 1
    Bedroom
    • Level: Second
    Bedroom 2
    • Level: Second
    Bedroom 3
    • Level: Second
    Bedroom 4
    • Level: Basement
    Bedroom 5
    • Level: Basement
    Bathroom
    • Level: Main
    Bathroom
    • Level: Second
    Bathroom
    • Level: Basement
    Other
    • Level: Basement
    Deck
    • Level: Main
    Dining room
    • Level: Main
    Family room
    • Level: Basement
    Foyer
    • Level: Main
    Kitchen
    • Level: Main
    Laundry
    • Level: Second
    Living room
    • Level: Main
    Mud room
    • Level: Main
    Office
    • Level: Main
    Other
    • Level: Main
    Patio
    • Level: Main
    Porch
    • Level: Main
    Storage
    • Level: Basement
    Utility room
    • Level: Basement
    Walk in closet
    • Level: Second
    Walk in closet
    • Level: Second
    Walk in closet
    • Level: Second
    Heating
    • Forced Air, Fireplace(s)
    Cooling
    • Central Air
    Appliances
    • Included: Chandelier, Dishwasher, Disposal, Dryer, Exhaust Fan, Gas Water Heater, Microwave, Range, Refrigerator, Washer, Wine Cooler
    • Laundry: Upper Level
    Features
    • Flooring: Carpet, Hardwood, Laminate, Luxury Vinyl Plank
    • Basement: Egress Window(s),Finished,Concrete,Sump Pump
    • Number of fireplaces: 1
    • Fireplace features: Gas
    Interior area
    • Total structure area: 3,164
    • Total interior livable area: 3,164 sqft
    • Finished area above ground: 2,212
    • Finished area below ground: 952

    Property

    Parking
    • Total spaces: 4
    • Parking features: Attached, Concrete, Heated Garage
    • Attached garage spaces: 4
    • Details: Garage Dimensions (40 X 24)
    Accessibility
    • Accessibility features: None
    Features
    • Levels: Two
    • Stories: 2
    • Patio & porch: Composite Decking, Deck, Front Porch, Patio
    • Fencing: Full
    Lot
    • Size: 0.35 Acres
    • Dimensions: 65.7' front, 146.86' back, 134.99' side 1, 171.97' side 2
    Details
    • Foundation area: 1096
    • Parcel number: 01854900070000
    • Zoning description: Residential-Single Family

    Construction

    Type & style
    • Home type: SingleFamily
    • Property subtype: Single Family Residence
    Materials
    • Roof: Architectural Shingle
    Condition
    • New construction: No
    • Year built: 2023

    Utilities & green energy

    • Gas: Natural Gas
    • Sewer: City Sewer/Connected
    • Water: City Water/Connected

    Community & neighborhood

    Location
    • Region: Fargo
    • Subdivision: Prairie Farms Add

    HOA & financial

    HOA
    • Has HOA: No

    Price history

    DateEventPrice
    6/20/2025Sold--
    Source: NorthstarMLS as distributed by MLS GRID #6656169 Report a problem
    5/16/2025Pending sale$929,900$294/sqft
    Source: NorthstarMLS as distributed by MLS GRID #6656169 Report a problem
    4/9/2025Price change$929,900-1.1%$294/sqft
    Source: NorthstarMLS as distributed by MLS GRID #6656169 Report a problem
    2/5/2025Listed for sale$940,000+850.5%$297/sqft
    Source: NorthstarMLS as distributed by MLS GRID #6656169 Report a problem
    9/1/2023Sold--
    Source: Public Record Report a problem
    2/15/2023Sold--
    Source: NorthstarMLS as distributed by MLS GRID #7366525 Report a problem
    9/9/2022Price change$98,900+5.3%$31/sqft
    Source: FMARMLS #21-4968 Report a problem
    9/8/2021Listed for sale$93,900$30/sqft
    Source: FMARMLS #21-4968 Report a problem

    Public tax history

    YearProperty taxesTax assessment
    2024$5,642 +272.9%$385,800 +489.9%
    2023$1,513 -76.5%$65,400
    2022$6,442 +0.1%$65,400
    2021$6,433 +0.1%$65,400
    2020$6,424 +7.7%$65,400 +220.6%
    2019$5,964 +0%$20,400
    2018$5,962 +8.8%$20,400 +100%
    2017$5,480 +0.2%$10,200
    2016$5,469 +504.7%$10,200 +46.8%
    2015$904 +20.7%$6,950 +2216.7%
    2014$750 $300

    Find assessor info on the county website

    Neighborhood: Maple Valley

    Nearby schools

    GreatSchools rating
    Schools provided by the listing agent
    • High: Fargo Davies

    Source: NorthstarMLS as distributed by MLS GRID. This data may not be complete. We recommend contacting the local school district to confirm school assignments for this home.

    Sell for more on Zillow
    Get a Zillow Showcase℠ listing at no additional cost and you could sell for .
    $888,400
    2% more
    +$17,768
    With Zillow Showcase(estimated)
    $906,168