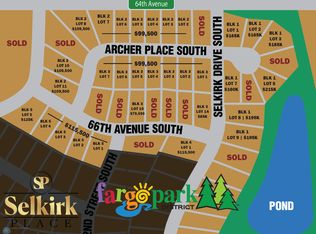
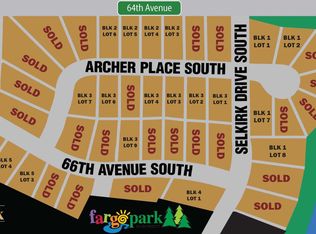
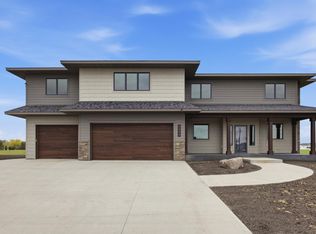
$25,000 LANDSCAPING CREDIT! Don’t miss your chance to own in the newly established Selkirk Place neighborhood, offering low specials, a peaceful cul-de-sac setting, and located on a pond lot. This stunning two-story model home is a new construction home.
Thoughtfully designed for both everyday living and entertaining, the home welcomes you from the garage into a spacious mudroom featuring a large walk-in closet and convenient access to the walk-through pantry. The kitchen is the heart of the home, showcasing an oversized island with workstation sink, ceiling-height custom wood-stained cabinetry, quartz countertops, and smart storage solutions throughout. The walk-through pantry includes an additional prep sink, quartz surfaces, and a full wall of adjustable shelving.
The main level also features a private en suite bedroom complete with a private bathroom and a generous walk-in closet — ideal for guests. A powder bath, dedicated home office, and impressive double-volume living room add both function and style to the main floor.
Upstairs, retreat to a luxurious primary suite offering a soaking tub, custom tile shower, expansive vanity space, and a massive walk-in closet. Two additional bedrooms share a well-appointed bathroom, and a spacious laundry room with ample folding and hanging space completes the upper level.
The fully finished lower level expands your living space with a large family room, wet bar, two additional bedrooms, and a full bathroom — perfect for entertaining or creating a private retreat.
Plus, enjoy a $25,000 landscaping credit to help create the outdoor space you've been envisioning.
Contact for more details or to schedule a showing prior to completion. Owner/Agent.
Active
$1,350,000
6520 Selkirk Dr S, Fargo, ND 58104
6beds
4,938sqft
Single Family
Built in 2026
0.31 Acres Lot
$1,321,700 Zestimate®
$273/sqft
$-- HOA
What's special
Wet barCeiling-height custom wood-stained cabinetryLarge family roomQuartz countertopsSpacious mudroomFully finished lower levelSmart storage solutions throughout
- 193 days
- 363
- 8
Zillow last checked:
Listing updated:
Listed by:
Julie Klein 701-212-0368,
Raboin Realty
Source: NorthstarMLS as distributed by MLS GRID,MLS#: 7025990
Facts & features
Interior
Bedrooms & bathrooms
- Bedrooms: 6
- Bathrooms: 5
- Full bathrooms: 4
- 1/2 bathrooms: 1
Bedroom
- Level: Upper
Bedroom 2
- Level: Upper
Bedroom 3
- Level: Upper
Bedroom 4
- Level: Main
Bedroom 5
- Level: Basement
Bedroom 6
- Level: Basement
Bathroom
- Level: Upper
Bathroom
- Level: Upper
Bathroom
- Level: Main
Bathroom
- Level: Main
Bathroom
- Level: Basement
Other
- Level: Basement
Dining room
- Level: Main
Garage
- Level: Main
Kitchen
- Level: Main
Laundry
- Level: Upper
Living room
- Level: Main
Living room
- Level: Basement
Mud room
- Level: Main
Office
- Level: Main
Other
- Level: Main
Utility room
- Level: Basement
Heating
- Forced Air
Cooling
- Central Air
Appliances
- Included: Cooktop, Dishwasher, Double Oven, Microwave, Refrigerator
Features
- Basement: Concrete
- Number of fireplaces: 1
Interior area
- Total structure area: 4,938
- Total interior livable area: 4,938 sqft
- Finished area above ground: 3,145
- Finished area below ground: 1,793
Property
Parking
- Total spaces: 3
- Parking features: Attached
- Attached garage spaces: 3
Accessibility
- Accessibility features: None
Features
- Levels: Two
- Stories: 2
Lot
- Size: 0.31 Acres
- Dimensions: 53.7 x 153.09 x 126.5 x 167.28
Details
- Foundation area: 1793
- Parcel number: 01873900060000
- Zoning description: Residential-Single Family
Construction
Type & style
- Home type: SingleFamily
- Property subtype: Single Family
Condition
- New construction: Yes
- Year built: 2026
Details
- Builder name: KLEIN CUSTOM HOMES LLC
Utilities & green energy
- Gas: Natural Gas
- Sewer: City Sewer - In Street
- Water: City Water - In Street
Community & HOA
Community
- Subdivision: Selkirk Place 1st Add
HOA
- Has HOA: No
Location
- Region: Fargo
Financial & listing details
- Price per square foot: $273/sqft
- Annual tax amount: $839
- Date on market: 2/26/2026
Estimated market value
$1,321,700
$1.26M - $1.39M
$4,982/mo
Price history
| Date | Event | Price |
|---|---|---|
| 2/26/2026 | Listed for sale | $1,350,000+629.7%$273/sqft |
Source:  NorthstarMLS as distributed by MLS GRID #7025990 Report a problem NorthstarMLS as distributed by MLS GRID #7025990 Report a problem | ||
| 7/25/2025 | Sold | -- |
Source: NorthstarMLS as distributed by MLS GRID #6641448 Report a problem | ||
| 12/19/2024 | Listed for sale | $185,000+5.7%$37/sqft |
Source: NorthstarMLS as distributed by MLS GRID #6641448 Report a problem | ||
| 10/15/2024 | Sold | -- |
Source: NorthstarMLS as distributed by MLS GRID #7367705 Report a problem | ||
| 3/27/2024 | Listed for sale | $175,000$35/sqft |
Source:  FMARMLS #7367705 Report a problem FMARMLS #7367705 Report a problem | ||
| 3/25/2024 | Listing removed | -- |
Source: FMARMLS #24-144 Report a problem | ||
| 1/8/2024 | Listed for sale | $175,000$35/sqft |
Source: FMARMLS #24-144 Report a problem | ||
Public tax history
Tax history is unavailable.
Monthly payment
Est. payment
Payment breakdown
Explore the cost of this home by adjusting the details. Changes won't be saved.Climate risks
Neighborhood: 58104
Similar homes
- $1,470,0006 bd4 ba5.2k sqft2791 Samuel Dr S, Fargo, ND 58104For Sale
 MLS ID #7095114, Eli Rosendahl, REAL (216 FGO). NorthstarMLS as distributed by MLS GRID
 - $1,268,9204 bd3 ba3k sqft6540 Selkirk Dr S, Fargo, ND 58104For Sale
 MLS ID #7128577, Kimberly Krueger Tehan, Castle Realty, Inc.. NorthstarMLS as distributed by MLS GRID
 - $1,099,0005 bd4 ba3.6k sqft5881 31st St S, Fargo, ND 58104For Sale
 MLS ID #7125315, Robert A Leslie, RE/MAX Legacy Realty. NorthstarMLS as distributed by MLS GRID
 - $1,286,9006 bd5 ba5.1k sqft5615 31st St S, Fargo, ND 58104For Sale
 MLS ID #7009061, Bill Kieffer, RE/MAX Legacy Realty. NorthstarMLS as distributed by MLS GRID
 - $1,250,9005 bd4 ba7.3k sqft5827 Silverleaf Dr S, Fargo, ND 58104For SaleMLS ID #7112188, Rhonda L Kreutz, Berkshire Hathaway HomeServices Premier Properties. NorthstarMLS as distributed by MLS GRID
- $1,378,5006 bd4 ba5.1k sqft4736 Prairie Pond Xing S, Fargo, ND 58104New ConstructionMLS ID #7065233, Kimberly Krueger Tehan, Castle Realty, Inc.. NorthstarMLS as distributed by MLS GRID
- $1,364,4004 bd4 ba3.4k sqft5669 31st St S, Fargo, ND 58104For SaleMLS ID #7005866, Kristen Killoran, RE/MAX Legacy Realty. NorthstarMLS as distributed by MLS GRID
- $1,090,0007 bd5 ba5k sqft1467 75th Ave S, Fargo, ND 58104For SaleMLS ID #7103698, TJ Buboltz, HomeSmart Adventure Realty. NorthstarMLS as distributed by MLS GRID
- $1,350,0005 bd4 ba4.5k sqft4752 Prairie Pond Xing S, Fargo, ND 58104For SaleMLS ID #7132458, Tina L Kraft, eXp Realty (3240 WF). NorthstarMLS as distributed by MLS GRID
- $799,9006 bd5 ba4.3k sqft2736 70th Ave S, Fargo, ND 58104For SaleMLS ID #7117276, Rachel Rogen, eXp Realty (3240 WF). NorthstarMLS as distributed by MLS GRID
- $715,0005 bd4 ba3.5k sqft6012 31st St S, Fargo, ND 58104For SaleMLS ID #7114569, Patrick D Stoa, REALTY XPERTS. NorthstarMLS as distributed by MLS GRID
- $1,095,0006 bd4 ba4.5k sqft1558 75th Ave S, Fargo, ND 58104New ConstructionMLS ID #7093334, Barry Gruchow, RE/MAX Legacy Realty. NorthstarMLS as distributed by MLS GRID
- $675,0005 bd3 ba4.2k sqft2108 Rose Creek Blvd S, Fargo, ND 58104For SaleMLS ID #7135517, Ericka Schott-Juelson, eXp Realty (3523 FGO). NorthstarMLS as distributed by MLS GRID
- $684,9005 bd4 ba4k sqft7469 Claire Dr S, Fargo, ND 58104New ConstructionMLS ID #7133468, Addie Colligan, REAL (405 FGO). NorthstarMLS as distributed by MLS GRID
- $850,0005 bd4 ba4.8k sqft5027 Rose Creek Pkwy S, Fargo, ND 58104For SaleMLS ID #7040962, Sarah Stock, Park Co., REALTORS®. NorthstarMLS as distributed by MLS GRID
- $1,399,0005 bd4 ba4.5k sqft7620 Adelman Dr, Horace, ND 58047For SaleMLS ID #7074603, Pepper J Schwartz, Better Homes and Gardens Real Estate Advantage One. NorthstarMLS as distributed by MLS GRID
- $999,0005 bd5 ba4.3k sqft3632 Crimson Loop S, Fargo, ND 58104For SaleMLS ID #7052209, Kailer Riedman, Beyond Realty. NorthstarMLS as distributed by MLS GRID
- $779,9004 bd3 ba3.7k sqft2516 Rose Creek Pkwy S, Fargo, ND 58104For SaleMLS ID #7132713, Eli Rosendahl, REAL (216 FGO). NorthstarMLS as distributed by MLS GRID
- $792,0004 bd3 ba3.3k sqft2651 Golden Ln S, Fargo, ND 58104For SaleMLS ID #7091123, Andrea Larson, Beyond Realty. NorthstarMLS as distributed by MLS GRID
