Size does matter with over 6888 square feet in this very large home. This home has 7 bedrooms, 5 bathrooms, 5 fireplaces, front and back door porches. The back patio has a Cedar Pergola with a grilling area that overlooks a beautiful pond area. The cover front porch has mounts for a large porch swing. Custom cabinets built by Wendt with two dishwashers, wine fridge and double oven. Solid surface countertops. The family room has a built in shelving unit for books or showing off your favorite items. The laundry room is massive and has an entire wall that will be custom built for storage and personal preference in mind. The entry from the garage has space for the extra coats, gloves and boots. The 6 stall garage has room for just about every toy you have. The garage also has a shop space and screened in porch overlooking the back yard. The massive 2nd floor has 3500 square feet. The very large family room has a gaming area, roughed in for a wet bar, theatre with projector and a 10 ft screen. It also has a 100 inch electric fireplace. The primary suite has a very large custom closet with built in make up area and cabinets. Primary bath has two sinks along with a custom walk in tile shower. The basement has a gaming area, exercise room and a sauna. This home has way too many details to mention. Additional features include a firepit patio, garage floor diamond grind coating, Juke audio system and a theatre sound system.
Active
$2,331,000
6490 Selkirk Dr S, Fargo, ND 58104
8beds
6,888sqft
Single Family
Built in 2024
0.48 Acres Lot
$2,251,500 Zestimate®
$338/sqft
$-- HOA
What's special
Double ovenSolid surface countertopsWine fridgeTwo dishwashersFirepit patioJuke audio systemTheatre sound system
- 248 days
- 372
- 11
Zillow last checked:
Listing updated:
Listed by:
Scott Breidenbach 701-793-5035,
Beyond Realty 701-540-5161
Source: NorthstarMLS as distributed by MLS GRID,MLS#: 7003291
Facts & features
Interior
Bedrooms & bathrooms
- Bedrooms: 8
- Bathrooms: 5
- Full bathrooms: 1
- 3/4 bathrooms: 3
- 1/4 bathrooms: 1
Bedroom
- Level: Second
Bedroom 2
- Level: Second
Bedroom 3
- Level: Second
Bedroom 4
- Level: Second
Bedroom 5
- Level: Second
Bedroom 6
- Level: Main
Bedroom 6
- Level: Second
Bathroom
- Level: Main
Bathroom
- Level: Second
Bathroom
- Level: Second
Bathroom
- Level: Basement
Other
- Level: Second
Dining room
- Level: Main
Exercise room
- Level: Basement
Family room
- Level: Second
Flex room
- Level: Second
Flex room
- Level: Basement
Game room
- Level: Second
Kitchen
- Level: Main
Laundry
- Level: Main
Living room
- Level: Main
Living room
- Level: Basement
Mud room
- Level: Main
Patio
- Level: Main
Porch
- Level: Main
Sauna
- Level: Basement
Utility room
- Level: Basement
Heating
- Fireplace(s), Heat Pump, Hot Water, Radiant, Zoned
Cooling
- Heat Pump
Features
- Basement: Concrete
- Number of fireplaces: 5
Interior area
- Total structure area: 6,888
- Total interior livable area: 6,888 sqft
- Finished area above ground: 5,174
- Finished area below ground: 1,714
Property
Parking
- Total spaces: 6
- Parking features: Tandem Garage
- Garage spaces: 6
- Details: Garage Door Width (16)
Accessibility
- Accessibility features: None
Features
- Levels: Two
- Stories: 2
- Patio & porch: Front Porch, Patio, Rear Porch, Screened
Lot
- Size: 0.48 Acres
- Dimensions: 53 x 193 184 x 153
Details
- Foundation area: 1714
- Parcel number: 01873900040000
- Zoning description: Residential-Single Family
Construction
Type & style
- Home type: SingleFamily
- Property subtype: Single Family
Condition
- New construction: Yes
- Year built: 2024
Details
- Builder name: ROKKE CONSTRUCTION, LLC
Utilities & green energy
- Gas: Natural Gas
- Sewer: City Sewer/Connected
- Water: City Water/Connected
Community & HOA
Community
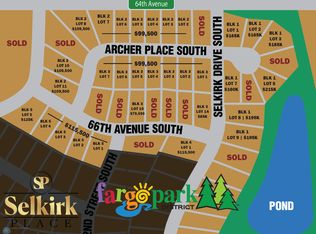
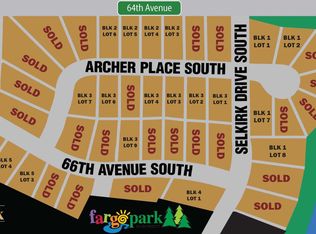
- Subdivision: Selkirk Place 1st Add
HOA
- Has HOA: No
Location
- Region: Fargo
Financial & listing details
- Price per square foot: $338/sqft
- Tax assessed value: $693,900
- Annual tax amount: $9,318
- Date on market: 1/2/2026
Estimated market value
$2,251,500
$2.14M - $2.36M
$3,741/mo
Price history
| Date | Event | Price |
|---|---|---|
| 8/7/2026 | Price change | $2,331,000+2.7%$338/sqft |
Source:  NorthstarMLS as distributed by MLS GRID #7003291 Report a problem NorthstarMLS as distributed by MLS GRID #7003291 Report a problem | ||
| 1/2/2026 | Listed for sale | $2,270,000$330/sqft |
Source: NorthstarMLS as distributed by MLS GRID #7003291 Report a problem | ||
| 9/17/2021 | Sold | -- |
Source: Public Record Report a problem | ||
Public tax history
| Year | Property taxes | Tax assessment |
|---|---|---|
| 2025 | $9,578 +250.8% | $693,900 +336.7% |
| 2024 | $2,730 +9.7% | $158,900 +12.1% |
| 2023 | $2,489 +70.3% | $141,800 +97.8% |
| 2022 | $1,462 +463.5% | $71,700 |
| 2021 | $259 -13.2% | -- |
| 2020 | $299 | $16,700 |
Find assessor info on the county website
Monthly payment
Est. payment
Payment breakdown
Explore the cost of this home by adjusting the details. Changes won't be saved.Climate risks
Neighborhood: 58104

Similar homes
- $2,334,9005 bd5 ba5.7k sqft5643 31st St S, Fargo, ND 58104For Sale
 MLS ID #7006569, Barry Gruchow, RE/MAX Legacy Realty. NorthstarMLS as distributed by MLS GRID
 - $1,470,0006 bd4 ba5.2k sqft2791 Samuel Dr S, Fargo, ND 58104For Sale
 MLS ID #7095114, Eli Rosendahl, REAL (216 FGO). NorthstarMLS as distributed by MLS GRID
 - $2,029,9006 bd5 ba5.9k sqft5557 31st St S, Fargo, ND 58104For Sale
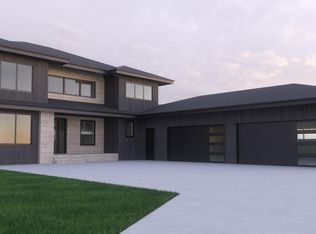 MLS ID #7006593, Barry Gruchow, RE/MAX Legacy Realty. NorthstarMLS as distributed by MLS GRID
 - $1,250,9005 bd4 ba7.3k sqft5827 Silverleaf Dr S, Fargo, ND 58104For Sale
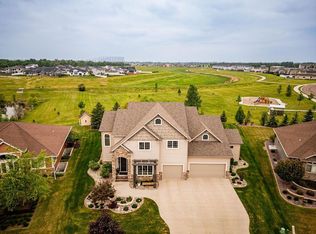 MLS ID #7112188, Rhonda L Kreutz, Berkshire Hathaway HomeServices Premier Properties. NorthstarMLS as distributed by MLS GRID
 - $1,350,0006 bd5 ba4.9k sqft6520 Selkirk Dr S, Fargo, ND 58104New ConstructionMLS ID #7025990, Julie Klein, Raboin Realty. NorthstarMLS as distributed by MLS GRID
- $2,395,0005 bd6 ba6.4k sqft992 Mulberry Ln, West Fargo, ND 58078For SaleMLS ID #7099329, Robert A Leslie, RE/MAX Legacy Realty. NorthstarMLS as distributed by MLS GRID
- $1,286,9006 bd5 ba5.1k sqft5615 31st St S, Fargo, ND 58104For SaleMLS ID #7009061, Bill Kieffer, RE/MAX Legacy Realty. NorthstarMLS as distributed by MLS GRID
- $2,650,0006 bd6 ba7.9k sqft2815 Rivers Bend Dr E, West Fargo, ND 58078For SaleMLS ID #7093017, Katherine Kiernan, Aspire Realty. NorthstarMLS as distributed by MLS GRID
- $1,900,0005 bd7 ba5.8k sqft405 20th Ave E, West Fargo, ND 58078For SaleMLS ID #7116898, Beau Flom, FpG Realty. NorthstarMLS as distributed by MLS GRID
- $2,950,0006 bd8 ba7k sqft122 Golden Spike Rd, West Fargo, ND 58078For SaleMLS ID #7125212, Ben Waswick, Raboin Realty. NorthstarMLS as distributed by MLS GRID
- $2,199,9765 bd4 ba3.8k sqft164 110th Ave S, Moorhead, MN 56560For SaleMLS ID #7124662, John Knosalla, Oxford Realty (FM). NorthstarMLS as distributed by MLS GRID
- $1,350,0005 bd4 ba4.5k sqft4752 Prairie Pond Xing S, Fargo, ND 58104For SaleMLS ID #7132458, Tina L Kraft, eXp Realty (3240 WF). NorthstarMLS as distributed by MLS GRID
- $1,378,5006 bd4 ba5.1k sqft4736 Prairie Pond Xing S, Fargo, ND 58104New ConstructionMLS ID #7065233, Kimberly Krueger Tehan, Castle Realty, Inc.. NorthstarMLS as distributed by MLS GRID
- $1,399,0005 bd4 ba4.5k sqft7620 Adelman Dr, Horace, ND 58047For SaleMLS ID #7074603, Pepper J Schwartz, Better Homes and Gardens Real Estate Advantage One. NorthstarMLS as distributed by MLS GRID
- $1,500,0006 bd6 ba7.5k sqft310 48th Ave SW, Moorhead, MN 56560For SaleMLS ID #6806969, Todd Kadrmas, Beyond Realty. NorthstarMLS as distributed by MLS GRID
- $1,200,0005 bd4 ba5.5k sqft461 20th Ave E, West Fargo, ND 58078For SaleMLS ID #7132710, Nicole Outka, REAL (405 FGO). NorthstarMLS as distributed by MLS GRID
- $1,279,9005 bd5 ba3.7k sqft6837 Sunrise Point, Horace, ND 58047New ConstructionMLS ID #7009584, Lindsey Little, Berkshire Hathaway HomeServices Premier Properties. NorthstarMLS as distributed by MLS GRID
- $1,424,9007 bd4 ba4.4k sqft8147 Memory Ln, Horace, ND 58047New ConstructionNorthstarMLS as distributed by MLS GRID
- $1,295,0006 bd4 ba4.3k sqft1119 Broadway N, Fargo, ND 58102For SaleMLS ID #7114359, Jon Bennett, Park Co., REALTORS®. NorthstarMLS as distributed by MLS GRID
- $1,299,5006 bd4 ba4.5k sqft8912 Meadowlark Pkwy, Horace, ND 58047New ConstructionMLS ID #7113742, Kristen Killoran, RE/MAX Legacy Realty. NorthstarMLS as distributed by MLS GRID
