No detail was overlooked in the NEW Weslee model home design. Showcasing a main-floor primary suite, 2-story living room, covered patio, gourmet kitchen with a butlers pantry pass-through, home office, open loft, bar, gym, custom Finnish sauna, 3.5-stall garage and incredible design details, this home quite literally has something for everyone. Tour this new floorplan to truly appreciate both the smart layout as well as the elevated finishes throughout. This stunning home is situated on one of the last home sites left in coveted Rocking Horse Farm. Owners/ Agents
Active
Price increase: $8K (9/18)
$1,386,500
4736 Prairie Pond Xing S, Fargo, ND 58104
6beds
5,120sqft
Single Family
Built in 2026
0.27 Acres Lot
$1,375,800 Zestimate®
$271/sqft
$40/mo HOA
What's special
Covered patioGourmet kitchenButlers pantry pass-throughCustom finnish saunaMain-floor primary suiteOpen loftHome office
- 160 days
- 732
- 42
Zillow last checked:
Listing updated:
Listed by:
Kimberly Krueger Tehan 701-552-1391,
Castle Realty, Inc. 701-239-0015,
Jimmy Tehan 701-630-4753
Source: NorthstarMLS as distributed by MLS GRID,MLS#: 7065233
Facts & features
Interior
Bedrooms & bathrooms
- Bedrooms: 6
- Bathrooms: 4
- Full bathrooms: 3
- 1/2 bathrooms: 1
Bedroom
- Level: Main
Bedroom 2
- Level: Second
Bedroom 3
- Level: Second
Bedroom 4
- Level: Second
Bedroom 5
- Level: Basement
Bedroom 6
- Level: Basement
Primary bathroom
- Level: Main
Bathroom
- Level: Second
Bathroom
- Level: Basement
Other
- Level: Basement
Dining room
- Level: Main
Exercise room
- Level: Basement
Family room
- Level: Basement
Foyer
- Level: Main
Other
- Level: Basement
Kitchen
- Level: Main
Laundry
- Level: Second
Living room
- Level: Main
Loft
- Level: Second
Mud room
- Level: Main
Office
- Level: Main
Other
- Level: Main
Patio
- Level: Main
Sauna
- Level: Basement
Utility room
- Level: Basement
Walk in closet
- Level: Main
Walk in closet
- Level: Basement
Walk in closet
- Level: Basement
Heating
- Forced Air, Fireplace(s)
Cooling
- Central Air
Features
- Basement: Drain Tiled,Egress Window(s),Finished,Full,Sump Pump
- Number of fireplaces: 2
Interior area
- Total structure area: 5,253
- Total interior livable area: 5,120 sqft
- Finished area above ground: 3,223
- Finished area below ground: 1,897
Video & virtual tour
Property
Parking
- Total spaces: 3.5
- Parking features: Attached
- Attached garage spaces: 3.5
Accessibility
- Accessibility features: None
Features
- Levels: Two
- Stories: 2
Lot
- Size: 0.27 Acres
- Dimensions: 80 x 150 (irregular)
Details
- Foundation area: 2030
- Parcel number: 01855901280000
- Zoning description: Residential-Single Family
Construction
Type & style
- Home type: SingleFamily
- Property subtype: Single Family
Condition
- New construction: Yes
- Year built: 2026
Details
- Builder name: KRUEGER CONSTRUCTION, INC.
Utilities & green energy
- Gas: Natural Gas
- Sewer: City Sewer/Connected
- Water: City Water/Connected
Community & HOA
Community
- Subdivision: Rocking Horse Farm 2nd
HOA
- Has HOA: Yes
- Services included: Shared Amenities
- HOA fee: $480 annually
- HOA name: Rocking Horse Farm HOW
- HOA phone: 701-356-0219
Location
- Region: Fargo
Financial & listing details
- Price per square foot: $271/sqft
- Tax assessed value: $76,200
- Annual tax amount: $944
- Date on market: 4/30/2026
Estimated market value
$1,375,800
$1.31M - $1.44M
$4,284/mo
Price history
| Date | Event | Price |
|---|---|---|
| 9/18/2026 | Price change | $1,386,500+0.6%$271/sqft |
Source:  NorthstarMLS as distributed by MLS GRID #7065233 Report a problem NorthstarMLS as distributed by MLS GRID #7065233 Report a problem | ||
| 4/30/2026 | Listed for sale | $1,378,500+106.1%$269/sqft |
Source: NorthstarMLS as distributed by MLS GRID #7065233 Report a problem | ||
| 6/3/2024 | Sold | -- |
Source: Public Record Report a problem | ||
| 6/14/2018 | Listing removed | $669,000$131/sqft |
Source: KW Inspire Realty Keller Williams #17-3558 Report a problem | ||
| 4/18/2018 | Listed for sale | $669,000$131/sqft |
Source: KW Inspire Realty Keller Williams #17-3558 Report a problem | ||
Public tax history
| Year | Property taxes | Tax assessment |
|---|---|---|
| 2025 | $4,488 +1.3% | $76,200 |
| 2024 | $4,430 -0.6% | $76,200 -0.3% |
| 2023 | $4,458 -0.1% | $76,400 |
| 2022 | $4,462 -0.1% | $76,400 |
| 2021 | $4,467 +0.5% | $76,400 |
| 2020 | $4,443 +20.5% | $76,400 +217% |
| 2019 | $3,687 +1% | $24,100 |
| 2018 | $3,651 +2.8% | $24,100 +100% |
| 2017 | $3,553 +49.1% | $12,050 |
| 2016 | $2,383 +200.1% | $12,050 +13.7% |
| 2015 | $794 +25.5% | $10,600 +6966.7% |
| 2014 | $633 | $150 |
Find assessor info on the county website
Monthly payment
Est. payment
Payment breakdown
Explore the cost of this home by adjusting the details. Changes won't be saved.Climate risks
Neighborhood: Osgood
Similar homes
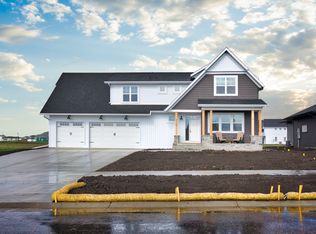
- $1,249,9005 bd4 ba4.5k sqft4752 Prairie Pond Xing S, Fargo, ND 58104For Sale

 MLS ID #7132458, Tina L Kraft, eXp Realty (3240 WF). NorthstarMLS as distributed by MLS GRID
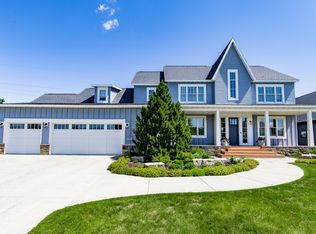
 - $1,370,0006 bd4 ba5.2k sqft2791 Samuel Dr S, Fargo, ND 58104For Sale
 MLS ID #7095114, Eli Rosendahl, REAL (216 FGO). NorthstarMLS as distributed by MLS GRID
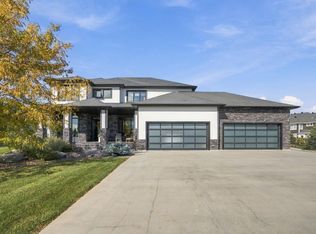
 - $1,375,0007 bd5 ba5.8k sqft1060 49th Ter W, West Fargo, ND 58078For Sale
 MLS ID #7154781, Jarred J Nygaard, REAL (1531 FGO). NorthstarMLS as distributed by MLS GRID
 - $1,350,0006 bd5 ba4.9k sqft6520 Selkirk Dr S, Fargo, ND 58104New Construction
 MLS ID #7025990, Julie Klein, Raboin Realty. NorthstarMLS as distributed by MLS GRID
 - $1,225,0006 bd4 ba4.5k sqft2960 Prairie Farms Cir S, Fargo, ND 58104For SaleMLS ID #7144556, Marc Hedlund, EXIT Realty Metro. NorthstarMLS as distributed by MLS GRID
- $1,286,9006 bd5 ba5.1k sqft5615 31st St S, Fargo, ND 58104For SaleMLS ID #7009061, Bill Kieffer, RE/MAX Legacy Realty. NorthstarMLS as distributed by MLS GRID
- $799,0006 bd4 ba4.5k sqft4180 58th St S, Fargo, ND 58104For SaleMLS ID #7103058, Brian Kounovsky, Trilogy Real Estate. NorthstarMLS as distributed by MLS GRID
- $995,0005 bd5 ba4.3k sqft3632 Crimson Loop S, Fargo, ND 58104For SaleMLS ID #7052209, Kailer Riedman, Beyond Realty. NorthstarMLS as distributed by MLS GRID
- $1,364,4004 bd4 ba3.4k sqft5669 31st St S, Fargo, ND 58104For SaleMLS ID #7005866, Kristen Killoran, RE/MAX Legacy Realty. NorthstarMLS as distributed by MLS GRID
- $1,099,0005 bd4 ba3.6k sqft5881 31st St S, Fargo, ND 58104For SaleMLS ID #7125315, Robert A Leslie, RE/MAX Legacy Realty. NorthstarMLS as distributed by MLS GRID
- $850,0005 bd4 ba4.4k sqft6779 Ashwood Loop S, Fargo, ND 58104For SaleMLS ID #7097899, Beau Flom, FpG Realty. NorthstarMLS as distributed by MLS GRID
- $1,090,0007 bd5 ba5k sqft1467 75th Ave S, Fargo, ND 58104For SaleMLS ID #7103698, TJ Buboltz, HomeSmart Adventure Realty. NorthstarMLS as distributed by MLS GRID
- $1,268,9204 bd3 ba3k sqft6540 Selkirk Dr S, Fargo, ND 58104For SaleMLS ID #7128577, Kimberly Krueger Tehan, Castle Realty, Inc.. NorthstarMLS as distributed by MLS GRID
- $723,9005 bd3 ba3.9k sqft3620 Cordova Loop S, Fargo, ND 58104For SaleMLS ID #7096175, Senaya Enger, Trilogy Real Estate. NorthstarMLS as distributed by MLS GRID
- $1,375,0003 bd3 ba3.8k sqft5179 Mira Way W, West Fargo, ND 58078For SaleMLS ID #7090159, Tyler Heins, REAL (1022 FGO). NorthstarMLS as distributed by MLS GRID
- $1,275,0006 bd4 ba5.5k sqft7013 Maple Ln, Horace, ND 58047For SaleMLS ID #7110384, Tina L Kraft, eXp Realty (3240 WF). NorthstarMLS as distributed by MLS GRID
- $1,299,5006 bd4 ba4.5k sqft8912 Meadowlark Pkwy, Horace, ND 58047New ConstructionMLS ID #7113742, Kristen Killoran, RE/MAX Legacy Realty. NorthstarMLS as distributed by MLS GRID
- $749,9006 bd5 ba4.3k sqft2736 70th Ave S, Fargo, ND 58104For SaleMLS ID #7117276, Rachel Rogen, eXp Realty (3240 WF). NorthstarMLS as distributed by MLS GRID
- $1,095,0006 bd4 ba4.5k sqft1558 75th Ave S, Fargo, ND 58104New ConstructionMLS ID #7093334, Barry Gruchow, RE/MAX Legacy Realty. NorthstarMLS as distributed by MLS GRID
