Experience exceptional living in this stunning 7-bedroom, 5-bath home tucked away on a quiet cul-de-sac with no through traffic. Perfectly positioned on a beautiful west-facing pond in the heart of West Fargo, this one of a kind property offers high end finishes, impressive entertaining spaces, and some of the area’s most incredible sunset views right from your own backyard.
Step inside to find beautiful craftsmanship at every turn, including custom built-in cubbies for coats and shoes, a large walk-in pantry, surround sound throughout the home, and conveniently located laundry on the same floor as the bedrooms. The spacious primary suite offers a true retreat with a luxurious soaker tub and large walk-in tiled shower. The finished lower level is built for entertaining, featuring a wet bar along with a projector, screen, and plenty of space for movie nights, sporting events, and gatherings.
Outside is where this property truly shines. The large, fully fenced backyard overlooks the pond and features an expansive patio, outdoor fireplace, grilling stations, and outdoor kitchenette. With its west facing setting, you can end your evenings enjoying spectacular sunsets over the water from your own private outdoor retreat.
Even the garage has been finished to impress, featuring a fully finished interior and durable epoxy floors.
Homes offering this combination of size, custom finishes, outdoor living, privacy, and a west facing pond setting in the heart of West Fargo are difficult to find. This is a home that truly needs to be experienced in person. Schedule your private showing and come see everything this exceptional property has to offer before the opportunity is gone.
Active
Price cut: $5K (10/24)
$1,370,000
1060 49th Ter W, West Fargo, ND 58078
7beds
5,845sqft
Single Family
Built in 2013
0.72 Acres Lot
$1,336,400 Zestimate®
$234/sqft
$-- HOA
What's special
Outdoor fireplaceWet barLarge fully fenced backyardBackyard overlooks the pondOutdoor kitchenetteImpressive entertaining spacesHigh end finishes
- 41 days
- 1,061
- 53
Zillow last checked:
Listing updated:
Listed by:
Jarred J Nygaard 701-659-0149,
REAL (1531 FGO) 701-557-8215
Source: NorthstarMLS as distributed by MLS GRID,MLS#: 7154781
Facts & features
Interior
Bedrooms & bathrooms
- Bedrooms: 7
- Bathrooms: 5
- Full bathrooms: 4
- 1/2 bathrooms: 1
Bedroom
- Level: Upper
Bedroom 2
- Level: Upper
Bedroom 3
- Level: Upper
Bedroom 4
- Level: Upper
Bedroom 5
- Level: Upper
Bedroom 6
- Level: Lower
Primary bathroom
- Level: Upper
Bathroom
- Level: Upper
Bathroom
- Level: Upper
Bathroom
- Level: Main
Bathroom
- Level: Lower
Other
- Level: Lower
Other
- Level: Lower
Bonus room
- Level: Main
Dining room
- Level: Main
Family room
- Level: Main
Foyer
- Level: Main
Kitchen
- Level: Main
Laundry
- Level: Upper
Living room
- Level: Main
Office
- Level: Main
Other
- Level: Main
Recreation room
- Level: Lower
Utility room
- Level: Lower
Heating
- Forced Air, Fireplace(s)
Cooling
- Central Air
Appliances
- Included: Chandelier, Cooktop, Dishwasher, Disposal, Dryer, Exhaust Fan, Freezer
Features
- Basement: Drain Tiled,Egress Window(s),Finished,Full,Sump Pump,Tray Ceiling(s)
- Number of fireplaces: 1
- Fireplace features: Gas
Interior area
- Total structure area: 5,845
- Total interior livable area: 5,845 sqft
- Finished area above ground: 3,945
- Finished area below ground: 1,900
Property
Parking
- Total spaces: 4
- Parking features: Attached
- Attached garage spaces: 4
Accessibility
- Accessibility features: Doors 36"+
Features
- Levels: Two
- Stories: 2
- Fencing: Full
- Waterfront features: Pond
Lot
- Size: 0.72 Acres
Details
- Foundation area: 2138
- Parcel number: 02582600540000
- Zoning description: Residential-Single Family
Construction
Type & style
- Home type: SingleFamily
- Property subtype: Single Family
Materials
- Concrete
Condition
- New construction: No
- Year built: 2013
Utilities & green energy
- Gas: Natural Gas
- Sewer: City Sewer/Connected
- Water: City Water/Connected
Community & HOA
Community
- Subdivision: The Wilds 2nd Add
HOA
- Has HOA: No
Location
- Region: West Fargo
Financial & listing details
- Price per square foot: $234/sqft
- Tax assessed value: $1,115,800
- Annual tax amount: $18,308
- Date on market: 10/3/2026
Estimated market value
$1,336,400
$1.27M - $1.40M
$4,803/mo
Price history
| Date | Event | Price |
|---|---|---|
| 10/24/2026 | Price change | $1,370,000-0.4%$234/sqft |
Source:  NorthstarMLS as distributed by MLS GRID #7154781 Report a problem | ||
| 10/3/2026 | Listed for sale | $1,375,000+37.5%$235/sqft |
Source: NorthstarMLS as distributed by MLS GRID #7154781 Report a problem | ||
| 9/30/2015 | Sold | -- |
Source: NorthstarMLS as distributed by MLS GRID #7374428 Report a problem | ||
| 5/14/2015 | Listing removed | $999,900$171/sqft |
Source: RE/MAX LEGACY REALTY #14-2052 Report a problem | ||
| 6/26/2014 | Price change | $999,900-4.8%$171/sqft |
Source: RE/MAX LEGACY REALTY #14-2052 Report a problem | ||
| 5/8/2014 | Listed for sale | $1,050,000$180/sqft |
Source: RE/MAX LEGACY REALTY #14-2052 Report a problem | ||
Public tax history
| Year | Property taxes | Tax assessment |
|---|---|---|
| 2025 | $17,619 +0.3% | $1,115,800 +2.8% |
| 2024 | $17,569 -1% | $1,085,500 +3.2% |
| 2023 | $17,739 +4.9% | $1,052,300 +10.3% |
| 2022 | $16,906 +0.5% | $954,400 +3.9% |
| 2021 | $16,815 +2.8% | $918,800 +2.5% |
| 2020 | $16,356 -7.1% | $896,400 -2% |
| 2019 | $17,600 +0.5% | $915,000 -1.7% |
| 2018 | $17,512 +11.5% | $931,200 +128.8% |
| 2017 | $15,711 +9.1% | $407,000 +3.4% |
| 2016 | $14,402 -16.6% | $393,750 -17.7% |
| 2015 | $17,271 +51.3% | $478,450 +92.9% |
| 2014 | $11,415 | $248,050 |
Find assessor info on the county website
Monthly payment
Est. payment
Payment breakdown
Explore the cost of this home by adjusting the details. Changes won't be saved.Climate risks
Neighborhood: 58078


Similar homes
- $1,700,0005 bd7 ba5.8k sqft405 20th Ave E, West Fargo, ND 58078For Sale
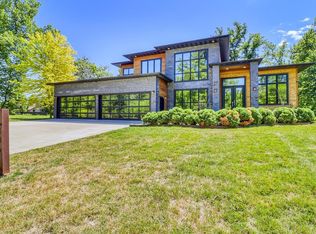
 MLS ID #7116898, Beau Flom, FpG Realty. NorthstarMLS as distributed by MLS GRID
- $849,0004 bd3 ba4.6k sqft123 50th Ave E, West Fargo, ND 58078For Sale
 MLS ID #7138339, Beau Flom, FpG Realty. NorthstarMLS as distributed by MLS GRID
- $1,149,9505 bd3 ba4.2k sqft4749 11th St W, West Fargo, ND 58078New Construction
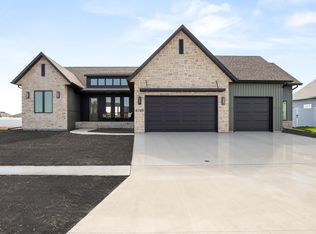 MLS ID #7134424, Kimberly Krueger Tehan, Castle Realty, Inc.. NorthstarMLS as distributed by MLS GRID
- $925,0006 bd4 ba4k sqft2815 Pyle Ln E, West Fargo, ND 58078For Sale
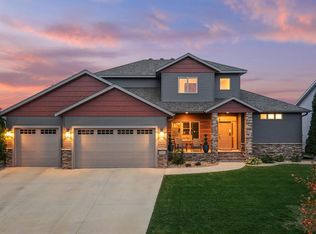 MLS ID #7140394, Diane Nordhougen, Better Homes and Gardens Real Estate Park Company. NorthstarMLS as distributed by MLS GRID
- $1,074,7505 bd3 ba4.3k sqft4741 11th St W, West Fargo, ND 58078For SaleMLS ID #7028950, Kimberly Krueger Tehan, Castle Realty, Inc.. NorthstarMLS as distributed by MLS GRID
- $1,175,0005 bd4 ba4.5k sqft4752 Prairie Pond Xing S, Fargo, ND 58104For SaleMLS ID #7166336, Tina L Kraft, eXp Realty (3240 WF). NorthstarMLS as distributed by MLS GRID
- $714,9005 bd4 ba3.8k sqft3652 Bell Blvd E, West Fargo, ND 58078For SaleMLS ID #7161756, Patrick D Stoa, REALTY XPERTS. NorthstarMLS as distributed by MLS GRID
- $1,386,5006 bd4 ba5.1k sqft4736 Prairie Pond Xing S, Fargo, ND 58104New ConstructionMLS ID #7065233, Kimberly Krueger Tehan, Castle Realty, Inc.. NorthstarMLS as distributed by MLS GRID
- $1,175,0005 bd4 ba4.8k sqft5827 Silverleaf Dr S, Fargo, ND 58104For SaleMLS ID #7160487, Melissa Evenson, Beyond Realty. NorthstarMLS as distributed by MLS GRID
- $1,399,9006 bd4 ba4.5k sqft8912 Meadowlark Pkwy, Horace, ND 58047New ConstructionMLS ID #7113742, Kristen Killoran, RE/MAX Legacy Realty. NorthstarMLS as distributed by MLS GRID
- $998,0005 bd5 ba4.1k sqft324 25th Ave E, West Fargo, ND 58078For SaleMLS ID #7052114, David Noah, RE/MAX Legacy Realty. NorthstarMLS as distributed by MLS GRID
- $950,0004 bd4 ba4.4k sqft7107 Maple Ln, Horace, ND 58047For SaleMLS ID #7141125, Kim Keller, Better Homes and Gardens Real Estate Park Company. NorthstarMLS as distributed by MLS GRID
- $1,099,0005 bd4 ba3.6k sqft5881 31st St S, Fargo, ND 58104For SaleMLS ID #7125315, Robert A Leslie, RE/MAX Legacy Realty. NorthstarMLS as distributed by MLS GRID
- $1,090,0007 bd5 ba5k sqft1467 75th Ave S, Fargo, ND 58104For SaleMLS ID #7103698, TJ Buboltz, HomeSmart Adventure Realty. NorthstarMLS as distributed by MLS GRID
- $1,298,5006 bd4 ba5k sqft9269 Didrick Dr, Horace, ND 58047New ConstructionMLS ID #7144191, Julie Klein, Raboin Realty. NorthstarMLS as distributed by MLS GRID
- $1,286,9006 bd5 ba5.1k sqft5615 31st St S, Fargo, ND 58104For SaleMLS ID #7009061, Bill Kieffer, RE/MAX Legacy Realty. NorthstarMLS as distributed by MLS GRID
- $1,250,0005 bd3 ba3.8k sqft356 Trent Jones Dr, Oxbow, ND 58047For SaleMLS ID #7162562, Mike Gillund, Beyond Realty. NorthstarMLS as distributed by MLS GRID
- $1,364,4004 bd4 ba3.4k sqft5669 31st St S, Fargo, ND 58104For SaleMLS ID #7005866, Kristen Killoran, RE/MAX Legacy Realty. NorthstarMLS as distributed by MLS GRID
- $850,0006 bd4 ba4k sqft5888 26th St S, Fargo, ND 58104For SaleMLS ID #7151405, Landa Heaton, FpG Realty. NorthstarMLS as distributed by MLS GRID
- $1,299,9006 bd5 ba4.9k sqft6520 Selkirk Dr S, Fargo, ND 58104New ConstructionMLS ID #7025990, Julie Klein, Raboin Realty. NorthstarMLS as distributed by MLS GRID
