Welcome to this stunning one-owner home situated on a beautiful one-acre lot in Horace! Thoughtfully designed and meticulously maintained, this spacious residence offers exceptional quality, comfort, and functionality throughout.
A charming new front porch welcomes you into the grand foyer. Just off the entry, you'll find a private den with double-wide oak three-panel pocket doors and a formal dining room featuring matching pocket doors, a built-in buffet with granite countertops, upper cabinetry, and direct access to the kitchen.
The gourmet kitchen is a dream, showcasing extensive mission-style cabinetry, newly updated granite countertops, tile backsplash, a large island with prep sink, gas range, vented hood, and an oversized walk-in pantry. The inviting living room centers around a beautiful stone-surround fireplace with a gas starter and access to the recently updated maintenance-free deck, perfect for entertaining and enjoying the outdoors. The main floor also features a convenient powder room and a spacious rear foyer complete with a walk-in closet and tiled dog shower.
Upstairs, the luxurious primary suite offers a cozy gas fireplace, an impressive walk-in closet, and a private bath with tiled shower and double vanity. Two additional bedrooms, a full bath with separate vanity area, and a laundry room provide everyday convenience. Above the garage, you'll find a versatile office and exercise room, creating the perfect work-from-home and wellness space.
The lower level is designed for relaxation and entertainment with a bright family/theater room featuring surround sound, room-darkening shade, wet bar with dishwasher, microwave and sink, plus a gas fireplace for added ambiance. A fourth bedroom and three-quarter bath offer comfortable accommodations for guests. Additional bonus spaces include a rough-in wine room/root cellar and an impressive workshop equipped with underfloor dust collection piping, fresh-air intake, and exhaust fan.
Enhancing the home's spacious feel are 9-foot ceilings on all three levels and extra-wide 4-foot hallways. The oversized three-stall garage features 12-foot ceilings and a floor drain, while the concrete apron was thoughtfully designed to accommodate a future additional garage.
Exceptional craftsmanship, generous living spaces, and countless custom features make this remarkable Horace property a rare opportunity.
Active
$975,000
7107 Maple Ln, Horace, ND 58047
4beds
4,452sqft
Single Family
Built in 2005
1.15 Acres Lot
$951,100 Zestimate®
$219/sqft
$-- HOA
What's special
Tile backsplashLaundry roomConvenient powder roomGrand foyerOversized walk-in pantryTwo additional bedroomsImpressive walk-in closet
- 29 days
- 975
- 43
Zillow last checked:
Listing updated:
Listed by:
Kim Keller 701-238-2899,
Park Co., REALTORS® 701-237-5031
Source: NorthstarMLS as distributed by MLS GRID,MLS#: 7141125
Facts & features
Interior
Bedrooms & bathrooms
- Bedrooms: 4
- Bathrooms: 4
- Full bathrooms: 1
- 3/4 bathrooms: 2
- 1/2 bathrooms: 1
Bedroom
- Level: Upper
Bedroom 2
- Level: Upper
Bedroom 3
- Level: Upper
Bedroom 4
- Level: Basement
Primary bathroom
- Level: Upper
Bathroom
- Level: Main
Bathroom
- Level: Upper
Bathroom
- Level: Basement
Other
- Level: Basement
Deck
- Level: Main
Den
- Level: Main
Dining room
- Level: Main
Exercise room
- Level: Upper
Family room
- Level: Basement
Foyer
- Level: Main
Kitchen
- Level: Main
Laundry
- Level: Upper
Living room
- Level: Main
Mud room
- Level: Main
Office
- Level: Upper
Utility room
- Level: Basement
Other
- Level: Basement
Workshop
- Level: Basement
Heating
- Forced Air, Heat Pump, In-Floor Heating, Zoned
Cooling
- Central Air
Appliances
- Included: Central Vacuum, Dishwasher, Disposal, Dryer, Exhaust Fan, Water Osmosis System, Microwave, Range, Refrigerator, Stainless Steel Appliance(s), Tankless Water Heater, Washer, Water Softener Owned
- Laundry: Laundry Room, Upper Level
Features
- Central Vacuum
- Basement: Drain Tiled,Egress Window(s),Full,Sump Pump
- Number of fireplaces: 3
- Fireplace features: Family Room, Gas, Living Room, Primary Bedroom, Wood Burning
Interior area
- Total structure area: 4,748
- Total interior livable area: 4,452 sqft
- Finished area above ground: 3,252
- Finished area below ground: 1,200
Video & virtual tour
Property
Parking
- Total spaces: 3
- Parking features: Attached, Floor Drain, Garage Door Opener, Insulated Garage, Storage
- Attached garage spaces: 3
- Has uncovered spaces: Yes
- Details: Garage Dimensions (36 X 26)
Accessibility
- Accessibility features: None
Features
- Levels: Two
- Stories: 2
- Patio & porch: Composite Decking, Deck, Front Porch, Patio
Lot
- Size: 1.15 Acres
- Dimensions: 63' x 234048' x 71' x 92.93' x 41.6' x 135.73' x 257.93'
Details
- Foundation area: 1352
- Parcel number: 15037500280000
- Zoning description: Residential-Single Family
Construction
Type & style
- Home type: SingleFamily
- Property subtype: Single Family
Materials
- Roof: Asphalt
Condition
- New construction: No
- Year built: 2005
Utilities & green energy
- Electric: Circuit Breakers, 200+ Amp Service
- Gas: Electric, Natural Gas
- Sewer: City Sewer/Connected
- Water: City Water/Connected, Rural/Municipality
Community & HOA
Community
- Subdivision: Maple Grove Sub
HOA
- Has HOA: No
Location
- Region: Horace
Financial & listing details
- Price per square foot: $219/sqft
- Tax assessed value: $794,500
- Annual tax amount: $8,621
- Date on market: 9/9/2026
- Cumulative days on market: 26 days
Estimated market value
$951,100
$904,000 - $999,000
$3,897/mo
Price history
| Date | Event | Price |
|---|---|---|
| 9/9/2026 | Listed for sale | $975,000$219/sqft |
Source:  NorthstarMLS as distributed by MLS GRID #7141125 Report a problem NorthstarMLS as distributed by MLS GRID #7141125 Report a problem | ||
Public tax history
| Year | Property taxes | Tax assessment |
|---|---|---|
| 2025 | $9,133 -3.2% | $794,500 +3.4% |
| 2024 | $9,431 -2.2% | $768,600 +3.1% |
| 2023 | $9,641 +3.8% | $745,200 +8.9% |
| 2022 | $9,287 +4.4% | $684,000 +6.2% |
| 2021 | $8,892 +10.9% | $644,000 +11.8% |
| 2020 | $8,018 +7.5% | $576,000 +15.4% |
| 2019 | $7,460 +18.4% | $499,100 |
| 2018 | $6,299 -19.5% | $499,100 +108% |
| 2017 | $7,825 +13.8% | $239,950 +3% |
| 2016 | $6,879 -0.4% | $233,000 +8% |
| 2015 | $6,908 +1.4% | $215,750 +3% |
| 2014 | $6,815 +3.8% | $209,450 +10% |
| 2013 | $6,566 -18.7% | $190,400 |
| 2012 | $8,077 -3.3% | $190,400 |
| 2011 | $8,352 +3.9% | $190,400 |
| 2010 | $8,037 +0.8% | $190,400 |
| 2009 | $7,972 -11.1% | $190,400 -50% |
| 2008 | $8,964 | $380,800 +164.8% |
| 2007 | -- | $143,800 |
| 2006 | $7,618 | $143,800 |
Find assessor info on the county website
Monthly payment
Est. payment
Payment breakdown
Explore the cost of this home by adjusting the details. Changes won't be saved.Climate risks
Neighborhood: 58047
Nearby schools
Schools provided by the listing agent
- High: Horace
Source: NorthstarMLS as distributed by MLS GRID. This data may not be complete. We recommend contacting the local school district to confirm school assignments for this home.
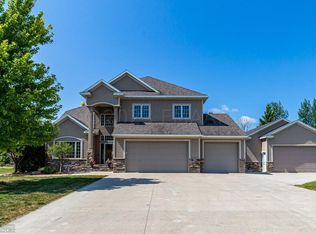
Similar homes
- $1,275,0006 bd4 ba5.5k sqft7013 Maple Ln, Horace, ND 58047For Sale

 MLS ID #7110384, Tina L Kraft, eXp Realty (3240 WF). NorthstarMLS as distributed by MLS GRID
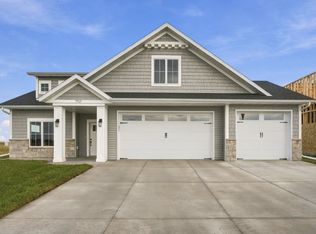
 - $915,0004 bd3 ba3.4k sqft8815 Northern Lights Ave, Horace, ND 58047For Sale
 MLS ID #7136822, Kathryn Anderson, Berkshire Hathaway HomeServices Premier Properties. NorthstarMLS as distributed by MLS GRID
 - $849,0004 bd3 ba4.6k sqft123 50th Ave E, West Fargo, ND 58078For Sale
 MLS ID #7138339, Beau Flom, FpG Realty. NorthstarMLS as distributed by MLS GRID
 - $914,9004 bd3 ba2.8k sqft7717 81st Ave S, Horace, ND 58047New Construction
 NorthstarMLS as distributed by MLS GRID
 - $850,0005 bd4 ba4.4k sqft6779 Ashwood Loop S, Fargo, ND 58104For SaleMLS ID #7097899, Beau Flom, FpG Realty. NorthstarMLS as distributed by MLS GRID
- $599,9005 bd3 ba3.6k sqft718 N Sedona Dr, West Fargo, ND 58078For SaleMLS ID #7157056, Mary Killoran, RE/MAX Legacy Realty. NorthstarMLS as distributed by MLS GRID
- $554,9993 bd2 ba3.1k sqft605 Sheyenne St, Horace, ND 58047For SaleMLS ID #7093585, Pepper J Schwartz, Better Homes and Gardens Real Estate Advantage One. NorthstarMLS as distributed by MLS GRID
- $499,0004 bd3 ba2.6k sqft6702 72nd Ave S, Horace, ND 58047For SaleMLS ID #7102241, Scott Breidenbach, Beyond Realty. NorthstarMLS as distributed by MLS GRID
- $960,0004 bd4 ba3.4k sqft10085 28th St S, Moorhead, MN 56560For SaleMLS ID #7107391, Jenny Schuster, Park Co., REALTORS®. NorthstarMLS as distributed by MLS GRID
- $499,9004 bd2 ba2.5k sqft433 Prescott Ln, West Fargo, ND 58078For SaleMLS ID #7154905, Keely Sirek, REAL (405 FGO). NorthstarMLS as distributed by MLS GRID
- $1,099,9005 bd3 ba3.8k sqft6833 Sunrise Point, Horace, ND 58047New ConstructionMLS ID #7011040, Kayla Bates, Berkshire Hathaway HomeServices Premier Properties. NorthstarMLS as distributed by MLS GRID
- $759,9004 bd4 ba3.6k sqft8326 61st St S, Horace, ND 58047For SaleMLS ID #7122261, Rachel Blankenship, RE/MAX Legacy Realty. NorthstarMLS as distributed by MLS GRID
- $799,0006 bd4 ba4.5k sqft4180 58th St S, Fargo, ND 58104For SaleMLS ID #7103058, Brian Kounovsky, Trilogy Real Estate. NorthstarMLS as distributed by MLS GRID
- $1,099,0005 bd4 ba3.6k sqft5881 31st St S, Fargo, ND 58104For SaleMLS ID #7125315, Robert A Leslie, RE/MAX Legacy Realty. NorthstarMLS as distributed by MLS GRID
- $950,0005 bd5 ba4.8k sqft2826 28th Ave S, Fargo, ND 58103For SaleMLS ID #7087381, Mari Santoyo Perry, Berkshire Hathaway HomeServices Premier Properties. NorthstarMLS as distributed by MLS GRID
- $998,0005 bd5 ba4.1k sqft324 25th Ave E, West Fargo, ND 58078For SaleMLS ID #7052114, David Noah, RE/MAX Legacy Realty. NorthstarMLS as distributed by MLS GRID
- $995,0005 bd5 ba4.3k sqft3632 Crimson Loop S, Fargo, ND 58104For SaleMLS ID #7052209, Kailer Riedman, Beyond Realty. NorthstarMLS as distributed by MLS GRID
- $899,0004 bd3 ba3.6k sqft3282 47th Ave S, Fargo, ND 58104For SaleMLS ID #7137182, Ryan Schulz, Raboin Realty. NorthstarMLS as distributed by MLS GRID
- $750,0004 bd3 ba3.3k sqft4219 50th Ave S, Fargo, ND 58104For SaleMLS ID #7117449, Kevin Fisher, Park Co., REALTORS®. NorthstarMLS as distributed by MLS GRID
- $665,0004 bd3 ba3.2k sqft2302 10th St W, West Fargo, ND 58078For SaleMLS ID #7145669, Kim Keller, Park Co., REALTORS®. NorthstarMLS as distributed by MLS GRID
