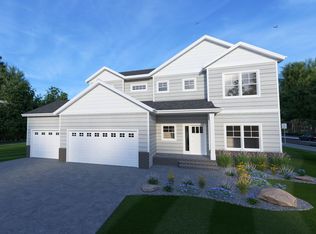
This will be a showstopper! Welcome to the "Somerset", an under construction slab-on-grade home with huge upper level loft family room and gorgeous sunroom addition! Main level living has all amenities on one floor with all the bonus space up. Beautiful kitchen with upgraded everything plus additional morning kitchen and walk-in pantry. 9' ceilings throughout and gas fireplace with lime wash finish surround and wood mantel. Sunroom addition has door to completed patio and finished yard. Nice sized owner’s suite has private bath with double sinks, vanity, tile surround shower with glass door and custom walk-in closet. Additional bedroom with walk-in closet and glass doors (could be office), full bath, storage, owner’s entry with built-in bench and laundry on the main. Upper level loft space has over 400 square feet of an entertaining loft area, two more bedrooms and full bath. Insulated and heated 3 stall garage has hot/cold water plus floor drain and garage door windows for additional natural light. Upgraded mechanicals include gas forced air with furnace humidifier, air exchanger, passive radon system and main level in-floor heat rough-in. The yard will be finished with patio and sprinkler system included. Under construction in the beautiful development of Rivers Edge in Horace! *Photos are of previous model and may not necessarily reflect this home's finishes, amenities, upgrades and inclusions.*
Active
Price increase: $15K (6/24)
$914,900
7717 81st Ave S, Horace, ND 58047
4beds
2,844sqft
:
Get pre-qualified$5,971/mo
Single Family
Built in 2026
10,742 Square Feet Lot
$903,300 Zestimate®
$322/sqft
$-- HOA
What's special
Additional morning kitchenSprinkler system includedGorgeous sunroom additionWalk-in pantryCustom walk-in closetFinished yardLaundry on the main
- 86 days |
- 44 |
- 2 |
Zillow last checked:
Listing updated:
Listed by:
Mike Gillund 701-371-9163,
Beyond Realty 701-540-5161
Source: NorthstarMLS as distributed by MLS GRID,MLS#: 7065375
Facts & features
Interior
Bedrooms & bathrooms
- Bedrooms: 4
- Bathrooms: 3
- Full bathrooms: 2
- 3/4 bathrooms: 1
Bedroom
- Level: Main
Bedroom 2
- Level: Main
Bedroom 3
- Level: Second
Bedroom 4
- Level: Second
Primary bathroom
- Level: Main
Bathroom
- Level: Main
Bathroom
- Level: Second
Family room
- Level: Second
Informal dining room
- Level: Main
Kitchen
- Level: Main
Kitchen 2nd
- Level: Main
Laundry
- Level: Main
Living room
- Level: Main
Mud room
- Level: Main
Other
- Level: Main
Sun room
- Level: Main
Utility room
- Level: Second
Walk in closet
- Level: Main
Heating
- Forced Air, Fireplace(s)
Cooling
- Central Air
Appliances
- Included: Air-To-Air Exchanger, Dishwasher, Disposal, Electric Water Heater, Exhaust Fan, Humidifier, Microwave, Range, Refrigerator
- Laundry: Electric Dryer Hookup, Laundry Room, Main Level, Washer Hookup
Features
- Basement: None
- Number of fireplaces: 1
- Fireplace features: Gas, Living Room
Interior area
- Total structure area: 2,987
- Total interior livable area: 2,844 sqft
- Finished area above ground: 2,844
- Finished area below ground: 0
Property
Parking
- Total spaces: 3
- Parking features: Attached, Concrete, Floor Drain, Garage Door Opener, Heated Garage, Insulated Garage
- Attached garage spaces: 3
- Has uncovered spaces: Yes
- Details: Garage Dimensions (30 x 24)
Accessibility
- Accessibility features: No Stairs External
Features
- Levels: Two
- Stories: 2
- Patio & porch: Patio
Lot
- Size: 10,742 Square Feet
Details
- Foundation area: 1921
- Parcel number: 15068000280000
- Zoning description: Residential-Single Family
Construction
Type & style
- Home type: SingleFamily
- Property subtype: Single Family
Materials
- Roof: Age 8 Years or Less,Asphalt
Condition
- New construction: Yes
- Year built: 2026
Details
- Builder name: DABBERT CUSTOM HOMES
Utilities & green energy
- Gas: Natural Gas
- Sewer: City Sewer/Connected
- Water: City Water/Connected, Rural/Municipality
Community & HOA
Community
- Subdivision: Rivers Edge 2nd Add
HOA
- Has HOA: No
Location
- Region: Horace
Financial & listing details
- Price per square foot: $322/sqft
- Tax assessed value: $50,500
- Annual tax amount: $649
- Date on market: 5/1/2026
Estimated market value
$903,300
$858,000 - $948,000
$3,086/mo
Price history
| Date | Event | Price |
|---|---|---|
| 6/24/2026 | Price change | $914,900+1.7%$322/sqft |
Source:  NorthstarMLS as distributed by MLS GRID #7065375 Report a problem NorthstarMLS as distributed by MLS GRID #7065375 Report a problem | ||
| 5/1/2026 | Listed for sale | $899,900+1024.9%$316/sqft |
Source: NorthstarMLS as distributed by MLS GRID #7065375 Report a problem | ||
| 4/30/2026 | Listing removed | $80,000$28/sqft |
Source: NorthstarMLS as distributed by MLS GRID #6621655 Report a problem | ||
| 10/25/2024 | Listed for sale | $80,000$28/sqft |
Source: NorthstarMLS as distributed by MLS GRID #6621655 Report a problem | ||
Public tax history
| Year | Property taxes | Tax assessment |
|---|---|---|
| 2025 | $8,864 +1392.9% | $50,500 |
| 2024 | $594 +3958.1% | $50,500 +4950% |
| 2023 | $15 | $1,000 |
Find assessor info on the county website
Monthly payment
Est. payment
Payment breakdown
Explore the cost of this home by adjusting the details. Changes won't be saved.Climate risks
Neighborhood: 58047
Nearby schools
GreatSchools rating
- 8/10Horace Elementary SchoolGrades: K-5Distance: 0.9 mi
- 6/10Heritage Middle SchoolGrades: 6-8Distance: 1.2 mi
- 9/10Horace High SchoolGrades: 9-12Distance: 1.2 mi
Schools provided by the listing agent
- High: Horace
Source: NorthstarMLS as distributed by MLS GRID. This data may not be complete. We recommend contacting the local school district to confirm school assignments for this home.
- $924,9005 bd3 ba2.9k sqft7711 81st Ave S, Horace, ND 58047New Construction

- $40,0000.27 Acres7723 81st Ave S, Horace, ND 58047Lot/Land
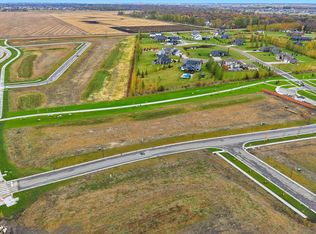
- $60,0000.282 Acres7705 81st Ave S, Horace, ND 58047Lot/Land
- $58,500-- bd-- ba-- sqft7720 81st Ave S, Horace, ND 58047Off Market
- $60,0000.28 Acres7699 81st Ave S, Horace, ND 58047Lot/Land
- $54,100-- bd-- ba-- sqft7714 81st Ave S, Horace, ND 58047Off Market
- $140,0000.721 Acres7688 Whitman Dr, Horace, ND 58047Lot/Land
- $140,0000.645 Acres7682 Whitman Dr, Horace, ND 58047Lot/Land
A local agent can set up tours, give advice and negotiate with sellers.
A local lender can help you make sure your offer is ready when you are.
Similar homes
- $954,9003 bd3 ba2.6k sqft6444 Sun Valley Blvd, Horace, ND 58047New Construction
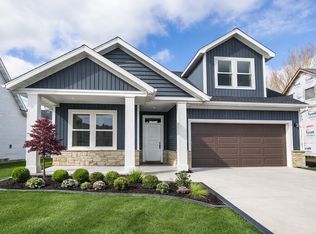
 MLS ID #7072897, Lindsey Little, Berkshire Hathaway HomeServices Premier Properties. NorthstarMLS as distributed by MLS GRID
 - $784,9005 bd3 ba3.5k sqft8319 59th St S, Horace, ND 58047New Construction
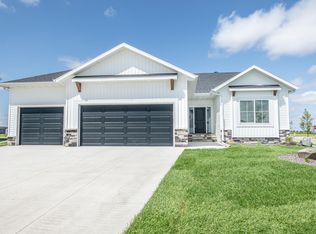 MLS ID #7006760, Kayla Bates, Berkshire Hathaway HomeServices Premier Properties. NorthstarMLS as distributed by MLS GRID
 - $565,0005 bd3 ba3.1k sqft219 6th St E, Horace, ND 58047For Sale
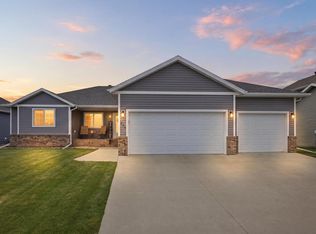 MLS ID #7109853, Taryn Pallen, Trilogy Real Estate. NorthstarMLS as distributed by MLS GRID
 - $661,4004 bd3 ba2.4k sqft8916 Meadowlark Pkwy, Horace, ND 58047For Sale
 MLS ID #7020409, Hollie M Kietzer, Beyond Realty. NorthstarMLS as distributed by MLS GRID
 - $514,9004 bd3 ba2.6k sqft6702 72nd Ave S, Horace, ND 58047For SaleMLS ID #7102241, Scott Breidenbach, Beyond Realty. NorthstarMLS as distributed by MLS GRID
- $472,5004 bd3 ba2.3k sqft6016 79th Ave S, Horace, ND 58047For SaleMLS ID #7096673, Mike Gillund, Beyond Realty. NorthstarMLS as distributed by MLS GRID
- $754,9003 bd3 ba2.7k sqft8327 59th St S, Horace, ND 58047New ConstructionMLS ID #7009230, Lindsey Little, Berkshire Hathaway HomeServices Premier Properties. NorthstarMLS as distributed by MLS GRID
- $789,9004 bd4 ba3.3k sqft6867 Sun Valley Blvd, Horace, ND 58047New ConstructionMLS ID #7017632, Kayla Bates, Berkshire Hathaway HomeServices Premier Properties. NorthstarMLS as distributed by MLS GRID
- $925,0003 bd3 ba2.9k sqft711 Rania Way W, West Fargo, ND 58078For SaleMLS ID #7066685, Ryan Rettig, REAL (2534 FGO). NorthstarMLS as distributed by MLS GRID
- $1,099,9003 bd3 ba2.2k sqft6440 Sun Valley Blvd, Horace, ND 58047New ConstructionMLS ID #7074724, Kayla Bates, Berkshire Hathaway HomeServices Premier Properties. NorthstarMLS as distributed by MLS GRID
- $1,099,9005 bd3 ba3.8k sqft6833 Sunrise Point, Horace, ND 58047New ConstructionMLS ID #7011040, Kayla Bates, Berkshire Hathaway HomeServices Premier Properties. NorthstarMLS as distributed by MLS GRID
- $605,2584 bd3 ba2.1k sqft7341 101st Ave S, Horace, ND 58047New ConstructionMLS ID #7065167, Nate Anderson, Thomsen Homes. NorthstarMLS as distributed by MLS GRID
- $649,9003 bd3 ba2.3k sqft8439 61st St S, Horace, ND 58047New ConstructionMLS ID #7064624, Mike Gillund, Beyond Realty. NorthstarMLS as distributed by MLS GRID
- $1,299,9005 bd4 ba4.2k sqft8153 Memory Ln, Horace, ND 58047New ConstructionNorthstarMLS as distributed by MLS GRID
- $599,9005 bd3 ba2.9k sqft8318 61st St S, Horace, ND 58047New ConstructionNorthstarMLS as distributed by MLS GRID
- $659,9003 bd3 ba1.4k sqft8471 61st St S, Horace, ND 58047New ConstructionMLS ID #7104185, Mike Gillund, Beyond Realty. NorthstarMLS as distributed by MLS GRID
- $579,9004 bd3 ba2.4k sqft8378 62nd St S, Horace, ND 58047For SaleMLS ID #7047343, Hollie M Kietzer, Beyond Realty. NorthstarMLS as distributed by MLS GRID
- $900,0005 bd3 ba3.7k sqft4257 Pine Pkwy S, Fargo, ND 58104New ConstructionMLS ID #7064532, Kevin Fisher, Park Co., REALTORS®. NorthstarMLS as distributed by MLS GRID
- $874,0005 bd3 ba4k sqft6969 Golden Valley Pkwy S, Fargo, ND 58104For SaleMLS ID #7076577, Rachel Rogen, eXp Realty (3240 WF). NorthstarMLS as distributed by MLS GRID
- $556,7005 bd3 ba2.8k sqft10342 Burgundy Dr, Horace, ND 58047New ConstructionMLS ID #7094131, Mike Gillund, Beyond Realty. NorthstarMLS as distributed by MLS GRID
