Welcome to The Ranch at Sunset Valley — a premier boutique community in Horace designed for those seeking luxury, connection, and low-maintenance living. Residents enjoy lawn care and snow removal along with exceptional amenities including a state-of-the-art clubhouse, fitness center, golf simulator, heated pool, pickleball courts, and scenic walking paths. Even more impressive, special assessments remain exceptionally low at under $17,000 thanks to thoughtfully planned infrastructure.
Introducing the Promenade, a thoughtfully designed home blending elevated style with functional everyday living. The open-concept kitchen, dining, and great room were designed with entertaining in mind, featuring a stunning floor-to-ceiling fireplace, custom built-in bar area, and expansive triple-wide patio doors that flood the space with natural light while creating seamless indoor-outdoor flow.
The main-level primary suite offers a true retreat with a spa-inspired private bath, dual vanities, tiled walk-in shower, heated tile floor, and oversized dual closets. Just outside the suite, a built-in coffee bar adds an elevated touch to your morning routine. The main floor also includes an additional bedroom, versatile den, and beautifully designed gathering spaces throughout.
Upstairs, guests or family can enjoy their own private living area complete with an additional bedroom, bathroom, and spacious bonus living room. With designer finishes, custom details, and access to unmatched community amenities, the Promenade delivers a lifestyle that feels both luxurious and effortless. Owner/Agent
Active
Price cut: $50K (8/5)
$1,049,900
6440 Sun Valley Blvd, Horace, ND 58047
3beds
2,230sqft
Single Family
Built in 2025
10,454 Square Feet Lot
$1,042,200 Zestimate®
$471/sqft
$299/mo HOA
What's special
Stunning floor-to-ceiling fireplaceBuilt-in coffee barCustom built-in bar areaDesigner finishesBeautifully designed gathering spacesOversized dual closetsDual vanities
- 115 days
- 160
- 2
Zillow last checked:
Listing updated:
Listed by:
Kayla Bates 701-491-2467,
Berkshire Hathaway HomeServices Premier Properties 701-356-3600
Source: NorthstarMLS as distributed by MLS GRID,MLS#: 7074724
Facts & features
Interior
Bedrooms & bathrooms
- Bedrooms: 3
- Bathrooms: 3
- Full bathrooms: 1
- 3/4 bathrooms: 2
Bedroom
- Level: Main
Bedroom 2
- Level: Main
Bedroom 3
- Level: Second
Primary bathroom
- Level: Main
Bathroom
- Level: Main
Bathroom
- Level: Second
Den
- Level: Main
Dining room
- Level: Main
Foyer
- Level: Main
Foyer
- Level: Main
Great room
- Level: Main
Kitchen
- Level: Main
Laundry
- Level: Main
Living room
- Level: Second
Other
- Level: Main
Patio
- Level: Main
Utility room
- Level: Main
Walk in closet
- Level: Main
Walk in closet
- Level: Second
Heating
- Forced Air
Cooling
- Central Air
Appliances
- Included: Air-To-Air Exchanger, Cooktop, Dishwasher, Disposal, Electric Water Heater, ENERGY STAR Qualified Appliances, Exhaust Fan, Freezer, Microwave, Refrigerator, Wall Oven
- Laundry: Laundry Room, Main Level
Features
- Basement: Crawl Space,Drain Tiled
- Number of fireplaces: 1
- Fireplace features: Gas, Living Room
Interior area
- Total structure area: 3,056
- Total interior livable area: 2,230 sqft
- Finished area above ground: 2,230
- Finished area below ground: 0
Property
Parking
- Total spaces: 2
- Parking features: Attached
- Attached garage spaces: 2
- Details: Garage Door Height (7), Garage Door Width (18)
Accessibility
- Accessibility features: No Stairs External
Features
- Levels: One and One Half
- Stories: 1.5
- Patio & porch: Covered, Front Porch, Patio
- Has private pool: Yes
- Pool features: In Ground, Heated, Shared
Lot
- Size: 10,454 Square Feet
- Dimensions: 57 x 125 x 101 x 125
- Features: Corner Lot
Details
- Foundation area: 2230
- Parcel number: 15022001330000
- Zoning description: Residential-Single Family
Construction
Type & style
- Home type: SingleFamily
- Property subtype: Single Family
Materials
- Roof: Architectural Shingle
Condition
- New construction: Yes
- Year built: 2025
Details
- Builder name: HERITAGE HOMES
Utilities & green energy
- Gas: Natural Gas
- Sewer: City Sewer/Connected
- Water: City Water/Connected
Community & HOA
Community
- Subdivision: The Ranch at SunSet Valley
HOA
- Has HOA: Yes
- Services included: Lawn Care, Recreation Facility, Shared Amenities, Snow Removal
- HOA fee: $299 monthly
- HOA name: The Ranch at SunSet Valley
- HOA phone: 701-281-7184
Location
- Region: Horace
Financial & listing details
- Price per square foot: $471/sqft
- Tax assessed value: $24,300
- Annual tax amount: $313
- Date on market: 5/15/2026
- Road surface type: Paved
Estimated market value
$1,042,200
$990,000 - $1.09M
$2,898/mo
Price history
| Date | Event | Price |
|---|---|---|
| 8/5/2026 | Price change | $1,049,900-4.5%$471/sqft |
Source:  NorthstarMLS as distributed by MLS GRID #7074724 Report a problem NorthstarMLS as distributed by MLS GRID #7074724 Report a problem | ||
| 5/15/2026 | Listed for sale | $1,099,900$493/sqft |
Source: BHHS broker feed #7074724 Report a problem | ||
Public tax history
| Year | Property taxes | Tax assessment |
|---|---|---|
| 2025 | $1,786 +57.9% | $24,300 +834.6% |
| 2024 | $1,131 | $2,600 |
Find assessor info on the county website
Monthly payment
Est. payment
Payment breakdown
Explore the cost of this home by adjusting the details. Changes won't be saved.Climate risks
Neighborhood: 58047
Nearby schools
Schools provided by the listing agent
- High: West Fargo Horace
Source: NorthstarMLS as distributed by MLS GRID. This data may not be complete. We recommend contacting the local school district to confirm school assignments for this home.
Similar homes
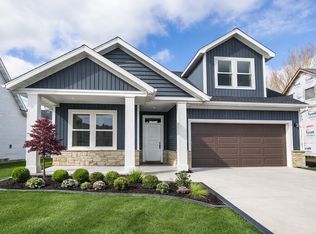
- $954,9003 bd3 ba2.6k sqft6444 Sun Valley Blvd, Horace, ND 58047New Construction
 MLS ID #7072897, Lindsey Little, Berkshire Hathaway HomeServices Premier Properties. NorthstarMLS as distributed by MLS GRID
 - $769,9003 bd3 ba2.4k sqft6863 Sun Valley Blvd, Horace, ND 58047New Construction
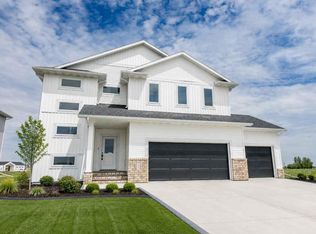 MLS ID #7018611, Stella Braham, Berkshire Hathaway HomeServices Premier Properties. NorthstarMLS as distributed by MLS GRID
 - $914,9004 bd3 ba2.8k sqft7717 81st Ave S, Horace, ND 58047New Construction
 NorthstarMLS as distributed by MLS GRID
 - $769,9003 bd3 ba2.7k sqft8327 59th St S, Horace, ND 58047New Construction
 MLS ID #7009230, Lindsey Little, Berkshire Hathaway HomeServices Premier Properties. NorthstarMLS as distributed by MLS GRID
 - $529,0005 bd4 ba2.9k sqft6204 63rd Ave S, Fargo, ND 58104For SaleMLS ID #7132277, Josh Jaster, KW Inspire Realty Keller Williams. NorthstarMLS as distributed by MLS GRID
- $649,9003 bd3 ba2.3k sqft8439 61st St S, Horace, ND 58047New ConstructionNorthstarMLS as distributed by MLS GRID
- $899,9003 bd3 ba2.2k sqft4150 Furnberg Pl S, Fargo, ND 58104For SaleMLS ID #7125604, Del Boschee, RE/MAX Legacy Realty. NorthstarMLS as distributed by MLS GRID
- $979,9003 bd3 ba2.9k sqft6448 Sun Valley Blvd, Horace, ND 58047New ConstructionMLS ID #6825131, Stella Braham, Berkshire Hathaway HomeServices Premier Properties. NorthstarMLS as distributed by MLS GRID
- $583,5003 bd3 ba2.2k sqft8463 61st St S, Horace, ND 58047New ConstructionNorthstarMLS as distributed by MLS GRID
- $599,0004 bd4 ba3.1k sqft6343 68th St S, Horace, ND 58047New ConstructionMLS ID #7122668, Jenna Griffey, Raboin Realty. NorthstarMLS as distributed by MLS GRID
- $649,9003 bd2 ba1.6k sqft6855 Sun Valley Blvd, Horace, ND 58047For SaleMLS ID #6796767, Lindsey Little, Berkshire Hathaway HomeServices Premier Properties. NorthstarMLS as distributed by MLS GRID
- $925,0003 bd3 ba2.9k sqft711 Rania Way W, West Fargo, ND 58078For SaleMLS ID #7066685, Ryan Rettig, REAL (2534 FGO). NorthstarMLS as distributed by MLS GRID
- $581,3003 bd3 ba2k sqft10350 Burgundy Dr, Horace, ND 58047New ConstructionMLS ID #7099799, Mike Gillund, Beyond Realty. NorthstarMLS as distributed by MLS GRID
- $550,0005 bd3 ba3.1k sqft219 6th St E, Horace, ND 58047For SaleMLS ID #7109853, Taryn Pallen, Trilogy Real Estate. NorthstarMLS as distributed by MLS GRID
- $529,6155 bd3 ba3.2k sqft7102 65th St, Horace, ND 58047New ConstructionMLS ID #7119899, Adam Runde, Raboin Realty. NorthstarMLS as distributed by MLS GRID
- $608,5234 bd3 ba2.1k sqft7341 101st Ave S, Horace, ND 58047New ConstructionMLS ID #7065167, Nate Anderson, Thomsen Homes. NorthstarMLS as distributed by MLS GRID
- $778,0003 bd3 ba2.5k sqft4538 65th St S, Fargo, ND 58104For SaleMLS ID #7131156, Scott Breidenbach, Beyond Realty. NorthstarMLS as distributed by MLS GRID
- $1,171,7003 bd3 ba2.4k sqft5541 31st St S, Fargo, ND 58104For SaleMLS ID #7006028, Kristen Killoran, RE/MAX Legacy Realty. NorthstarMLS as distributed by MLS GRID
- $661,9003 bd3 ba1.4k sqft8471 61st St S, Horace, ND 58047New ConstructionNorthstarMLS as distributed by MLS GRID
- $579,9004 bd3 ba2.4k sqft8378 62nd St S, Horace, ND 58047For SaleMLS ID #7047343, Hollie M Kietzer, Beyond Realty. NorthstarMLS as distributed by MLS GRID
