Luxury living awaits in the highly sought-after Ranch community. This beautifully designed home offers exceptional style and functionality with thoughtfully selected upgrades throughout. The gourmet kitchen is the heart of the home, featuring a stunning waterfall island, upgraded finishes, and enhanced amenities—perfect for entertaining or everyday living. The primary suite offers a peaceful retreat with a spa-like bathroom complete with a tiled shower and heated tile floors. Just off the primary bedroom, a private sitting room with fireplace creates a cozy space to relax and provides direct access to a serene courtyard. At the front of the home, a secondary bedroom and full bathroom offer ideal space for guests or a home office. Both main-floor bathrooms feature tiled showers and heated tile floors for added comfort and luxury. Additional highlights include a tankless water heater for energy efficiency and endless hot water. The upper-level bonus space expands the home’s versatility with an additional living area, bedroom, full bathroom, and flex space to fit your lifestyle. As a resident of The Ranch community, you’ll enjoy exclusive access to resort-style amenities, including a clubhouse with fitness center, chef’s kitchen, golf simulator, heated in-ground pool, pickleball courts, and a scenic pond with walking path and fountain. With lawn care and snow removal included through a modest HOA fee, this home offers low-maintenance living with low specials. Schedule your private tour today.
Active
$869,900
5156 Mira Way W, West Fargo, ND 58078
3beds
2,671sqft
:
Get pre-qualified$5,952/mo
Single Family
Built in 2025
10,029 Square Feet Lot
$858,400 Zestimate®
$326/sqft
$275/mo HOA
What's special
Gourmet kitchenSecondary bedroomStunning waterfall islandUpgraded finishesPrimary suiteHeated tile floorsSpa-like bathroom
- 121 days |
- 147 |
- 2 |
Zillow last checked:
Listing updated:
Listed by:
Stella Braham 701-799-0973,
Berkshire Hathaway HomeServices Premier Properties 701-356-3600
Source: NorthstarMLS as distributed by MLS GRID,MLS#: 7033453
Facts & features
Interior
Bedrooms & bathrooms
- Bedrooms: 3
- Bathrooms: 3
- Full bathrooms: 2
- 3/4 bathrooms: 1
Bedroom
- Level: Main
Bedroom 2
- Level: Main
Bedroom 3
- Level: Second
Primary bathroom
- Level: Main
Bathroom
- Level: Main
Bathroom
- Level: Second
Den
- Level: Main
Dining room
- Level: Main
Family room
- Level: Second
Foyer
- Level: Main
Garage
- Level: Main
Great room
- Level: Main
Kitchen
- Level: Main
Laundry
- Level: Main
Mud room
- Level: Main
Patio
- Level: Main
Sitting room
- Level: Main
Utility room
- Level: Main
Walk in closet
- Level: Main
Heating
- Forced Air
Cooling
- Central Air
Appliances
- Included: Air-To-Air Exchanger, Cooktop, Dishwasher, Disposal, Electric Water Heater, ENERGY STAR Qualified Appliances, Exhaust Fan, Freezer, Microwave, Refrigerator, Stainless Steel Appliance(s), Wall Oven
- Laundry: Laundry Room, Main Level, Sink
Features
- Basement: Crawl Space
- Number of fireplaces: 1
- Fireplace features: Gas
Interior area
- Total structure area: 2,671
- Total interior livable area: 2,671 sqft
- Finished area above ground: 2,671
- Finished area below ground: 0
Property
Parking
- Total spaces: 2
- Parking features: Attached
- Attached garage spaces: 2
- Details: Garage Door Height (7), Garage Door Width (18)
Accessibility
- Accessibility features: No Stairs External
Features
- Levels: One and One Half
- Stories: 1.5
- Patio & porch: Patio, Side Porch
- Pool features: Shared
Lot
- Size: 10,029 Square Feet
- Dimensions: 60' x 167'
Details
- Foundation area: 1972
- Parcel number: 02590000460000
- Zoning description: Residential-Single Family
Construction
Type & style
- Home type: SingleFamily
- Property subtype: Single Family
Materials
- Roof: Architectural Shingle
Condition
- New construction: No
- Year built: 2025
Utilities & green energy
- Gas: Natural Gas
- Sewer: City Sewer/Connected
- Water: City Water/Connected
Community & HOA
Community
- Subdivision: The Ranch At The Wilds Addition
HOA
- Has HOA: Yes
- Services included: Lawn Care, Recreation Facility, Shared Amenities, Snow Removal
- HOA fee: $275 monthly
- HOA name: The Ranch at the Wilds
- HOA phone: 701-281-7184
Location
- Region: West Fargo
Financial & listing details
- Price per square foot: $326/sqft
- Tax assessed value: $80,500
- Annual tax amount: $1,109
- Date on market: 3/26/2026
Estimated market value
$858,400
$815,000 - $901,000
$2,936/mo
Price history
| Date | Event | Price |
|---|---|---|
| 3/26/2026 | Listed for sale | $869,900+7.4%$326/sqft |
Source:  NorthstarMLS as distributed by MLS GRID #7033453 Report a problem NorthstarMLS as distributed by MLS GRID #7033453 Report a problem | ||
| 12/18/2025 | Sold | -- |
Source: NorthstarMLS as distributed by MLS GRID #6780841 Report a problem | ||
| 10/31/2025 | Pending sale | $809,900$303/sqft |
Source: NorthstarMLS as distributed by MLS GRID #6780841 Report a problem | ||
| 8/29/2025 | Listed for sale | $809,900$303/sqft |
Source: NorthstarMLS as distributed by MLS GRID #6780841 Report a problem | ||
Public tax history
| Year | Property taxes | Tax assessment |
|---|---|---|
| 2025 | $1,879 +2.5% | $80,500 |
| 2024 | $1,834 -0.4% | $80,500 |
| 2023 | $1,841 +1.4% | $80,500 |
| 2022 | $1,816 +40.5% | $80,500 +79.3% |
| 2021 | $1,292 +77.7% | $44,900 +11125% |
| 2020 | $727 | $400 |
Find assessor info on the county website
Monthly payment
Est. payment
Payment breakdown
Explore the cost of this home by adjusting the details. Changes won't be saved.Climate risks
Neighborhood: 58078
Nearby schools
GreatSchools rating
- 7/10Legacy Elementary SchoolGrades: K-5Distance: 0.2 mi
- 6/10Heritage Middle SchoolGrades: 6-8Distance: 2.3 mi
- 9/10Horace High SchoolGrades: 9-12Distance: 2.5 mi
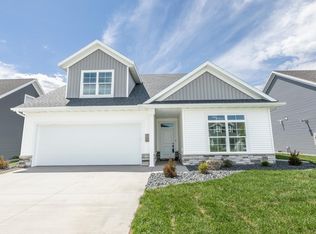
- $689,9002 bd3 ba1.9k sqft5108 Mira Way W, West Fargo, ND 58078New Construction
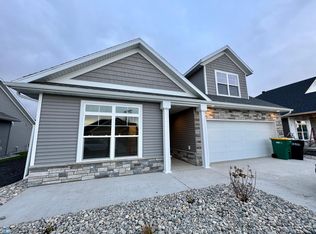
- $--2 bd3 ba1.9k sqft5178 Mira Way W, West Fargo, ND 58078Sold

- $--2 bd2 ba1.8k sqft5116 Mira Way W, West Fargo, ND 58078Sold
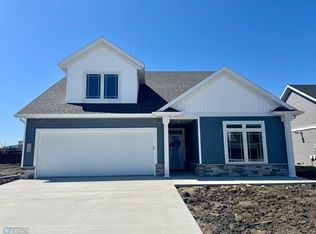
- $--3 bd3 ba1.9k sqft5104 Mira Way W, West Fargo, ND 58078Sold
- $579,300-- bd-- ba-- sqft5182 Mira Way W, West Fargo, ND 58078Off Market
- $--3 bd3 ba2.6k sqft5172 Mira Way W, West Fargo, ND 58078Sold
- $--3 bd3 ba3k sqft5168 Mira Way W, West Fargo, ND 58078Sold
- $--2 bd2 ba1.9k sqft5188 Mira Way W, West Fargo, ND 58078Sold
A local agent can set up tours, give advice and negotiate with sellers.
A local lender can help you make sure your offer is ready when you are.
Similar homes
- $925,0003 bd3 ba2.9k sqft711 Rania Way W, West Fargo, ND 58078For Sale
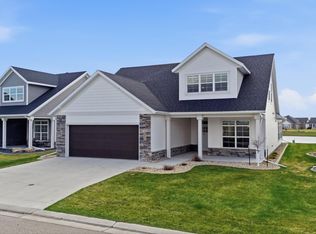
 MLS ID #7066685, Ryan Rettig, REAL (2534 FGO). NorthstarMLS as distributed by MLS GRID
 - $879,9003 bd3 ba3k sqft662 Rania Way W, West Fargo, ND 58078New Construction
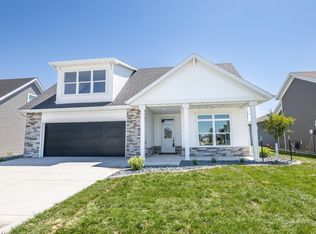 MLS ID #7007546, Lindsey Little, Berkshire Hathaway HomeServices Premier Properties. NorthstarMLS as distributed by MLS GRID
 - $900,7453 bd2 ba2.1k sqft4741 11th St W, West Fargo, ND 58078For Sale
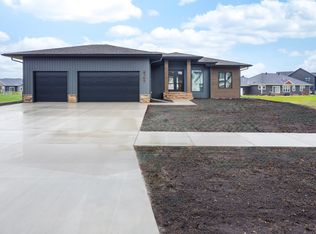 MLS ID #7028950, Kimberly Krueger Tehan, Castle Realty, Inc.. NorthstarMLS as distributed by MLS GRID
 - $735,0002 bd2 ba1.8k sqft818 Rania Way W, West Fargo, ND 58078For Sale
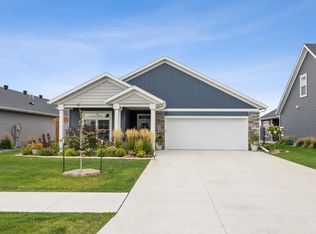 MLS ID #7043501, Michelle Borud, Beyond Realty. NorthstarMLS as distributed by MLS GRID
 - $689,9002 bd3 ba1.9k sqft5108 Mira Way W, West Fargo, ND 58078New ConstructionMLS ID #7009585, Lindsey Little, Berkshire Hathaway HomeServices Premier Properties. NorthstarMLS as distributed by MLS GRID
- $541,5004 bd3 ba2.2k sqft967 61st Ave W, West Fargo, ND 58078New ConstructionMLS ID #7114739, Mike Gillund, Beyond Realty. NorthstarMLS as distributed by MLS GRID
- $525,0004 bd4 ba2.8k sqft1038 Ashley Dr W, West Fargo, ND 58078For SaleMLS ID #7095658, Cory Samson, REAL (3540 FGO). NorthstarMLS as distributed by MLS GRID
- $472,5004 bd4 ba2.9k sqft5227 11th St W, West Fargo, ND 58078For SaleMLS ID #7094115, Mike Gillund, Beyond Realty. NorthstarMLS as distributed by MLS GRID
- $435,0004 bd3 ba2.3k sqft1118 Albert Ct W, West Fargo, ND 58078For SaleMLS ID #7085934, Jason Carrier, Beyond Realty. NorthstarMLS as distributed by MLS GRID
- $538,0005 bd4 ba3.5k sqft5497 W 11th St, West Fargo, ND 58078For SaleMLS ID #7085172, Ariel Morales, REAL (2534 FGO). NorthstarMLS as distributed by MLS GRID
- $499,9003 bd3 ba1.8k sqft5816 James Dr W, West Fargo, ND 58078New ConstructionMLS ID #7112269, Anne McDonagh, Dakota Plains Realty. NorthstarMLS as distributed by MLS GRID
- $597,5003 bd3 ba2.2k sqft979 61st Ave W, West Fargo, ND 58078New ConstructionMLS ID #7064562, Mike Gillund, Beyond Realty. NorthstarMLS as distributed by MLS GRID
- $914,9004 bd3 ba2.8k sqft7717 81st Ave S, Horace, ND 58047New ConstructionMLS ID #7065375, Mike Gillund, Beyond Realty. NorthstarMLS as distributed by MLS GRID
- $849,9004 bd4 ba3.3k sqft6841 Sunrise Point, Horace, ND 58047New ConstructionMLS ID #7058702, Kayla Bates, Berkshire Hathaway HomeServices Premier Properties. NorthstarMLS as distributed by MLS GRID
- $559,9004 bd3 ba2.8k sqft973 61st Ave W, West Fargo, ND 58078New ConstructionMLS ID #7064349, Mike Gillund, Beyond Realty. NorthstarMLS as distributed by MLS GRID
- $785,0004 bd3 ba3.7k sqft2516 Rose Creek Pkwy S, Fargo, ND 58104For SaleMLS ID #7076974, Eli Rosendahl, REAL (216 FGO). NorthstarMLS as distributed by MLS GRID
- $509,9004 bd4 ba2.6k sqft2223 10th Ct W, West Fargo, ND 58078For SaleMLS ID #7100342, Rachel Ilogu, RE/MAX Legacy Realty. NorthstarMLS as distributed by MLS GRID
- $954,9003 bd3 ba2.6k sqft6444 Sun Valley Blvd, Horace, ND 58047New ConstructionMLS ID #7072897, Lindsey Little, Berkshire Hathaway HomeServices Premier Properties. NorthstarMLS as distributed by MLS GRID
- $799,9005 bd4 ba3.3k sqft4755 32nd St S, Fargo, ND 58104For SaleMLS ID #7076199, Kristen Killoran, RE/MAX Legacy Realty. NorthstarMLS as distributed by MLS GRID
- $749,9003 bd3 ba2.2k sqft3296 Timber Creek Cir S, Fargo, ND 58104New ConstructionMLS ID #7036211, Mike Gillund, Beyond Realty. NorthstarMLS as distributed by MLS GRID
