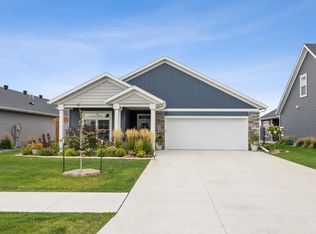
MOVE-IN-READY “Capri” in The Ranch at The Wilds! Thoughtfully designed for effortless luxury living, this home offers a light-filled, open-concept layout centered around a stunning gourmet kitchen with elevated finishes that beautifully balance function and style. The seamless flow between kitchen, dining, and living spaces creates an inviting setting for both everyday comfort and easy entertaining. The main-floor primary suite is a true retreat, featuring a spa-inspired en-suite with a gorgeous tiled shower and heated tile floors for year-round comfort. At the front of the home, a private guest bedroom and bath provide ideal space for visitors. Just beyond the main living area, a serene courtyard offers a peaceful outdoor escape, perfect for morning coffee or quiet evenings. Upstairs, a versatile bonus living area with a full bath and massive storage room creates additional space for guests, hobbies, or a second living space, without unnecessary square footage. With remaining special assessments totaling less than $8,000 and a $275 per month HOA covering lawn care and snow removal, this home offers true lock-and-leave convenience for a simplified, low-maintenance lifestyle. Enjoy exclusive Ranch at The Wilds amenities including a fitness center, chef’s kitchen, golf simulator, heated pool, pickleball courts, and scenic walking paths surrounding the community pond. Right-size your home. Maximize your lifestyle. Owner/Agent.
Active
$689,900
5108 Mira Way W, West Fargo, ND 58078
2beds
1,939sqft
:
Get pre-qualified$4,778/mo
Single Family
Built in 2025
7,502 Square Feet Lot
$683,500 Zestimate®
$356/sqft
$275/mo HOA
What's special
Massive storage roomLight-filled open-concept layoutMain-floor primary suite
- 185 days |
- 121 |
- 3 |
Zillow last checked:
Listing updated:
Listed by:
Lindsey Little 218-234-1469,
Berkshire Hathaway HomeServices Premier Properties 701-356-3600
Source: NorthstarMLS as distributed by MLS GRID,MLS#: 7009585
Facts & features
Interior
Bedrooms & bathrooms
- Bedrooms: 2
- Bathrooms: 3
- Full bathrooms: 2
- 3/4 bathrooms: 1
Bedroom
- Level: Main
Bedroom 2
- Level: Main
Primary bathroom
- Level: Main
Bathroom
- Level: Main
Bathroom
- Level: Second
Dining room
- Level: Main
Family room
- Level: Second
Foyer
- Level: Main
Garage
- Level: Main
Great room
- Level: Main
Kitchen
- Level: Main
Laundry
- Level: Main
Living room
- Level: Main
Other
- Level: Main
Patio
- Level: Main
Storage
- Level: Second
Utility room
- Level: Main
Heating
- Forced Air
Cooling
- Central Air
Appliances
- Included: Air-To-Air Exchanger, Cooktop, Dishwasher, Disposal, Electric Water Heater, ENERGY STAR Qualified Appliances, Exhaust Fan, Freezer, Microwave, Refrigerator, Stainless Steel Appliance(s), Wall Oven
- Laundry: Laundry Room, Main Level, Sink
Features
- Basement: Crawl Space
- Number of fireplaces: 1
- Fireplace features: Gas
Interior area
- Total structure area: 1,939
- Total interior livable area: 1,939 sqft
- Finished area above ground: 1,939
- Finished area below ground: 0
Property
Parking
- Total spaces: 2
- Parking features: Attached
- Attached garage spaces: 2
- Details: Garage Door Height (7), Garage Door Width (18)
Accessibility
- Accessibility features: No Stairs External
Features
- Levels: One and One Half
- Stories: 1.5
- Patio & porch: Covered, Rear Porch
- Pool features: Shared
Lot
- Size: 7,502 Square Feet
- Dimensions: 54.61 (60') x 58'
Details
- Foundation area: 1503
- Parcel number: 02590000340000
- Zoning description: Residential-Single Family
Construction
Type & style
- Home type: SingleFamily
- Property subtype: Single Family
Materials
- Roof: Architectural Shingle
Condition
- New construction: Yes
- Year built: 2025
Details
- Builder name: HERITAGE HOMES ND
Utilities & green energy
- Gas: Natural Gas
- Sewer: City Sewer/Connected
- Water: City Water/Connected
Community & HOA
Community
- Subdivision: The Ranch At The Wilds Addition
HOA
- Has HOA: Yes
- Services included: Lawn Care, Recreation Facility, Shared Amenities, Snow Removal
- HOA fee: $275 monthly
- HOA name: The Ranch at the Wilds
- HOA phone: 701-281-7184
Location
- Region: West Fargo
Financial & listing details
- Price per square foot: $356/sqft
- Tax assessed value: $80,500
- Annual tax amount: $1,109
- Date on market: 1/21/2026
- Cumulative days on market: 175 days
Estimated market value
$683,500
$649,000 - $718,000
$2,554/mo
Price history
| Date | Event | Price |
|---|---|---|
| 8/29/2025 | Price change | $689,900+30.2%$356/sqft |
Source:  NorthstarMLS as distributed by MLS GRID #6780783 Report a problem NorthstarMLS as distributed by MLS GRID #6780783 Report a problem | ||
| 1/23/2024 | Price change | $529,900+3.9%$273/sqft |
Source:  FMARMLS #24-426 Report a problem FMARMLS #24-426 Report a problem | ||
| 5/5/2023 | Listed for sale | $509,900$263/sqft |
Source: FMARMLS #23-1801 Report a problem | ||
Public tax history
| Year | Property taxes | Tax assessment |
|---|---|---|
| 2025 | $1,837 +2.6% | $80,500 |
| 2024 | $1,790 -0.3% | $80,500 |
| 2023 | $1,796 +1.4% | $80,500 |
| 2022 | $1,771 +47.3% | $80,500 +93.5% |
| 2021 | $1,202 +76.7% | $41,600 +10300% |
| 2020 | $680 | $400 |
Find assessor info on the county website
Monthly payment
Est. payment
Payment breakdown
Explore the cost of this home by adjusting the details. Changes won't be saved.Climate risks
Neighborhood: 58078
Nearby schools
GreatSchools rating
- 7/10Legacy Elementary SchoolGrades: K-5Distance: 0.2 mi
- 6/10Heritage Middle SchoolGrades: 6-8Distance: 2.3 mi
- 9/10Horace High SchoolGrades: 9-12Distance: 2.5 mi
- $869,9003 bd3 ba2.6k sqft5156 Mira Way W, West Fargo, ND 58078For Sale
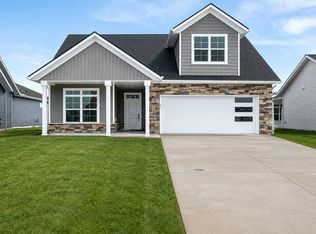
- $--2 bd3 ba1.9k sqft5178 Mira Way W, West Fargo, ND 58078Sold
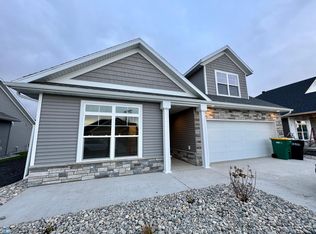
- $--2 bd2 ba1.8k sqft5116 Mira Way W, West Fargo, ND 58078Sold

- $--3 bd3 ba1.9k sqft5104 Mira Way W, West Fargo, ND 58078Sold
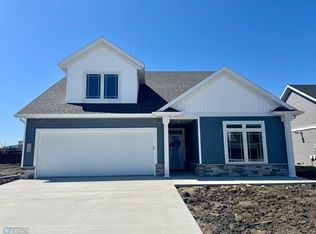
- $579,300-- bd-- ba-- sqft5182 Mira Way W, West Fargo, ND 58078Off Market
- $--3 bd3 ba2.6k sqft5172 Mira Way W, West Fargo, ND 58078Sold
- $--3 bd3 ba3k sqft5168 Mira Way W, West Fargo, ND 58078Sold
- $--2 bd2 ba1.9k sqft5188 Mira Way W, West Fargo, ND 58078Sold
A local agent can set up tours, give advice and negotiate with sellers.
A local lender can help you make sure your offer is ready when you are.
Similar homes
- $735,0002 bd2 ba1.8k sqft818 Rania Way W, West Fargo, ND 58078For Sale
 MLS ID #7043501, Michelle Borud, Beyond Realty. NorthstarMLS as distributed by MLS GRID
 - $389,9003 bd3 ba2.3k sqft701 Albert Dr W, West Fargo, ND 58078For Sale
 MLS ID #7076982, Mike Gillund, Beyond Realty. NorthstarMLS as distributed by MLS GRID
 - $869,9003 bd3 ba2.6k sqft5156 Mira Way W, West Fargo, ND 58078For SaleMLS ID #7033453, Stella Braham, Berkshire Hathaway HomeServices Premier Properties. NorthstarMLS as distributed by MLS GRID
- $454,0004 bd3 ba2.2k sqft1154 60th Ave W, West Fargo, ND 58078For Sale
 MLS ID #7112993, Rachel Rogen, eXp Realty (3240 WF). NorthstarMLS as distributed by MLS GRID
 - $393,9004 bd3 ba2.1k sqft1178 Albert Ct W, West Fargo, ND 58078For SaleMLS ID #7068853, Steve Hicks, Town & Country Realty. NorthstarMLS as distributed by MLS GRID
- $389,0003 bd3 ba1.7k sqft5555 Lori Ln W, West Fargo, ND 58078For SaleMLS ID #7087745, Ryan Collins, Property Resources Group. NorthstarMLS as distributed by MLS GRID
- $509,9004 bd4 ba2.6k sqft2223 10th Ct W, West Fargo, ND 58078For SaleMLS ID #7100342, Rachel Ilogu, RE/MAX Legacy Realty. NorthstarMLS as distributed by MLS GRID
- $379,0003 bd3 ba2.1k sqft1151 Marlys Dr W, West Fargo, ND 58078For SaleMLS ID #7061572, Joseph Haj, REAL (1531 FGO). NorthstarMLS as distributed by MLS GRID
- $661,4004 bd3 ba2.4k sqft8916 Meadowlark Pkwy, Horace, ND 58047For SaleMLS ID #7020409, Hollie M Kietzer, Beyond Realty. NorthstarMLS as distributed by MLS GRID
- $346,5003 bd2 ba2k sqft1129 Jill Dr W, West Fargo, ND 58078New ConstructionMLS ID #7082295, Adam Runde, Raboin Realty. NorthstarMLS as distributed by MLS GRID
- $345,0003 bd2 ba1.5k sqft6058 Martin Ln W, West Fargo, ND 58078For SaleMLS ID #7092835, Aruna G Hagen, Better Homes and Gardens Real Estate Advantage One. NorthstarMLS as distributed by MLS GRID
- $666,5103 bd3 ba2.1k sqft4800 Decorah Way S, Fargo, ND 58104New ConstructionMLS ID #7065951, Nate Anderson, Thomsen Homes. NorthstarMLS as distributed by MLS GRID
- $564,9003 bd3 ba2.9k sqft715 Northridge Way, West Fargo, ND 58078For SaleMLS ID #7010932, Deb Clark, Berkshire Hathaway HomeServices Premier Properties. NorthstarMLS as distributed by MLS GRID
- $749,9003 bd3 ba2.2k sqft3296 Timber Creek Cir S, Fargo, ND 58104New ConstructionMLS ID #7036211, Mike Gillund, Beyond Realty. NorthstarMLS as distributed by MLS GRID
- $515,0004 bd3 ba2.6k sqft3745 Merrifield Dr S, Fargo, ND 58104For SaleMLS ID #7111545, Josh Hanson, NextHome Legendary Properties. NorthstarMLS as distributed by MLS GRID
- $754,9003 bd3 ba2.7k sqft8327 59th St S, Horace, ND 58047New ConstructionMLS ID #7009230, Lindsey Little, Berkshire Hathaway HomeServices Premier Properties. NorthstarMLS as distributed by MLS GRID
- $769,9003 bd3 ba2.4k sqft6863 Sun Valley Blvd, Horace, ND 58047New ConstructionMLS ID #7018611, Stella Braham, Berkshire Hathaway HomeServices Premier Properties. NorthstarMLS as distributed by MLS GRID
- $605,2584 bd3 ba2.1k sqft7341 101st Ave S, Horace, ND 58047New ConstructionMLS ID #7065167, Nate Anderson, Thomsen Homes. NorthstarMLS as distributed by MLS GRID
- from $424,0004 bd3 ba1.9k sqftMonroe Plan, The Wilds, Fargo, ND 58104New ConstructionJordahl Custom Homes
- from $347,0003 bd2 ba1.9k sqftWalsh Plan, The Wilds, Fargo, ND 58104New ConstructionJordahl Custom Homes
