Rare find in this nearly complete, desirable Timber Creek neighborhood! This prime corner lot has over 17,000 SF, just under a half acre and a newly complete “Somerset” slab-on-grade model with upper level loft and bedroom suite. Main level living has all amenities on one floor with bonus space up. Beautiful kitchen has walk-in pantry plus morning kitchen area. Nice sized owner’s suite has private bath with double sinks, tile surround shower and walk-in closet. Additional bedroom, bath, storage, private owner's entry and laundry on the main. Upper level loft space has entertaining area, bath and 3rd bedroom. The insulated 3 stall garage has floor drain, hot/cold water spigot and roughed-in for future gas heater. Enjoy easy access to the beautiful park across the street, ponds and paths. Nearby amenities include grocery, Suite Shots, Kingpinz, restaurants and easy interstate access.
Active
Price cut: $40.1K (10/18)
$699,900
3296 Timber Creek Cir S, Fargo, ND 58104
3beds
2,237sqft
Single Family
Built in 2025
0.41 Acres Lot
$692,000 Zestimate®
$313/sqft
$-- HOA
What's special
Morning kitchen areaBeautiful kitchenWalk-in pantryTile surround showerBonus space upWalk-in closetPrime corner lot
- 225 days
- 715
- 18
Zillow last checked:
Listing updated:
Listed by:
Mike Gillund 701-371-9163,
Beyond Realty 701-540-5161
Source: NorthstarMLS as distributed by MLS GRID,MLS#: 7036211
Facts & features
Interior
Bedrooms & bathrooms
- Bedrooms: 3
- Bathrooms: 3
- Full bathrooms: 1
- 3/4 bathrooms: 2
Bedroom
- Level: Main
Bedroom 2
- Level: Main
Bedroom 3
- Level: Second
Primary bathroom
- Level: Main
Bathroom
- Level: Main
Bathroom
- Level: Second
Foyer
- Level: Main
Informal dining room
- Level: Main
Kitchen
- Level: Main
Laundry
- Level: Second
Living room
- Level: Main
Loft
- Level: Second
Mud room
- Level: Second
Other
- Level: Main
Walk in closet
- Level: Main
Heating
- Forced Air
Cooling
- Central Air
Appliances
- Included: Dishwasher, Disposal, Electric Water Heater, Exhaust Fan, Microwave, Range, Refrigerator
- Laundry: Electric Dryer Hookup, Laundry Room, Main Level, Washer Hookup
Features
- Basement: None
- Has fireplace: No
Interior area
- Total structure area: 2,237
- Total interior livable area: 2,237 sqft
- Finished area above ground: 2,237
- Finished area below ground: 0
Property
Parking
- Total spaces: 3
- Parking features: Attached, Concrete, Floor Drain, Garage Door Opener, Insulated Garage
- Attached garage spaces: 3
- Has uncovered spaces: Yes
Accessibility
- Accessibility features: No Stairs External
Features
- Levels: Two
- Stories: 2
Lot
- Size: 0.41 Acres
- Features: Corner Lot
Details
- Foundation area: 1679
- Parcel number: 01854000090000
- Zoning description: Residential-Single Family
Construction
Type & style
- Home type: SingleFamily
- Property subtype: Single Family
Materials
- Roof: Age 8 Years or Less,Asphalt
Condition
- New construction: Yes
- Year built: 2025
Details
- Builder name: DABBERT CUSTOM HOMES
Utilities & green energy
- Gas: Natural Gas
- Sewer: City Sewer/Connected
- Water: City Water/Connected
Community & HOA
Community
- Subdivision: Timber Creek 2nd Add
HOA
- Has HOA: No
Location
- Region: Fargo
Financial & listing details
- Price per square foot: $313/sqft
- Tax assessed value: $82,000
- Annual tax amount: $1,101
- Date on market: 3/13/2026
Estimated market value
$692,000
$657,000 - $727,000
$2,467/mo
Price history
| Date | Event | Price |
|---|---|---|
| 10/18/2026 | Price change | $699,900-5.4%$313/sqft |
Source:  NorthstarMLS as distributed by MLS GRID #7036211 Report a problem NorthstarMLS as distributed by MLS GRID #7036211 Report a problem | ||
| 9/9/2026 | Price change | $740,000-1.3%$331/sqft |
Source: NorthstarMLS as distributed by MLS GRID #7036211 Report a problem | ||
| 6/15/2026 | Price change | $749,900-3.2%$335/sqft |
Source: NorthstarMLS as distributed by MLS GRID #7036211 Report a problem | ||
| 3/13/2026 | Listed for sale | $774,900+17.2%$346/sqft |
Source: NorthstarMLS as distributed by MLS GRID #7036211 Report a problem | ||
| 3/12/2026 | Listing removed | $661,165$296/sqft |
Source: NorthstarMLS as distributed by MLS GRID #6808889 Report a problem | ||
| 11/5/2025 | Pending sale | $661,165+429.4%$296/sqft |
Source: NorthstarMLS as distributed by MLS GRID #6808889 Report a problem | ||
| 11/5/2025 | Listing removed | $124,900$56/sqft |
Source: NorthstarMLS as distributed by MLS GRID #6545761 Report a problem | ||
| 8/20/2025 | Pending sale | $124,900$56/sqft |
Source: NorthstarMLS as distributed by MLS GRID #6545761 Report a problem | ||
| 6/5/2025 | Price change | $124,900+2.4%$56/sqft |
Source: NorthstarMLS as distributed by MLS GRID #6545761 Report a problem | ||
| 1/27/2025 | Pending sale | $122,000$55/sqft |
Source: NorthstarMLS as distributed by MLS GRID #6545761 Report a problem | ||
| 1/19/2025 | Listed for sale | $122,000+6.1%$55/sqft |
Source: NorthstarMLS as distributed by MLS GRID #6545761 Report a problem | ||
| 6/4/2024 | Listed for sale | $115,000$51/sqft |
Source:  FMARMLS #6545761 Report a problem FMARMLS #6545761 Report a problem | ||
Public tax history
| Year | Property taxes | Tax assessment |
|---|---|---|
| 2025 | $6,764 +0.2% | $82,000 |
| 2024 | $6,754 +0.2% | $82,000 |
| 2023 | $6,742 -1.6% | $82,000 -7.7% |
| 2022 | $6,850 +0.2% | $88,800 |
| 2021 | $6,836 +0.1% | $88,800 |
| 2020 | $6,829 +4.5% | $88,800 +43.7% |
| 2019 | $6,533 +0.7% | $61,800 |
| 2018 | $6,487 +3.7% | $61,800 +100% |
| 2017 | $6,258 +1.4% | $30,900 |
| 2016 | $6,171 +574.2% | $30,900 +12260% |
| 2015 | $915 -0.1% | $250 |
| 2014 | $916 | $250 |
Find assessor info on the county website
Monthly payment
Est. payment
Payment breakdown
Explore the cost of this home by adjusting the details. Changes won't be saved.Climate risks
Neighborhood: Centennial
Nearby schools
Schools provided by the listing agent
- High: Fargo Davies
Source: NorthstarMLS as distributed by MLS GRID. This data may not be complete. We recommend contacting the local school district to confirm school assignments for this home.

Similar homes
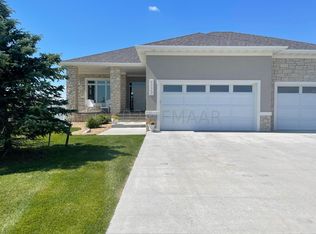
- $649,9003 bd2 ba1.7k sqft4769 32nd St S, Fargo, ND 58104New Construction

 MLS ID #6766174, Kristen Killoran, RE/MAX Legacy Realty. NorthstarMLS as distributed by MLS GRID
 - $679,9993 bd2 ba1.8k sqft4270 Bristlecone Loop S, Fargo, ND 58104New Construction
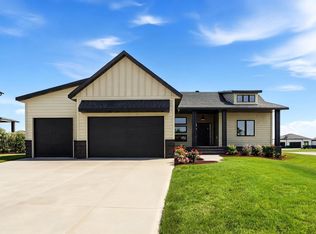 MLS ID #7037478, Jamie Lessard, REALTY XPERTS. NorthstarMLS as distributed by MLS GRID
 - $540,0005 bd4 ba2.7k sqft4766 34th St S, Fargo, ND 58104For Sale
 MLS ID #7099605, Melissa Evenson, Beyond Realty. NorthstarMLS as distributed by MLS GRID
 - $599,0003 bd3 ba2.4k sqft4718 Foxtail Ln S, Fargo, ND 58104For Sale
 MLS ID #7120965, Jason Carrier, Beyond Realty. NorthstarMLS as distributed by MLS GRID
 - $450,0003 bd3 ba1.9k sqft7328 Aquiline Dr S, Fargo, ND 58104For SaleMLS ID #7155872, Jeremy M Qualley, eXp Realty (219 WF). NorthstarMLS as distributed by MLS GRID
- $599,0005 bd3 ba3k sqft3539 55th St S, Fargo, ND 58104For SaleMLS ID #7119478, Carlita K. Dietz, Berkshire Hathaway HomeServices Premier Properties. NorthstarMLS as distributed by MLS GRID
- $524,9004 bd3 ba2.8k sqft7318 Madelyn Ln S, Fargo, ND 58104For SaleMLS ID #7138541, Mike Gillund, Beyond Realty. NorthstarMLS as distributed by MLS GRID
- $530,0004 bd3 ba2.8k sqft7327 Madelyn Ln S, Fargo, ND 58104For SaleMLS ID #7145562, Mike Gillund, Beyond Realty. NorthstarMLS as distributed by MLS GRID
- $373,9003 bd3 ba1.9k sqft6567 26th St S, Fargo, ND 58104For SaleMLS ID #7144778, Mehgan Oye, REALTY XPERTS. NorthstarMLS as distributed by MLS GRID
- $388,0003 bd3 ba2.2k sqft6582 28th St S, Fargo, ND 58104For SaleMLS ID #7130993, Eric D. Christians, eXp Realty (219 WF). NorthstarMLS as distributed by MLS GRID
- $498,0503 bd3 ba1.8k sqft7001 Selkirk Dr S, Fargo, ND 58104For SaleMLS ID #7123682, Jess Fuhriman, Prime Realty. NorthstarMLS as distributed by MLS GRID
- $480,0003 bd2 ba1.4k sqft1504 75th Ave S, Fargo, ND 58104For SaleMLS ID #7134380, Melissa Evenson, Beyond Realty. NorthstarMLS as distributed by MLS GRID
- $384,9004 bd3 ba1.9k sqft6797 28th St S, Fargo, ND 58104For SaleMLS ID #7129300, Evan Johnson, FpG Realty. NorthstarMLS as distributed by MLS GRID
- $375,0004 bd3 ba2.2k sqft2506 Fulton Loop S, Fargo, ND 58104For SaleMLS ID #7159924, Jim Rentfrow, REAL (405 FGO). NorthstarMLS as distributed by MLS GRID
- $465,0004 bd4 ba2.3k sqft2587 Fulton Loop S, Fargo, ND 58104For SaleMLS ID #7126496, Therese Johnson, High Valley FM LLC. NorthstarMLS as distributed by MLS GRID
- $589,9004 bd3 ba2.6k sqft3645 6th St E, West Fargo, ND 58078For SaleMLS ID #7155113, Travis Skonseng, Berkshire Hathaway HomeServices Premier Properties. NorthstarMLS as distributed by MLS GRID
- $715,0002 bd2 ba1.8k sqft818 Rania Way W, West Fargo, ND 58078For SaleMLS ID #7043501, Michelle Borud, Beyond Realty. NorthstarMLS as distributed by MLS GRID
- $649,9003 bd3 ba2.3k sqft8439 61st St S, Horace, ND 58047New ConstructionNorthstarMLS as distributed by MLS GRID
- $430,0006 bd3 ba2.6k sqft2595 72nd Ave S, Fargo, ND 58104For SaleMLS ID #7102944, Justin Cross, Aspire Realty. NorthstarMLS as distributed by MLS GRID
- $569,9002 bd2 ba1.5k sqft4470 24th Ave S #605, Fargo, ND 58104New ConstructionMLS ID #7148615, Jami Lynette Doolittle, Tradition Property Group. NorthstarMLS as distributed by MLS GRID
