This beautiful and functional slab on grade home offers three bedrooms, two bathrooms, in-floor heat, and over 1700 square feet of open concept living. Living room features tons of natural light, vaulted ceiling, and a stone surround fireplace. Kitchen is also vaulted ceiling with an oversized island, stainless steel appliances, and plenty of space to host family and friends. Large master bedroom with 9' ceiling and large windows overlooking your beautiful backyard. Master bathroom has heated tile floors, dual vanity, and tile surround curbless entrance shower. Garage is fully finished with in-floor heat and a mechanical room that also serves as a storm safe room. You will love the look of this home conveniently located in Timber Creek Development near restaurants, new entertainment venues, grocery stores, and many more South Fargo amenities! Owner/agent.
Active
Price cut: $10K (10/5)
$649,900
4769 32nd St S, Fargo, ND 58104
3beds
1,759sqft
Single Family
Built in 2025
0.28 Acres Lot
$646,200 Zestimate®
$369/sqft
$-- HOA
What's special
Stone surround fireplaceOversized islandIn-floor heatThree bedroomsDual vanityStainless steel appliancesTwo bathrooms
- 432 days
- 388
- 8
Zillow last checked:
Listing updated:
Listed by:
Kristen Killoran 701-388-7331,
RE/MAX Legacy Realty 701-492-5050,
Robert A Leslie 701-306-7132
Source: NorthstarMLS as distributed by MLS GRID,MLS#: 6766174
Facts & features
Interior
Bedrooms & bathrooms
- Bedrooms: 3
- Bathrooms: 2
- Full bathrooms: 1
- 3/4 bathrooms: 1
Bedroom
- Level: Main
Bedroom 2
- Level: Main
Bedroom 3
- Level: Main
Primary bathroom
- Level: Main
Bathroom
- Level: Main
Dining room
- Level: Main
Foyer
- Level: Main
Kitchen
- Level: Main
Laundry
- Level: Main
Living room
- Level: Main
Utility room
- Level: Main
Heating
- Boiler, Forced Air, In-Floor Heating
Cooling
- Central Air
Appliances
- Included: Cooktop, Dishwasher, Disposal, Microwave, Refrigerator, Stainless Steel Appliance(s)
- Laundry: Laundry Room
Features
- Basement: Other
- Number of fireplaces: 1
- Fireplace features: Gas, Living Room, Stone
Interior area
- Total structure area: 1,759
- Total interior livable area: 1,759 sqft
- Finished area above ground: 1,759
- Finished area below ground: 0
Property
Parking
- Total spaces: 3
- Parking features: Attached, Garage, Heated Garage
- Attached garage spaces: 3
- Details: Garage Dimensions (31.6x24.11), Garage Door Height (8)
Accessibility
- Accessibility features: Accessible Entrance, Hallways 42"+, No Step Entry, No Stairs Internal
Features
- Levels: One
- Stories: 1
- Patio & porch: Covered, Porch
Lot
- Size: 0.28 Acres
- Dimensions: 39 x 120 x 146 x 178
Details
- Foundation area: 1759
- Parcel number: 01853600620000
- Zoning description: Residential-Single Family
Construction
Type & style
- Home type: SingleFamily
- Property subtype: Single Family
Condition
- New construction: Yes
- Year built: 2025
Details
- Builder name: DESIGNER HOMES OF FARGO-MOORHEAD
Utilities & green energy
- Gas: Natural Gas
- Sewer: City Sewer/Connected
- Water: City Water/Connected
Community & HOA
Community
- Subdivision: Timber Creek 1st Add
HOA
- Has HOA: No
Location
- Region: Fargo
Financial & listing details
- Price per square foot: $369/sqft
- Tax assessed value: $67,200
- Annual tax amount: $4,301
- Date on market: 8/3/2025
Estimated market value
$646,200
$614,000 - $679,000
$2,200/mo
Price history
| Date | Event | Price |
|---|---|---|
| 10/5/2026 | Price change | $649,900-1.5%$369/sqft |
Source:  NorthstarMLS as distributed by MLS GRID #6766174 Report a problem NorthstarMLS as distributed by MLS GRID #6766174 Report a problem | ||
| 6/15/2026 | Price change | $659,900-2.9%$375/sqft |
Source: NorthstarMLS as distributed by MLS GRID #6766174 Report a problem | ||
| 5/20/2026 | Listed for sale | $679,900-2.9%$387/sqft |
Source: NorthstarMLS as distributed by MLS GRID #6766174 Report a problem | ||
| 8/3/2025 | Listed for sale | $699,900+600.6%$398/sqft |
Source: NorthstarMLS as distributed by MLS GRID #6766174 Report a problem | ||
| 3/27/2024 | Listed for sale | $99,900$57/sqft |
Source:  FMARMLS #7367001 Report a problem FMARMLS #7367001 Report a problem | ||
| 3/25/2024 | Listing removed | -- |
Source: FMARMLS #22-4667 Report a problem | ||
| 1/14/2024 | Listed for sale | $99,900+3.1%$57/sqft |
Source: FMARMLS #22-4667 Report a problem | ||
| 3/21/2023 | Listed for sale | $96,900+7.8%$55/sqft |
Source: FMARMLS #22-4667 Report a problem | ||
| 9/20/2022 | Listed for sale | $89,900+1.1%$51/sqft |
Source: FMARMLS #22-4667 Report a problem | ||
| 8/7/2022 | Listing removed | -- |
Source:  RE/MAX International Report a problem RE/MAX International Report a problem | ||
| 3/24/2022 | Price change | $88,900+0.6%$51/sqft |
Source: RE/MAX International #20-4565 Report a problem | ||
| 3/6/2022 | Price change | $88,400-0.6%$50/sqft |
Source: RE/MAX International #20-4565 Report a problem | ||
| 3/6/2022 | Listed for sale | $88,900+11.3%$51/sqft |
Source: FMARMLS #20-4565 Report a problem | ||
| 12/3/2020 | Listed for sale | $79,900-20%$45/sqft |
Source: RE/MAX Legacy Realty #20-4565 Report a problem | ||
| 7/9/2019 | Listed for sale | $99,900-4.8%$57/sqft |
Source: RE/MAX Legacy Realty #19-4071 Report a problem | ||
| 1/1/2019 | Listing removed | $104,900$60/sqft |
Source: RE/MAX LEGACY REALTY #18-2620 Report a problem | ||
| 10/24/2018 | Listed for sale | $104,900$60/sqft |
Source: RE/MAX LEGACY REALTY #18-2620 Report a problem | ||
| 10/31/2016 | Sold | -- |
Source: NorthstarMLS as distributed by MLS GRID #7362867 Report a problem | ||
Public tax history
| Year | Property taxes | Tax assessment |
|---|---|---|
| 2025 | $4,257 +0.2% | $67,200 |
| 2024 | $4,249 +0.2% | $67,200 |
| 2023 | $4,239 +3.6% | $67,200 +23.3% |
| 2022 | $4,092 +0.2% | $54,500 |
| 2021 | $4,083 +0.1% | $54,500 |
| 2020 | $4,079 +4.7% | $54,500 +43.8% |
| 2019 | $3,897 +0.8% | $37,900 |
| 2018 | $3,866 +4.1% | $37,900 +100% |
| 2017 | $3,712 +1.5% | $18,950 |
| 2016 | $3,658 +490.8% | $18,950 +9375% |
| 2015 | $619 -0.1% | $200 |
| 2014 | $620 | $200 |
Find assessor info on the county website
Monthly payment
Est. payment
Payment breakdown
Explore the cost of this home by adjusting the details. Changes won't be saved.Climate risks
Neighborhood: Centennial
Nearby schools
Schools provided by the listing agent
- High: Fargo Davies
Source: NorthstarMLS as distributed by MLS GRID. This data may not be complete. We recommend contacting the local school district to confirm school assignments for this home.

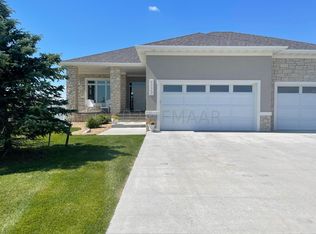

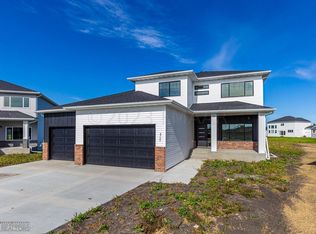
Similar homes
- $740,0003 bd3 ba2.2k sqft3296 Timber Creek Cir S, Fargo, ND 58104New Construction
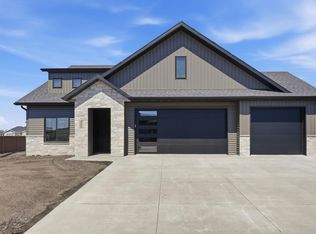
 MLS ID #7036211, Mike Gillund, Beyond Realty. NorthstarMLS as distributed by MLS GRID
 - $665,0003 bd2 ba1.8k sqft4884 Bluebell Loop S, Fargo, ND 58104For Sale
 MLS ID #7099962, Sarah Stock, Park Co., REALTORS®. NorthstarMLS as distributed by MLS GRID
 - $679,9993 bd2 ba1.8k sqft4270 Bristlecone Loop S, Fargo, ND 58104New Construction
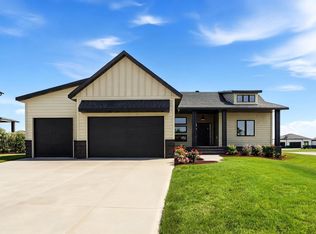 MLS ID #7037478, Jamie Lessard, REALTY XPERTS. NorthstarMLS as distributed by MLS GRID
 - $599,0003 bd3 ba2.4k sqft4718 Foxtail Ln S, Fargo, ND 58104For Sale
 MLS ID #7120965, Jason Carrier, Beyond Realty. NorthstarMLS as distributed by MLS GRID
 - $732,5004 bd3 ba2.4k sqft4530 65th St S, Fargo, ND 58104For SaleMLS ID #7151935, Blaine Cook, RE/MAX Legacy Realty. NorthstarMLS as distributed by MLS GRID
- $485,0003 bd2 ba1.4k sqft1504 75th Ave S, Fargo, ND 58104For SaleMLS ID #7134380, Melissa Evenson, Beyond Realty. NorthstarMLS as distributed by MLS GRID
- $549,6223 bd2 ba1.8k sqft6230 21st St S, Fargo, ND 58104New ConstructionNorthstarMLS as distributed by MLS GRID
- $529,9005 bd3 ba2.4k sqft5651 43rd St S, Fargo, ND 58104For SaleMLS ID #7061762, Anna Bartholomay, Beyond Realty. NorthstarMLS as distributed by MLS GRID
- $589,9004 bd3 ba2.6k sqft3645 6th St E, West Fargo, ND 58078For SaleMLS ID #7155113, Travis Skonseng, Berkshire Hathaway HomeServices Premier Properties. NorthstarMLS as distributed by MLS GRID
- $459,0004 bd2 ba1.9k sqft6184 18th St S, Fargo, ND 58104For SaleMLS ID #7130861, Diane Nordhougen, Park Co., REALTORS®. NorthstarMLS as distributed by MLS GRID
- $374,9003 bd3 ba1.9k sqft6567 26th St S, Fargo, ND 58104For SaleMLS ID #7144778, Mehgan Oye, REALTY XPERTS. NorthstarMLS as distributed by MLS GRID
- $498,0503 bd3 ba1.8k sqft7001 Selkirk Dr S, Fargo, ND 58104For SaleMLS ID #7123682, Jess Fuhriman, Prime Realty. NorthstarMLS as distributed by MLS GRID
- $649,9003 bd3 ba2.3k sqft8439 61st St S, Horace, ND 58047New ConstructionNorthstarMLS as distributed by MLS GRID
- $388,0003 bd3 ba2.2k sqft6582 28th St S, Fargo, ND 58104For SaleMLS ID #7130993, Eric D. Christians, eXp Realty (219 WF). NorthstarMLS as distributed by MLS GRID
- $349,0003 bd3 ba1.6k sqft6604 28th St S, Fargo, ND 58104For SaleMLS ID #7121068, Tan Van Tran, Town & Country Realty. NorthstarMLS as distributed by MLS GRID
- $465,0004 bd4 ba2.3k sqft2587 Fulton Loop S, Fargo, ND 58104For SaleMLS ID #7126496, Therese Johnson, High Valley FM LLC. NorthstarMLS as distributed by MLS GRID
- $661,9003 bd3 ba1.4k sqft8471 61st St S, Horace, ND 58047New ConstructionNorthstarMLS as distributed by MLS GRID
- $394,2203 bd3 ba1.9k sqft6770 Bellview Dr S, Fargo, ND 58104For SaleMLS ID #7142328, Cory Samson, REAL (3540 FGO). NorthstarMLS as distributed by MLS GRID
- $374,9004 bd2 ba1.9k sqft1571 67th Ave S, Fargo, ND 58104For SaleMLS ID #7077330, Jon Bennett, Park Co., REALTORS®. NorthstarMLS as distributed by MLS GRID
