Luxury, Low-Maintenance Living Near Osgood Golf Course — AND NO SPECIALS!
Experience the perfect combination of upscale finishes, thoughtful design, and carefree living in this stunning Building Concepts custom home, ideally positioned near Osgood Golf Course with no backyard neighbors and the added bonus of NO SPECIAL ASSESSMENTS!
Designed to make everyday living as comfortable as it is impressive, this beautifully crafted home offers 4 bedrooms, 3 bathrooms, a heated 3-stall garage, and an exceptional floor plan centered around convenient one-level living. The fully functional second level adds tremendous versatility—perfect for overnight guests, a private office, hobby space, or an additional entertainment retreat.
Step inside and you'll immediately notice the quality. Rich custom cabinetry, oversized windows, open-concept living spaces, and carefully selected finishes create a warm yet sophisticated atmosphere throughout. At the heart of the home, the gourmet kitchen flows effortlessly into the dining and living areas, creating an ideal setting for everything from quiet mornings to hosting family and friends.
The spacious primary suite provides a private retreat, while abundant natural light and peaceful views enhance the home's inviting feel. Outside, enjoy the added privacy of no backyard neighbors, along with an underground sprinkler system and beautifully maintained surroundings.
Best of all, this home was designed for those who would rather enjoy their time than spend it maintaining their property. With the HOA handling lawn care and snow removal, you can lock the door and go—or simply spend more time enjoying everything this incredible location has to offer.
Custom construction. One-level living. Heated 3-stall garage. No backyard neighbors. Golf course proximity. No specials. Low-maintenance lifestyle.
Opportunities combining this level of quality, convenience, and location don't come around often. If you've been waiting for a home that allows you to live exceptionally without the upkeep, this is one you'll want to see.
Active
$732,500
4530 65th St S, Fargo, ND 58104
4beds
2,464sqft
Single Family
Built in 2014
7,230 Square Feet Lot
$718,700 Zestimate®
$297/sqft
$-- HOA
What's special
Exceptional floor planGourmet kitchenCarefully selected finishesAbundant natural lightRich custom cabinetryOpen-concept living spacesThoughtful design
- 12 days
- 390
- 8
Zillow last checked:
Listing updated:
Listed by:
Blaine Cook 701-720-4719,
RE/MAX Legacy Realty 701-492-5050
Source: NorthstarMLS as distributed by MLS GRID,MLS#: 7151935
Facts & features
Interior
Bedrooms & bathrooms
- Bedrooms: 4
- Bathrooms: 3
- Full bathrooms: 3
Bedroom
- Level: Main
Bedroom 2
- Level: Main
Bedroom 3
- Level: Main
Bedroom 4
- Level: Upper
Bathroom
- Level: Main
Bathroom
- Level: Main
Bathroom
- Level: Upper
Dining room
- Level: Main
Family room
- Level: Upper
Kitchen
- Level: Main
Laundry
- Level: Main
Living room
- Level: Main
Patio
- Level: Main
Heating
- Forced Air
Cooling
- Central Air
Appliances
- Included: Air-To-Air Exchanger, Dishwasher, Dryer, Microwave, Range, Refrigerator, Stainless Steel Appliance(s)
- Laundry: Electric Dryer Hookup, Laundry Room, Main Level, Washer Hookup
Features
- Basement: Crawl Space,Finished,Other,Storage Space,Sump Pump
- Number of fireplaces: 1
- Fireplace features: Gas, Living Room
Interior area
- Total structure area: 2,464
- Total interior livable area: 2,464 sqft
- Finished area above ground: 2,464
- Finished area below ground: 0
Property
Parking
- Total spaces: 3
- Parking features: Attached, Concrete, Garage, Heated Garage
- Attached garage spaces: 3
- Details: Garage Dimensions (32x34)
Accessibility
- Accessibility features: None
Features
- Levels: One and One Half
- Stories: 1.5
- Patio & porch: Patio
Lot
- Size: 7,230 Square Feet
- Dimensions: 60 x 106
- Features: On Golf Course
Details
- Foundation area: 2464
- Parcel number: 01840700020000
- Zoning description: Residential-Single Family
Construction
Type & style
- Home type: SingleFamily
- Property subtype: Single Family
Materials
- Concrete
- Roof: Architectural Shingle
Condition
- New construction: No
- Year built: 2014
Utilities & green energy
- Gas: Natural Gas
- Sewer: City Sewer/Connected
- Water: City Water/Connected
Community & HOA
Community
- Subdivision: Villas By The Greens
HOA
- Has HOA: Yes
- Services included: Lawn Care, Other, Maintenance Grounds, Snow Removal
- HOA fee: $275 other
- HOA name: Villas By The Green Homeowners Association
- HOA phone: 701-367-6170
Location
- Region: Fargo
Financial & listing details
- Price per square foot: $297/sqft
- Annual tax amount: $5,192
- Date on market: 10/1/2026
- Cumulative days on market: 112 days
Estimated market value
$718,700
$683,000 - $755,000
$2,781/mo
Price history
| Date | Event | Price |
|---|---|---|
| 10/1/2026 | Listed for sale | $732,500$297/sqft |
Source:  NorthstarMLS as distributed by MLS GRID #7151935 Report a problem NorthstarMLS as distributed by MLS GRID #7151935 Report a problem | ||
| 9/29/2026 | Listing removed | $732,500$297/sqft |
Source: NorthstarMLS as distributed by MLS GRID #7099868 Report a problem | ||
| 9/9/2026 | Price change | $732,500-1.7%$297/sqft |
Source: NorthstarMLS as distributed by MLS GRID #7099868 Report a problem | ||
| 6/26/2026 | Listed for sale | $745,000$302/sqft |
Source: NorthstarMLS as distributed by MLS GRID #7099868 Report a problem | ||
Public tax history
Tax history is unavailable.
Monthly payment
Est. payment
Payment breakdown
Explore the cost of this home by adjusting the details. Changes won't be saved.Climate risks
Neighborhood: Osgood
Nearby schools
Schools provided by the listing agent
- High: West Fargo Sheyenne
Source: NorthstarMLS as distributed by MLS GRID. This data may not be complete. We recommend contacting the local school district to confirm school assignments for this home.

Similar homes
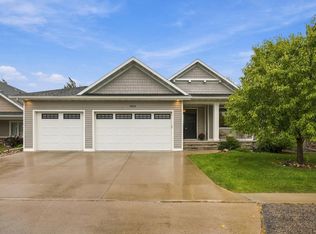
- $739,0003 bd3 ba2.5k sqft4538 65th St S, Fargo, ND 58104For Sale
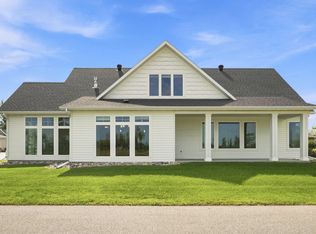
 MLS ID #7131156, Scott Breidenbach, Beyond Realty. NorthstarMLS as distributed by MLS GRID
 - $750,0004 bd3 ba3.3k sqft4219 50th Ave S, Fargo, ND 58104For Sale
 MLS ID #7117449, Kevin Fisher, Better Homes and Gardens Real Estate Park Company. NorthstarMLS as distributed by MLS GRID
 - $659,0005 bd3 ba3.2k sqft3429 55th St S, Fargo, ND 58104For Sale
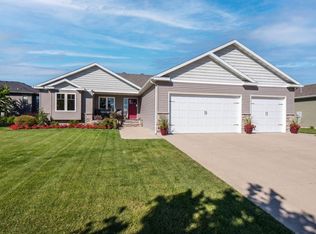 MLS ID #7144722, Kathryn Anderson, Berkshire Hathaway HomeServices Premier Properties. NorthstarMLS as distributed by MLS GRID
 - $759,9005 bd3 ba3.5k sqft4288 Pine Pkwy S, Fargo, ND 58104New Construction
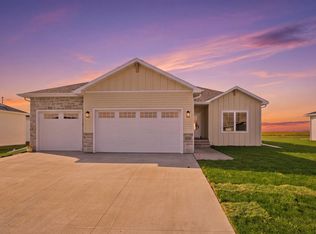 MLS ID #7153711, Kinsey Wallace, REALTY XPERTS. NorthstarMLS as distributed by MLS GRID
 - $369,9004 bd3 ba2.7k sqft4379 47th Ave S, Fargo, ND 58104For SaleMLS ID #7159063, Justin Cross, Aspire Realty. NorthstarMLS as distributed by MLS GRID
- $589,9004 bd3 ba2.6k sqft3645 6th St E, West Fargo, ND 58078For SaleMLS ID #7155113, Travis Skonseng, Berkshire Hathaway HomeServices Premier Properties. NorthstarMLS as distributed by MLS GRID
- $599,0005 bd3 ba3k sqft3539 55th St S, Fargo, ND 58104For SaleMLS ID #7119478, Carlita K. Dietz, Berkshire Hathaway HomeServices Premier Properties. NorthstarMLS as distributed by MLS GRID
- $564,0005 bd3 ba3.4k sqft6464 59th Ave S, Fargo, ND 58104For SaleMLS ID #7128228, Dawn M Chadwick, Berkshire Hathaway HomeServices Premier Properties. NorthstarMLS as distributed by MLS GRID
- $755,0003 bd3 ba3.2k sqft5074 Prosperity Way S, Fargo, ND 58104For SaleMLS ID #7142033, Taryn Pallen, Trilogy Real Estate. NorthstarMLS as distributed by MLS GRID
- $599,9005 bd3 ba3.6k sqft718 N Sedona Dr, West Fargo, ND 58078For SaleMLS ID #7157056, Mary Killoran, RE/MAX Legacy Realty. NorthstarMLS as distributed by MLS GRID
- $899,0004 bd3 ba3.6k sqft3282 47th Ave S, Fargo, ND 58104For SaleMLS ID #7137182, Ryan Schulz, Raboin Realty. NorthstarMLS as distributed by MLS GRID
- $665,0004 bd3 ba3.2k sqft2302 10th St W, West Fargo, ND 58078For SaleMLS ID #7145669, Kim Keller, Better Homes and Gardens Real Estate Park Company. NorthstarMLS as distributed by MLS GRID
- $792,0004 bd3 ba3.3k sqft2651 Golden Ln S, Fargo, ND 58104For SaleMLS ID #7091123, Andrea Larson, Beyond Realty. NorthstarMLS as distributed by MLS GRID
- $482,0004 bd2 ba2.5k sqft433 Prescott Ln, West Fargo, ND 58078For SaleMLS ID #7154905, Keely Sirek, REAL (405 FGO). NorthstarMLS as distributed by MLS GRID
- $545,0003 bd3 ba2k sqft3584 6th St E, West Fargo, ND 58078For SaleMLS ID #7151613, Tera Walker, REALTY XPERTS. NorthstarMLS as distributed by MLS GRID
- $515,0004 bd3 ba3k sqft5004 Loden Ct S, Fargo, ND 58104For SaleMLS ID #7137112, Mike Gillund, Beyond Realty. NorthstarMLS as distributed by MLS GRID
- $699,9004 bd5 ba3.1k sqft3478 45th St N, Reiles Acres, ND 58102For SaleMLS ID #7154063, Mary Killoran, RE/MAX Legacy Realty. NorthstarMLS as distributed by MLS GRID
- $545,0004 bd4 ba2.6k sqft4756 34th St S, Fargo, ND 58104For SaleMLS ID #7055564, Melissa Evenson, Beyond Realty. NorthstarMLS as distributed by MLS GRID
- $540,0005 bd4 ba2.7k sqft4766 34th St S, Fargo, ND 58104For SaleMLS ID #7099605, Melissa Evenson, Beyond Realty. NorthstarMLS as distributed by MLS GRID
- $530,0004 bd3 ba2.8k sqft7327 Madelyn Ln S, Fargo, ND 58104For SaleMLS ID #7145562, Mike Gillund, Beyond Realty. NorthstarMLS as distributed by MLS GRID
