Stunning single-family home in a desirable HOA community, offering an open floor plan with exceptional finishes throughout. The kitchen features beautiful walnut cabinetry, quartz and granite countertops, and plenty of space for entertaining.
This impressive home offers 4 bedrooms and 3 bathrooms, including a spacious primary suite with a luxurious soaking tub and tiled shower. The finished basement provides a comfortable family room with a wet bar, plus a dedicated exercise room and an additional storage room for all your extras.
A spacious 3-car garage provides plenty of room for vehicles, toys, and storage. Outside, enjoy a semi-private backyard with a beautiful setting overlooking Osgood Golf Course.
Active
$799,900
4526 65th St S, Fargo, ND 58103
4beds
3,580sqft
Single Family
Built in 2014
7,308 Square Feet Lot
$-- Zestimate®
$223/sqft
$200/mo HOA
What's special
Wet barAdditional storage roomBeautiful walnut cabinetryQuartz and granite countertopsComfortable family roomExceptional finishes throughoutSpacious primary suite
- 14 hours
- 253
- 15
Zillow last checked:
Listing updated:
Listed by:
Todd L. Anhorn 701-799-0815,
Archer Real Estate Services 701-356-5099
Source: NorthstarMLS as distributed by MLS GRID,MLS#: 7140122
Facts & features
Interior
Bedrooms & bathrooms
- Bedrooms: 4
- Bathrooms: 3
- Full bathrooms: 1
- 3/4 bathrooms: 2
Bedroom
- Level: Main
Bedroom 2
- Level: Main
Bedroom 3
- Level: Basement
Bedroom 4
- Level: Basement
Primary bathroom
- Level: Main
Bathroom
- Level: Main
Bathroom
- Level: Basement
Other
- Level: Basement
Dining room
- Level: Main
Exercise room
- Level: Basement
Family room
- Level: Basement
Kitchen
- Level: Main
Laundry
- Level: Main
Living room
- Level: Main
Patio
- Level: Main
Utility room
- Level: Basement
Heating
- Forced Air
Cooling
- Central Air
Appliances
- Included: Dishwasher, Dryer, Gas Water Heater, Microwave, Range, Refrigerator, Washer
Features
- Basement: Full
- Number of fireplaces: 1
- Fireplace features: Gas
Interior area
- Total structure area: 3,780
- Total interior livable area: 3,580 sqft
- Finished area above ground: 1,890
- Finished area below ground: 1,690
Property
Parking
- Total spaces: 3
- Parking features: Attached, Floor Drain, Heated Garage, Insulated Garage
- Attached garage spaces: 3
Accessibility
- Accessibility features: None
Features
- Levels: One
- Stories: 1
- Patio & porch: Patio, Porch
Lot
- Size: 7,308 Square Feet
- Dimensions: 65 x 110
- Features: On Golf Course
Details
- Foundation area: 1890
- Parcel number: 01840700030000
- Zoning description: Residential-Single Family
Construction
Type & style
- Home type: SingleFamily
- Property subtype: Single Family
Materials
- Frame
- Roof: Asphalt
Condition
- New construction: No
- Year built: 2014
Utilities & green energy
- Gas: Natural Gas
- Sewer: City Sewer/Connected
- Water: City Water/Connected
Community & HOA
Community
- Subdivision: Villas By The Greens
HOA
- Has HOA: Yes
- Services included: Lawn Care, Maintenance Grounds, Snow Removal
- HOA fee: $200 monthly
- HOA name: Villas by The Green
- HOA phone: 701-367-6170
Location
- Region: Fargo
Financial & listing details
- Price per square foot: $223/sqft
- Annual tax amount: $8,458
- Date on market: 9/15/2026
Estimated market value
Not available
Estimated sales range
Not available
Not available
Price history
| Date | Event | Price |
|---|---|---|
| 9/15/2026 | Listed for sale | $799,900$223/sqft |
Source:  NorthstarMLS as distributed by MLS GRID #7140122 Report a problem NorthstarMLS as distributed by MLS GRID #7140122 Report a problem | ||
| 6/14/2019 | Sold | -- |
Source: NorthstarMLS as distributed by MLS GRID #7401399 Report a problem | ||
Public tax history
Tax history is unavailable.
Monthly payment
Est. payment
Payment breakdown
Explore the cost of this home by adjusting the details. Changes won't be saved.Climate risks
Neighborhood: Osgood

Similar homes
- $749,0003 bd3 ba2.5k sqft4538 65th St S, Fargo, ND 58104For Sale
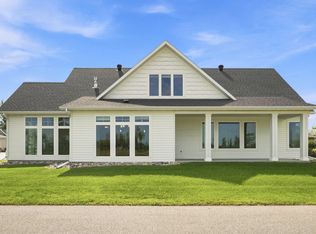
 MLS ID #7131156, Scott Breidenbach, Beyond Realty. NorthstarMLS as distributed by MLS GRID
 - $732,5004 bd3 ba2.4k sqft4530 65th St S, Fargo, ND 58104For Sale
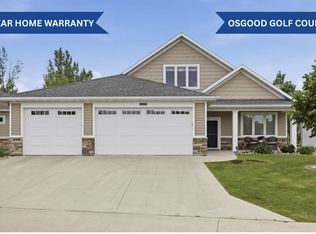 MLS ID #7099868, Blaine Cook, RE/MAX Legacy Realty. NorthstarMLS as distributed by MLS GRID
 - $875,0004 bd3 ba4.6k sqft123 50th Ave E, West Fargo, ND 58078For Sale
 MLS ID #7138339, Beau Flom, FpG Realty. NorthstarMLS as distributed by MLS GRID
 - $799,0006 bd4 ba4.5k sqft4180 58th St S, Fargo, ND 58104For Sale
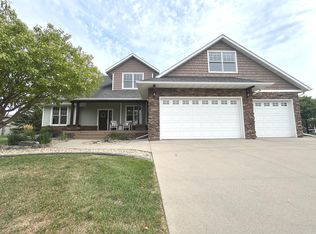 MLS ID #7103058, Brian Kounovsky, Trilogy Real Estate. NorthstarMLS as distributed by MLS GRID
 - $785,0004 bd3 ba3.3k sqft4219 50th Ave S, Fargo, ND 58104For SaleMLS ID #7117449, Kevin Fisher, Park Co., REALTORS®. NorthstarMLS as distributed by MLS GRID
- $699,9005 bd4 ba3.6k sqft3606 Cordova Loop S, Fargo, ND 58104For SaleMLS ID #7137089, Mike Gillund, Beyond Realty. NorthstarMLS as distributed by MLS GRID
- $850,0005 bd4 ba4.4k sqft6779 Ashwood Loop S, Fargo, ND 58104For SaleMLS ID #7097899, Beau Flom, FpG Realty. NorthstarMLS as distributed by MLS GRID
- $799,9005 bd3 ba4.1k sqft3004 6th St E, West Fargo, ND 58078For SaleMLS ID #7056341, Robert A Leslie, RE/MAX Legacy Realty. NorthstarMLS as distributed by MLS GRID
- $729,9004 bd4 ba3.8k sqft3981 47th Ave S, Fargo, ND 58104For SaleMLS ID #7117482, Diane Nordhougen, Park Co., REALTORS®. NorthstarMLS as distributed by MLS GRID
- $723,9005 bd3 ba3.9k sqft3620 Cordova Loop S, Fargo, ND 58104For SaleMLS ID #7096175, Senaya Enger, Trilogy Real Estate. NorthstarMLS as distributed by MLS GRID
- $639,9005 bd4 ba3.7k sqft6707 54th Ave S, Fargo, ND 58104For SaleMLS ID #7136468, Ben Waswick, Raboin Realty. NorthstarMLS as distributed by MLS GRID
- $775,0003 bd3 ba1.9k sqft360 32nd Ave W #701, West Fargo, ND 58078For SaleMLS ID #7142082, Simon R Irish, Prime Realty. NorthstarMLS as distributed by MLS GRID
- $899,9003 bd3 ba2.2k sqft4150 Furnberg Pl S, Fargo, ND 58104For SaleMLS ID #7125604, Del Boschee, RE/MAX Legacy Realty. NorthstarMLS as distributed by MLS GRID
- $579,0005 bd3 ba3.4k sqft6464 59th Ave S, Fargo, ND 58104For SaleMLS ID #7128228, Dawn M Chadwick, Berkshire Hathaway HomeServices Premier Properties. NorthstarMLS as distributed by MLS GRID
- $630,0003 bd3 ba2.4k sqft4718 Foxtail Ln S, Fargo, ND 58104For SaleMLS ID #7120965, Jason Carrier, Beyond Realty. NorthstarMLS as distributed by MLS GRID
- $529,0004 bd4 ba2.8k sqft5494 Tanner Ave S, Fargo, ND 58104For SaleMLS ID #7138883, Tara Fontaine, Raboin Realty. NorthstarMLS as distributed by MLS GRID
- $639,0005 bd3 ba3.6k sqft3534 54th St S, Fargo, ND 58104For SaleMLS ID #7124229, John W Hoard, Archer Real Estate Services. NorthstarMLS as distributed by MLS GRID
- $439,0005 bd3 ba2.5k sqft4723 51st St S, Fargo, ND 58104For SaleMLS ID #7142406, Karl Baumgarten, Whitetail Trophy Properties Real Estate, LLC. NorthstarMLS as distributed by MLS GRID
- $975,0004 bd4 ba4.4k sqft7107 Maple Ln, Horace, ND 58047For SaleMLS ID #7141125, Kim Keller, Park Co., REALTORS®. NorthstarMLS as distributed by MLS GRID
- $409,0004 bd3 ba2.2k sqft6171 68th St S, Fargo, ND 58104For SaleMLS ID #7142022, Ryan Collins, Property Resources Group. NorthstarMLS as distributed by MLS GRID
