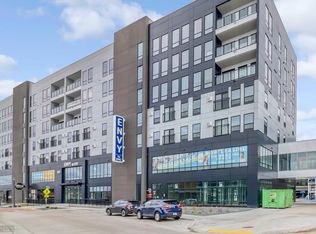
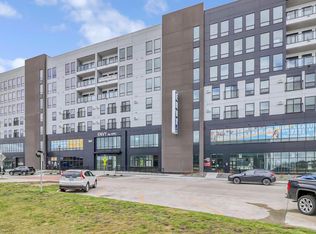
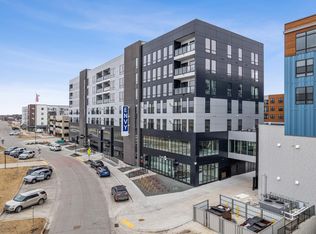
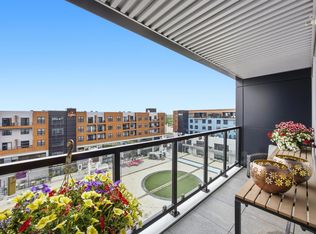
Welcome to elevated living in the Envy building at The Lights. This top-floor condo offers a sleek, modern design with 3 bedrooms and 3 bathrooms, thoughtfully laid out for comfort and functionality. The bright, open main living area features city views and flows seamlessly to a private balcony off the living space, perfect for relaxing or entertaining.
The kitchen is designed to impress with a large center island and double wall ovens, ideal for both everyday living and hosting. The primary suite includes a private bathroom with double sinks, a separate tub and shower, and a walk-in closet, along with its own balcony overlooking the Plaza.
Residents enjoy access to a community room and exercise room, all within one of Fargo’s most vibrant locations. A refined opportunity to own a top-floor residence with views, amenities, and modern style at The Lights.
Active
Price cut: $25K (7/28)
$775,000
360 32nd Ave W #701, West Fargo, ND 58078
3beds
1,951sqft
:
Get pre-qualified$5,611/mo
(CC) High Rise (4+ Levels)
Built in 2021
-- sqft lot
$766,600 Zestimate®
$397/sqft
$505/mo HOA
What's special
Sleek modern designLarge center islandSeparate tub and showerDouble wall ovensDouble sinksBalcony overlooking the plazaWalk-in closet
- 162 days |
- 313 |
- 8 |
Zillow last checked:
Listing updated:
Listed by:
Simon R Irish 701-566-2947,
Prime Realty 701-566-2947,
Sheyenne Johnson 701-261-9151
Source: NorthstarMLS as distributed by MLS GRID,MLS#: 7027714
Facts & features
Interior
Bedrooms & bathrooms
- Bedrooms: 3
- Bathrooms: 3
- Full bathrooms: 1
- 3/4 bathrooms: 1
- 1/2 bathrooms: 1
Bedroom
- Level: Main
Bedroom 2
- Level: Main
Bedroom 3
- Level: Main
Bathroom
- Level: Main
Bathroom
- Level: Main
Bathroom
- Level: Main
Dining room
- Level: Main
Kitchen
- Level: Main
Living room
- Level: Main
Heating
- Forced Air
Cooling
- Central Air
Appliances
- Included: Dishwasher, Disposal, Electric Water Heater, Microwave, Range, Refrigerator
- Laundry: Main Level, In Unit
Features
- Basement: None
- Number of fireplaces: 1
Interior area
- Total structure area: 1,951
- Total interior livable area: 1,951 sqft
- Finished area above ground: 1,951
- Finished area below ground: 0
Property
Parking
- Parking features: Other
Accessibility
- Accessibility features: None
Features
- Levels: One
- Stories: 1
Lot
- Size: 0.57 Acres
Details
- Foundation area: 1951
- Parcel number: 02021900010230
- Zoning description: Business/Commercial
Construction
Type & style
- Home type: Condo
- Property subtype: (CC) High Rise (4+ Levels)
- Attached to another structure: Yes
Condition
- New construction: No
- Year built: 2021
Utilities & green energy
- Gas: Natural Gas
- Sewer: City Sewer/Connected
- Water: City Water/Connected
Community & HOA
Community
- Subdivision: Eagle Run Plaza 10th Add
HOA
- Has HOA: Yes
- Amenities included: Elevator(s), Lobby Entrance
- Services included: Lawn Care, Other, Snow Removal
- HOA fee: $505 monthly
- HOA name: RPS Managment
- HOA phone: 701-526-6253
Location
- Region: West Fargo
Financial & listing details
- Price per square foot: $397/sqft
- Tax assessed value: $628,400
- Annual tax amount: $9,193
- Date on market: 2/27/2026
Estimated market value
$766,600
$728,000 - $805,000
$1,860/mo
Price history
| Date | Event | Price |
|---|---|---|
| 7/28/2026 | Price change | $775,000-3.1%$397/sqft |
Source:  NorthstarMLS as distributed by MLS GRID #7027714 Report a problem NorthstarMLS as distributed by MLS GRID #7027714 Report a problem | ||
| 5/1/2026 | Price change | $800,000-1.2%$410/sqft |
Source: NorthstarMLS as distributed by MLS GRID #7027714 Report a problem | ||
| 3/31/2026 | Price change | $810,000-1.8%$415/sqft |
Source: NorthstarMLS as distributed by MLS GRID #7027714 Report a problem | ||
| 2/27/2026 | Listed for sale | $825,000+18.5%$423/sqft |
Source: NorthstarMLS as distributed by MLS GRID #7027714 Report a problem | ||
| 5/4/2023 | Sold | -- |
Source: NorthstarMLS as distributed by MLS GRID #7421561 Report a problem | ||
| 10/7/2022 | Pending sale | $696,000$357/sqft |
Source:  FMARMLS #22-4956 Report a problem FMARMLS #22-4956 Report a problem | ||
Public tax history
| Year | Property taxes | Tax assessment |
|---|---|---|
| 2025 | $8,761 -0.5% | $628,400 -6.1% |
| 2024 | $8,806 +18.9% | $669,000 +23.2% |
| 2023 | $7,404 +464.4% | $543,000 +664.8% |
| 2022 | $1,312 | $71,000 |
Find assessor info on the county website
Monthly payment
Est. payment
Payment breakdown
Explore the cost of this home by adjusting the details. Changes won't be saved.Climate risks
Neighborhood: 58078
Nearby schools
GreatSchools rating
- 6/10Brooks Harbor Elementary SchoolGrades: K-5Distance: 0.8 mi
- 6/10Liberty Middle SchoolGrades: 6-8Distance: 1.2 mi
- 5/10West Fargo Sheyenne High SchoolGrades: 9-12Distance: 1.3 mi
- $--1 bd1 ba992 sqft360 32nd Ave W #611, West Fargo, ND 58078Sold

- $--1 bd1 ba992 sqft360 32nd Ave W #503, West Fargo, ND 58078Sold
- $--2 bd2 ba1.6k sqft360 32nd Ave W #708, West Fargo, ND 58078Sold
- $--1 bd1 ba1k sqft360 32nd Ave W #513, West Fargo, ND 58078Sold
- $--1 bd1 ba992 sqft360 32nd Ave W UNIT 511, West Fargo, ND 58078Sold
- $--2 bd2 ba1.3k sqft360 32nd Ave W #506, West Fargo, ND 58078Sold
- $---- bd1 ba506 sqft360 32nd Ave W #417, West Fargo, ND 58078Off Market
- $---- bd1 ba506 sqft360 32nd Ave W #421, West Fargo, ND 58078Off Market
A local agent can set up tours, give advice and negotiate with sellers.
A local lender can help you make sure your offer is ready when you are.
Similar homes
- $549,0002 bd2 ba1.3k sqft360 32nd Ave W #607, West Fargo, ND 58078For Sale
 MLS ID #7085823, Emily Johnson, Dakota Plains Realty. NorthstarMLS as distributed by MLS GRID
 - $565,0004 bd3 ba2.7k sqft2626 6th St W, West Fargo, ND 58078For Sale
 MLS ID #7117150, DeDe Heller, Town & Country Realty. NorthstarMLS as distributed by MLS GRID
 - $630,0003 bd3 ba2.4k sqft4718 Foxtail Ln S, Fargo, ND 58104For Sale
 MLS ID #7120965, Jason Carrier, Beyond Realty. NorthstarMLS as distributed by MLS GRID
 - $735,0002 bd2 ba1.8k sqft818 Rania Way W, West Fargo, ND 58078For Sale
 MLS ID #7043501, Michelle Borud, Beyond Realty. NorthstarMLS as distributed by MLS GRID
 - $900,7453 bd2 ba2.1k sqft4741 11th St W, West Fargo, ND 58078For SaleMLS ID #7028950, Kimberly Krueger Tehan, Castle Realty, Inc.. NorthstarMLS as distributed by MLS GRID
- $414,9003 bd3 ba2k sqft810 Albert Dr W, West Fargo, ND 58078For SaleMLS ID #7112723, Mike Gillund, Beyond Realty. NorthstarMLS as distributed by MLS GRID
- $695,0003 bd2 ba1.8k sqft4884 Bluebell Loop S, Fargo, ND 58104For SaleMLS ID #7099962, Sarah Stock, Park Co., REALTORS®. NorthstarMLS as distributed by MLS GRID
- $869,9003 bd3 ba2.6k sqft5156 Mira Way W, West Fargo, ND 58078For SaleMLS ID #7033453, Stella Braham, Berkshire Hathaway HomeServices Premier Properties. NorthstarMLS as distributed by MLS GRID
- $925,0003 bd3 ba2.9k sqft711 Rania Way W, West Fargo, ND 58078For SaleMLS ID #7066685, Ryan Rettig, REAL (2534 FGO). NorthstarMLS as distributed by MLS GRID
- $869,0003 bd2 ba2.4k sqft412 5th St N #526, Fargo, ND 58102For SaleMLS ID #7060635, Nathan Larson, Park Co., REALTORS®. NorthstarMLS as distributed by MLS GRID
- $749,9003 bd3 ba2.2k sqft3296 Timber Creek Cir S, Fargo, ND 58104New ConstructionMLS ID #7036211, Mike Gillund, Beyond Realty. NorthstarMLS as distributed by MLS GRID
- $389,9003 bd3 ba2.3k sqft701 Albert Dr W, West Fargo, ND 58078For SaleMLS ID #7076982, Mike Gillund, Beyond Realty. NorthstarMLS as distributed by MLS GRID
- $769,9003 bd3 ba2.4k sqft6863 Sun Valley Blvd, Horace, ND 58047New ConstructionMLS ID #7018611, Stella Braham, Berkshire Hathaway HomeServices Premier Properties. NorthstarMLS as distributed by MLS GRID
- $499,9004 bd4 ba2.6k sqft2223 10th Ct W, West Fargo, ND 58078For SaleMLS ID #7100342, Rachel Ilogu, RE/MAX Legacy Realty. NorthstarMLS as distributed by MLS GRID
- $625,0003 bd2 ba2.1k sqft300 Main Ave #604, Fargo, ND 58103For SaleMLS ID #7070021, Kevin Fisher, Park Co., REALTORS®. NorthstarMLS as distributed by MLS GRID
- $520,0004 bd4 ba2.8k sqft1038 Ashley Dr W, West Fargo, ND 58078For SaleMLS ID #7095658, Cory Samson, REAL (3540 FGO). NorthstarMLS as distributed by MLS GRID
- $949,0002 bd2 ba1.9k sqft200 4th Ave N #405, Fargo, ND 58102For SaleMLS ID #7098059, Dewey Uhlir, Park Co., REALTORS®. NorthstarMLS as distributed by MLS GRID
- $597,5003 bd3 ba2.2k sqft979 61st Ave W, West Fargo, ND 58078New ConstructionMLS ID #7064562, Mike Gillund, Beyond Realty. NorthstarMLS as distributed by MLS GRID
- $449,0004 bd3 ba2.2k sqft1154 60th Ave W, West Fargo, ND 58078For SaleMLS ID #7112993, Rachel Rogen, eXp Realty (3240 WF). NorthstarMLS as distributed by MLS GRID
- $880,0002 bd2 ba2.1k sqft12 Broadway N Unit 201, Fargo, ND 58102For SaleMLS ID #7061634, Patrick D Stoa, REALTY XPERTS. NorthstarMLS as distributed by MLS GRID
