Experience elevated living in this stunning luxury 2-bedroom, 2-bathroom condo overlooking the Lights stage in West Fargo. Designed with both style and comfort in mind, this home features luxury vinyl plank flooring throughout, beautifully tiled showers, and custom closet shelving that maximizes organization and storage. The modern kitchen offers all the latest amenities and opens to an inviting living space with (we believe to have the BEST) views of The Lights entertainment district. A rare feature that sets this condo apart from nearly all others in the building is the two private balconies, offering additional outdoor living space. Enjoy access to an impressive group of amenities, including a fitness center, community room, convenient micro market, dog relief area, and heated underground parking with two dedicated spaces. Whether you're looking for a sophisticated primary residence or a lock-and-leave lifestyle in one of West Fargo's most desirable locations, this one-of-a-kind condo delivers luxury, convenience, and unmatched views.
Active
Price cut: $16K (7/13)
$549,000
360 32nd Ave W #607, West Fargo, ND 58078
2beds
1,344sqft
:
Get pre-qualified$3,970/mo
(CC) High Rise (4+ Levels)
Built in 2021
-- sqft lot
$538,000 Zestimate®
$408/sqft
$352/mo HOA
What's special
- 61 days |
- 561 |
- 15 |
Zillow last checked:
Listing updated:
Listed by:
Emily Johnson 701-388-4361,
Dakota Plains Realty 701-566-7080
Source: NorthstarMLS as distributed by MLS GRID,MLS#: 7085823
Facts & features
Interior
Bedrooms & bathrooms
- Bedrooms: 2
- Bathrooms: 2
- Full bathrooms: 1
- 3/4 bathrooms: 1
Bedroom
- Level: Main
Bedroom 2
- Level: Main
Bathroom
- Level: Main
Bathroom
- Level: Main
Deck
- Level: Main
Deck
- Level: Main
Kitchen
- Level: Main
Laundry
- Level: Main
Walk in closet
- Level: Main
Heating
- Forced Air
Cooling
- Central Air
Appliances
- Included: Dishwasher, Disposal, Dryer, Electric Water Heater, Exhaust Fan, Microwave, Range, Refrigerator, Stainless Steel Appliance(s), Washer
- Laundry: Laundry Closet
Features
- Basement: None
- Number of fireplaces: 1
- Fireplace features: Electric
Interior area
- Total structure area: 1,344
- Total interior livable area: 1,344 sqft
- Finished area above ground: 1,344
- Finished area below ground: 0
Property
Parking
- Total spaces: 4
- Parking features: Attached, Underground
- Attached garage spaces: 2
- Carport spaces: 2
Accessibility
- Accessibility features: Accessible Elevator Installed, No Stairs External, No Stairs Internal
Features
- Levels: One
- Stories: 1
- Patio & porch: Covered
Lot
- Size: 0.57 Acres
Details
- Foundation area: 1344
- Parcel number: 02021900010170
- Zoning description: Business/Commercial
Construction
Type & style
- Home type: Condo
- Property subtype: (CC) High Rise (4+ Levels)
- Attached to another structure: Yes
Condition
- New construction: No
- Year built: 2021
Utilities & green energy
- Gas: Natural Gas
- Sewer: City Sewer/Connected
- Water: City Water/Connected
Community & HOA
Community
- Security: Fire Sprinkler System, Security Lights
- Subdivision: Eagle Run Plaza 10th Add
HOA
- Has HOA: Yes
- Amenities included: Car Wash, Elevator(s), Fire Sprinkler System, Lobby Entrance, Security Building, Security Lighting
- Services included: Maintenance Structure, Lawn Care, Maintenance Grounds, Snow Removal
- HOA fee: $352 monthly
- HOA name: Real Property Management
- HOA phone: 218-233-9223
Location
- Region: West Fargo
Financial & listing details
- Price per square foot: $408/sqft
- Tax assessed value: $240,500
- Annual tax amount: $1,713
- Date on market: 6/5/2026
Estimated market value
$538,000
$511,000 - $565,000
$1,599/mo
Price history
| Date | Event | Price |
|---|---|---|
| 7/13/2026 | Price change | $549,000-2.8%$408/sqft |
Source:  NorthstarMLS as distributed by MLS GRID #7085823 Report a problem NorthstarMLS as distributed by MLS GRID #7085823 Report a problem | ||
| 6/5/2026 | Listed for sale | $565,000+19.7%$420/sqft |
Source: NorthstarMLS as distributed by MLS GRID #7085823 Report a problem | ||
| 3/10/2023 | Sold | -- |
Source: NorthstarMLS as distributed by MLS GRID #7415495 Report a problem | ||
| 8/11/2021 | Listed for sale | $472,000$351/sqft |
Source:  FMARMLS #21-4497 Report a problem FMARMLS #21-4497 Report a problem | ||
Public tax history
| Year | Property taxes | Tax assessment |
|---|---|---|
| 2025 | $2,036 -36.9% | $240,500 -9.9% |
| 2024 | $3,226 -40.3% | $266,900 -32.4% |
| 2023 | $5,401 +479% | $394,700 +697.4% |
| 2022 | $933 | $49,500 |
Find assessor info on the county website
Monthly payment
Est. payment
Payment breakdown
Explore the cost of this home by adjusting the details. Changes won't be saved.Climate risks
Neighborhood: 58078
Nearby schools
GreatSchools rating
- 6/10Brooks Harbor Elementary SchoolGrades: K-5Distance: 0.8 mi
- 6/10Liberty Middle SchoolGrades: 6-8Distance: 1.2 mi
- 5/10West Fargo Sheyenne High SchoolGrades: 9-12Distance: 1.3 mi
- $--1 bd1 ba992 sqft360 32nd Ave W #611, West Fargo, ND 58078Sold

- $--1 bd1 ba992 sqft360 32nd Ave W #503, West Fargo, ND 58078Sold
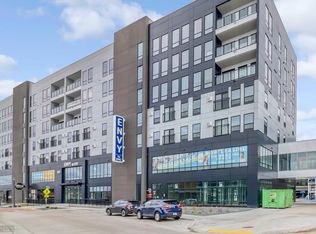
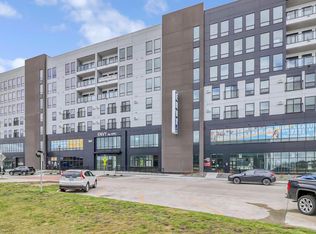
- $--2 bd2 ba1.6k sqft360 32nd Ave W #708, West Fargo, ND 58078Sold
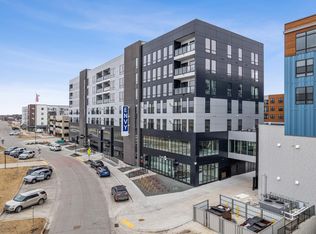
- $--1 bd1 ba1k sqft360 32nd Ave W #513, West Fargo, ND 58078Sold
- $--1 bd1 ba992 sqft360 32nd Ave W UNIT 511, West Fargo, ND 58078Sold
- $775,0003 bd3 ba1.9k sqft360 32nd Ave W #701, West Fargo, ND 58078For Sale
- $--2 bd2 ba1.3k sqft360 32nd Ave W #506, West Fargo, ND 58078Sold
- $---- bd1 ba506 sqft360 32nd Ave W #417, West Fargo, ND 58078Off Market
A local agent can set up tours, give advice and negotiate with sellers.
A local lender can help you make sure your offer is ready when you are.
Similar homes
- $775,0003 bd3 ba1.9k sqft360 32nd Ave W #701, West Fargo, ND 58078For Sale

 MLS ID #7027714, Simon R Irish, Prime Realty. NorthstarMLS as distributed by MLS GRID
 - $565,0002 bd2 ba1.4k sqft300 Main Ave #508, Fargo, ND 58103New Construction
 MLS ID #7025961, Kevin Fisher, Park Co., REALTORS®. NorthstarMLS as distributed by MLS GRID
 - $539,9002 bd2 ba1.4k sqft300 Broadway N APT 204, Fargo, ND 58102For Sale
 MLS ID #7074258, Nathan Larson, Park Co., REALTORS®. NorthstarMLS as distributed by MLS GRID
 - $425,0002 bd2 ba1.5k sqft200 4th Ave N #102, Fargo, ND 58102For Sale
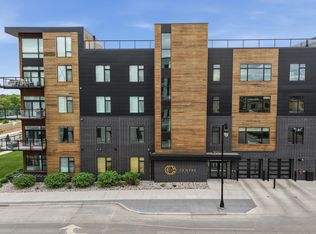 MLS ID #7081718, Jenny Schuster, Park Co., REALTORS®. NorthstarMLS as distributed by MLS GRID
 - $362,9003 bd3 ba1.8k sqft3313 5th Way E #A, West Fargo, ND 58078For SaleMLS ID #7089657, Dan Perrine, James Patrick Real Estate. NorthstarMLS as distributed by MLS GRID
- $369,9003 bd3 ba1.6k sqft1186 Albert Ct W, West Fargo, ND 58078For SaleMLS ID #7084100, Katie Dewar, Berkshire Hathaway HomeServices Premier Properties. NorthstarMLS as distributed by MLS GRID
- $499,9003 bd3 ba1.8k sqft5816 James Dr W, West Fargo, ND 58078New ConstructionMLS ID #7112269, Anne McDonagh, Dakota Plains Realty. NorthstarMLS as distributed by MLS GRID
- $389,0003 bd3 ba1.7k sqft5555 Lori Ln W, West Fargo, ND 58078For SaleMLS ID #7087745, Ryan Collins, Property Resources Group. NorthstarMLS as distributed by MLS GRID
- $735,0002 bd2 ba1.8k sqft818 Rania Way W, West Fargo, ND 58078For SaleMLS ID #7043501, Michelle Borud, Beyond Realty. NorthstarMLS as distributed by MLS GRID
- $519,9903 bd2 ba1.9k sqft5419 43rd St S, Fargo, ND 58104For SaleMLS ID #7079820, Michelle Eichenberger, REALTY XPERTS. NorthstarMLS as distributed by MLS GRID
- from $474,3614 bd2 ba1.8k sqftGrande Wellington Plan, Westview, West Fargo, ND 58078New ConstructionEid-Co Homes
- $487,3003 bd2 ba1.7k sqft8383 61st St S, Horace, ND 58047New ConstructionNorthstarMLS as distributed by MLS GRID
- $349,0003 bd2 ba1.7k sqft6031 8th St W, West Fargo, ND 58078For SaleMLS ID #7086378, Scott Breidenbach, Beyond Realty. NorthstarMLS as distributed by MLS GRID
- $399,9991 bd2 ba1.3k sqft300 Main Ave #515, Fargo, ND 58103For SaleMLS ID #7106652, Ericka Schott-Juelson, eXp Realty (3523 FGO). NorthstarMLS as distributed by MLS GRID
- $695,0003 bd2 ba1.8k sqft4884 Bluebell Loop S, Fargo, ND 58104For SaleMLS ID #7099962, Sarah Stock, Park Co., REALTORS®. NorthstarMLS as distributed by MLS GRID
- $299,5004 bd2 ba1.8k sqft238 Pinewood Blvd, West Fargo, ND 58078For SaleMLS ID #7045820, Aruna G Hagen, Better Homes and Gardens Real Estate Advantage One. NorthstarMLS as distributed by MLS GRID
- from $382,2622 bd2 ba1.4k sqftAlexandra Plan, Westview, West Fargo, ND 58078New ConstructionEid-Co Homes
- $600,0002 bd2 ba1.4k sqft300 Main Ave #506, Fargo, ND 58103New ConstructionMLS ID #6796134, Kevin Fisher, Park Co., REALTORS®. NorthstarMLS as distributed by MLS GRID
- $505,0002 bd3 ba1.4k sqft234 Main Ave #714, Fargo, ND 58103For SaleBHHS broker feed
- $359,0001 bd2 ba1.2k sqft300 Main Ave #603, Fargo, ND 58103For SaleMLS ID #7044833, Nicole Outka, REAL (405 FGO). NorthstarMLS as distributed by MLS GRID
