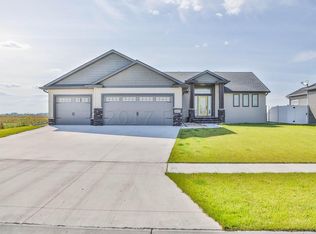
This immaculate slab on grade one-owner rambler offers modern comfort, quality finishes, and exceptional care throughout. The open-concept layout is filled with natural light from expansive windows, creating a bright and welcoming atmosphere. Beautiful tiled floors flow throughout the main living areas which open to a clean and timeless kitchen design complete with upgraded appliances, quartz countertops, and tiled backsplash.
The spacious primary suite features an elegant private ensuite seamlessly connected to a generous walk-in closet offering organized storage and a polished, upscale feel.
Outside, the beautifully landscaped yard is complimented by a full irrigation system and stamped concrete patio, perfect for entertaining or quiet evenings. The heated triple garage is a standout, featuring built-in cabinetry, a stainless-steel fridge, and epoxy floor with floor drain adds both functionality and style.
Every inch of this home is meticulously maintained, blending modern design with functional details in a pristine, move-in ready package.
Active
Price cut: $10K (9/3)
$505,000
5419 43rd St S, Fargo, ND 58104
3beds
1,987sqft
Single Family
Built in 2017
10,367 Square Feet Lot
$502,600 Zestimate®
$254/sqft
$-- HOA
What's special
Heated triple garageModern comfortUpgraded appliancesQuartz countertopsFull irrigation systemOpen-concept layoutQuality finishes
- 137 days
- 653
- 32
Zillow last checked:
Listing updated:
Listed by:
Michelle Eichenberger 218-791-8450,
REALTY XPERTS 701-356-5300
Source: NorthstarMLS as distributed by MLS GRID,MLS#: 7079820
Facts & features
Interior
Bedrooms & bathrooms
- Bedrooms: 3
- Bathrooms: 2
- Full bathrooms: 2
Bedroom
- Level: Main
Bedroom 2
- Level: Main
Bedroom 3
- Level: Main
Bathroom
- Level: Main
Dining room
- Level: Main
Kitchen
- Level: Main
Living room
- Level: Main
Heating
- Forced Air
Cooling
- Central Air
Appliances
- Included: Dishwasher, Disposal, Dryer, Microwave, Range, Refrigerator, Washer
Features
- Basement: None
- Has fireplace: No
Interior area
- Total structure area: 1,987
- Total interior livable area: 1,987 sqft
- Finished area above ground: 1,987
- Finished area below ground: 0
Property
Parking
- Total spaces: 3
- Parking features: Attached, Floor Drain, Garage, Garage Door Opener, Heated Garage
- Attached garage spaces: 3
- Has uncovered spaces: Yes
Accessibility
- Accessibility features: No Stairs External, No Stairs Internal
Features
- Levels: One
- Stories: 1
- Patio & porch: Patio
Lot
- Size: 10,367 Square Feet
- Dimensions: 80 x 130
Details
- Foundation area: 1984
- Parcel number: 01851100460000
- Zoning description: Residential-Single Family
Construction
Type & style
- Home type: SingleFamily
- Property subtype: Single Family
Condition
- New construction: No
- Year built: 2017
Utilities & green energy
- Electric: 200+ Amp Service
- Gas: Natural Gas
- Sewer: City Sewer/Connected
- Water: City Water/Connected
Community & HOA
Community
- Subdivision: The Pines At The District
HOA
- Has HOA: No
Location
- Region: Fargo
Financial & listing details
- Price per square foot: $254/sqft
- Tax assessed value: $511,200
- Annual tax amount: $8,083
- Date on market: 5/23/2026
- Cumulative days on market: 188 days
Estimated market value
$502,600
$477,000 - $528,000
$2,479/mo
Price history
| Date | Event | Price |
|---|---|---|
| 9/3/2026 | Price change | $505,000-1.9%$254/sqft |
Source:  NorthstarMLS as distributed by MLS GRID #7079820 Report a problem NorthstarMLS as distributed by MLS GRID #7079820 Report a problem | ||
| 8/7/2026 | Price change | $515,000-1%$259/sqft |
Source: NorthstarMLS as distributed by MLS GRID #7079820 Report a problem | ||
| 7/6/2026 | Price change | $519,990-1%$262/sqft |
Source: NorthstarMLS as distributed by MLS GRID #7079820 Report a problem | ||
| 6/23/2026 | Price change | $524,990-0.9%$264/sqft |
Source: NorthstarMLS as distributed by MLS GRID #7079820 Report a problem | ||
| 5/23/2026 | Listed for sale | $529,500+0.9%$266/sqft |
Source: NorthstarMLS as distributed by MLS GRID #7079820 Report a problem | ||
| 5/2/2026 | Listing removed | $525,000$264/sqft |
Source: EXIT Realty broker feed #6812216 Report a problem | ||
| 5/2/2026 | Price change | $525,000-0.9%$264/sqft |
Source: EXIT Realty broker feed #6812216 Report a problem | ||
| 4/30/2026 | Price change | $530,000+1%$267/sqft |
Source: EXIT Realty broker feed #6812216 Report a problem | ||
| 4/30/2026 | Price change | $525,000-2.8%$264/sqft |
Source: NorthstarMLS as distributed by MLS GRID #6812216 Report a problem | ||
| 4/13/2026 | Price change | $540,000+1.9%$272/sqft |
Source: EXIT Realty broker feed #6812216 Report a problem | ||
| 2/20/2026 | Price change | $530,000-1.9%$267/sqft |
Source: NorthstarMLS as distributed by MLS GRID #6812216 Report a problem | ||
| 12/18/2025 | Price change | $540,000-1.8%$272/sqft |
Source: NorthstarMLS as distributed by MLS GRID #6812216 Report a problem | ||
| 11/1/2025 | Listed for sale | $550,000$277/sqft |
Source: NorthstarMLS as distributed by MLS GRID #6812216 Report a problem | ||
| 12/18/2017 | Sold | -- |
Source: Public Record Report a problem | ||
Public tax history
| Year | Property taxes | Tax assessment |
|---|---|---|
| 2025 | $8,084 -15.4% | $511,200 |
| 2024 | $9,558 +8.4% | $511,200 +11.7% |
| 2023 | $8,816 +5.3% | $457,700 +8% |
| 2022 | $8,372 +0.9% | $423,800 |
| 2021 | $8,295 +0.3% | $423,800 |
| 2020 | $8,269 +25.7% | $423,800 +54.8% |
| 2019 | $6,580 +1.9% | $273,800 |
| 2018 | $6,455 +93.5% | $273,800 +1510.6% |
| 2017 | $3,336 +1.1% | $17,000 |
| 2016 | $3,300 +81.2% | $17,000 +66.7% |
| 2015 | $1,821 +297.3% | $10,200 +6700% |
| 2014 | $458 | $150 |
Find assessor info on the county website
Monthly payment
Est. payment
Payment breakdown
Explore the cost of this home by adjusting the details. Changes won't be saved.Climate risks
Neighborhood: The District

Similar homes
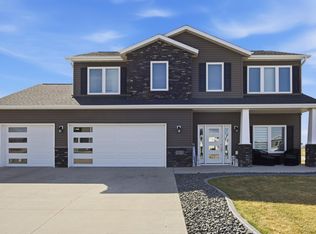
- $534,9005 bd3 ba2.4k sqft5651 43rd St S, Fargo, ND 58104For Sale
 MLS ID #7061762, Anna Bartholomay, Beyond Realty. NorthstarMLS as distributed by MLS GRID
 - $485,0003 bd2 ba1.4k sqft1504 75th Ave S, Fargo, ND 58104For Sale
 MLS ID #7134380, Melissa Evenson, Beyond Realty. NorthstarMLS as distributed by MLS GRID
 - $459,0004 bd2 ba1.9k sqft6184 18th St S, Fargo, ND 58104For Sale
 MLS ID #7130861, Diane Nordhougen, Park Co., REALTORS®. NorthstarMLS as distributed by MLS GRID
 - $540,0005 bd4 ba2.7k sqft4766 34th St S, Fargo, ND 58104For Sale
 MLS ID #7099605, Melissa Evenson, Beyond Realty. NorthstarMLS as distributed by MLS GRID
 - $524,9004 bd3 ba2.8k sqft7318 Madelyn Ln S, Fargo, ND 58104For SaleMLS ID #7138541, Mike Gillund, Beyond Realty. NorthstarMLS as distributed by MLS GRID
- $530,0004 bd3 ba2.8k sqft7327 Madelyn Ln S, Fargo, ND 58104For SaleMLS ID #7145562, Mike Gillund, Beyond Realty. NorthstarMLS as distributed by MLS GRID
- $545,0004 bd4 ba2.6k sqft4756 34th St S, Fargo, ND 58104For SaleMLS ID #7055564, Melissa Evenson, Beyond Realty. NorthstarMLS as distributed by MLS GRID
- $498,0503 bd3 ba1.8k sqft7001 Selkirk Dr S, Fargo, ND 58104For SaleMLS ID #7123682, Jess Fuhriman, Prime Realty. NorthstarMLS as distributed by MLS GRID
- $465,0004 bd4 ba2.3k sqft2587 Fulton Loop S, Fargo, ND 58104For SaleMLS ID #7126496, Therese Johnson, High Valley FM LLC. NorthstarMLS as distributed by MLS GRID
- $399,0004 bd3 ba2.2k sqft6171 68th St S, Fargo, ND 58104For SaleMLS ID #7142022, Ryan Collins, Property Resources Group. NorthstarMLS as distributed by MLS GRID
- $369,9004 bd3 ba2.7k sqft4379 47th Ave S, Fargo, ND 58104For SaleMLS ID #7134917, Justin Cross, Aspire Realty. NorthstarMLS as distributed by MLS GRID
- $374,9003 bd3 ba1.9k sqft6567 26th St S, Fargo, ND 58104For SaleMLS ID #7144778, Mehgan Oye, REALTY XPERTS. NorthstarMLS as distributed by MLS GRID
- $388,0003 bd3 ba2.2k sqft6582 28th St S, Fargo, ND 58104For SaleMLS ID #7130993, Eric D. Christians, eXp Realty (219 WF). NorthstarMLS as distributed by MLS GRID
- $732,5004 bd3 ba2.4k sqft4530 65th St S, Fargo, ND 58104For SaleMLS ID #7151935, Blaine Cook, RE/MAX Legacy Realty. NorthstarMLS as distributed by MLS GRID
- $489,9004 bd3 ba2.7k sqft7671 Cub Creek Way, Horace, ND 58047For SaleMLS ID #7143267, Anne McDonagh, Dakota Plains Realty. NorthstarMLS as distributed by MLS GRID
- $665,0003 bd2 ba1.8k sqft4884 Bluebell Loop S, Fargo, ND 58104For SaleMLS ID #7099962, Sarah Stock, Park Co., REALTORS®. NorthstarMLS as distributed by MLS GRID
- $459,3154 bd3 ba2.6k sqft2563 Golden Ln S, Fargo, ND 58104New ConstructionMLS ID #7104289, Rachel Rogen, eXp Realty (3240 WF). NorthstarMLS as distributed by MLS GRID
- $499,0004 bd3 ba2.6k sqft6702 72nd Ave S, Horace, ND 58047For SaleMLS ID #7102241, Scott Breidenbach, Beyond Realty. NorthstarMLS as distributed by MLS GRID
- $339,9003 bd3 ba1.9k sqft2114 65th Ave S, Fargo, ND 58104For SaleMLS ID #7145812, Tyler Evenson, REAL (2534 FGO). NorthstarMLS as distributed by MLS GRID
- $499,0002 bd2 ba1.5k sqft6456 Brekke Way S, Fargo, ND 58104For SaleMLS ID #7100002, Simon R Irish, Prime Realty. NorthstarMLS as distributed by MLS GRID
