Exceptionally well-maintained 2-story slab-on-grade situated on a corner lot in The Pines of South Fargo. Featuring 5 bedrooms (4 on the upper level) and 2-1/2 bathrooms, this home offers a functional and spacious layout. The large primary suite includes a jetted tub and jetted shower, while the upper level laundry adds everyday convenience. The fully-finished 3-1/2 stall garage with epoxy floors and kitchenette is a standout feature. Outdoor living shines with a stamped concrete patio, built-in grill area, pergola, curbed edging, and a 10x12 storage shed. Move-in ready and meticulously cared for - this home is a must-see.
Active
Price cut: $5K (9/16)
$534,900
5651 43rd St S, Fargo, ND 58104
5beds
2,406sqft
Single Family
Built in 2017
10,367 Square Feet Lot
$533,000 Zestimate®
$222/sqft
$-- HOA
What's special
Upper level laundryCurbed edgingLarge primary suiteJetted tubJetted showerBuilt-in grill areaFunctional and spacious layout
- 162 days
- 824
- 47
Zillow last checked:
Listing updated:
Listed by:
Anna Bartholomay 701-367-5495,
Beyond Realty 701-540-5161
Source: NorthstarMLS as distributed by MLS GRID,MLS#: 7061762
Facts & features
Interior
Bedrooms & bathrooms
- Bedrooms: 5
- Bathrooms: 3
- Full bathrooms: 2
- 1/2 bathrooms: 1
Bedroom
- Level: Main
Bedroom 2
- Level: Upper
Bedroom 3
- Level: Upper
Bedroom 4
- Level: Upper
Bedroom 5
- Level: Upper
Bathroom
- Level: Main
Bathroom
- Level: Upper
Bathroom
- Level: Upper
Dining room
- Level: Main
Kitchen
- Level: Main
Laundry
- Level: Upper
Living room
- Level: Main
Heating
- Forced Air
Cooling
- Central Air
Appliances
- Laundry: Upper Level
Features
- Basement: None
- Has fireplace: No
Interior area
- Total structure area: 2,406
- Total interior livable area: 2,406 sqft
- Finished area above ground: 2,406
- Finished area below ground: 0
Property
Parking
- Total spaces: 3.5
- Parking features: Attached
- Attached garage spaces: 3.5
Accessibility
- Accessibility features: None
Features
- Levels: Two
- Stories: 2
- Patio & porch: Patio
Lot
- Size: 10,367 Square Feet
- Dimensions: 80 x 130
- Features: Corner Lot
Details
- Additional structures: Storage Shed
- Foundation area: 1045
- Parcel number: 01851101470000
- Zoning description: Residential-Single Family
Construction
Type & style
- Home type: SingleFamily
- Property subtype: Single Family
Condition
- New construction: No
- Year built: 2017
Utilities & green energy
- Gas: Natural Gas
- Sewer: City Sewer/Connected
- Water: City Water/Connected
Community & HOA
Community
- Subdivision: The Pines At The District
HOA
- Has HOA: No
Location
- Region: Fargo
Financial & listing details
- Price per square foot: $222/sqft
- Tax assessed value: $456,700
- Annual tax amount: $6,204
- Date on market: 4/28/2026
- Cumulative days on market: 57 days
Estimated market value
$533,000
$506,000 - $560,000
$2,869/mo
Price history
| Date | Event | Price |
|---|---|---|
| 9/16/2026 | Price change | $534,900-0.9%$222/sqft |
Source:  NorthstarMLS as distributed by MLS GRID #7061762 Report a problem NorthstarMLS as distributed by MLS GRID #7061762 Report a problem | ||
| 8/12/2026 | Price change | $539,900-3.6%$224/sqft |
Source: NorthstarMLS as distributed by MLS GRID #7061762 Report a problem | ||
| 7/29/2026 | Price change | $559,900-0.9%$233/sqft |
Source: NorthstarMLS as distributed by MLS GRID #7061762 Report a problem | ||
| 7/22/2026 | Listed for sale | $564,900$235/sqft |
Source: NorthstarMLS as distributed by MLS GRID #7061762 Report a problem | ||
| 6/11/2026 | Pending sale | $564,900$235/sqft |
Source: NorthstarMLS as distributed by MLS GRID #7061762 Report a problem | ||
| 4/28/2026 | Listed for sale | $564,900$235/sqft |
Source: NorthstarMLS as distributed by MLS GRID #7061762 Report a problem | ||
Public tax history
| Year | Property taxes | Tax assessment |
|---|---|---|
| 2025 | $8,922 +2.4% | $456,700 +3% |
| 2024 | $8,712 +14.9% | $443,400 +23.6% |
| 2023 | $7,580 +6.3% | $358,600 +10% |
| 2022 | $7,130 +0.8% | $326,000 |
| 2021 | $7,071 +0.3% | $326,000 |
| 2020 | $7,052 +33.1% | $326,000 +85.2% |
| 2019 | $5,297 +1.7% | $176,000 |
| 2018 | $5,208 +36.6% | $176,000 +407.2% |
| 2017 | $3,814 +14.8% | $34,700 +104.1% |
| 2016 | $3,323 +80.2% | $17,000 +66.7% |
| 2015 | $1,844 +302.4% | $10,200 +6700% |
| 2014 | $458 | $150 |
Find assessor info on the county website
Monthly payment
Est. payment
Payment breakdown
Explore the cost of this home by adjusting the details. Changes won't be saved.Climate risks
Neighborhood: The District
Nearby schools
Schools provided by the listing agent
- High: Fargo Davies
Source: NorthstarMLS as distributed by MLS GRID. This data may not be complete. We recommend contacting the local school district to confirm school assignments for this home.


Similar homes
- $505,0003 bd2 ba1.9k sqft5419 43rd St S, Fargo, ND 58104For Sale
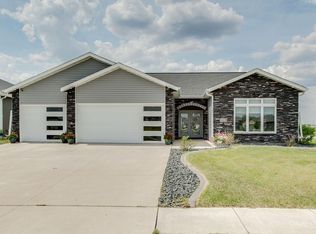
 MLS ID #7079820, Michelle Eichenberger, REALTY XPERTS. NorthstarMLS as distributed by MLS GRID
 - $540,0005 bd4 ba2.7k sqft4766 34th St S, Fargo, ND 58104For Sale
 MLS ID #7099605, Melissa Evenson, Beyond Realty. NorthstarMLS as distributed by MLS GRID
 - $556,9005 bd4 ba2.9k sqft4212 Pine Pkwy S, Fargo, ND 58104For Sale
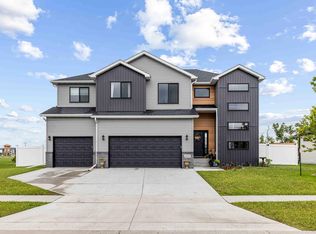 MLS ID #7098255, Jody A Schmitz, RE/MAX Legacy Realty. NorthstarMLS as distributed by MLS GRID
 - $545,0004 bd4 ba2.6k sqft4756 34th St S, Fargo, ND 58104For Sale
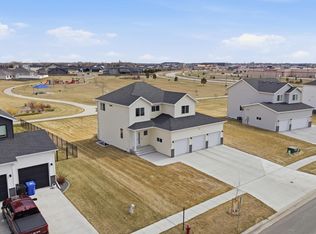 MLS ID #7055564, Melissa Evenson, Beyond Realty. NorthstarMLS as distributed by MLS GRID
 - $564,0005 bd3 ba3.4k sqft6464 59th Ave S, Fargo, ND 58104For SaleMLS ID #7128228, Dawn M Chadwick, Berkshire Hathaway HomeServices Premier Properties. NorthstarMLS as distributed by MLS GRID
- $530,0004 bd3 ba2.8k sqft7327 Madelyn Ln S, Fargo, ND 58104For SaleMLS ID #7145562, Mike Gillund, Beyond Realty. NorthstarMLS as distributed by MLS GRID
- $524,9004 bd3 ba2.8k sqft7318 Madelyn Ln S, Fargo, ND 58104For SaleMLS ID #7138541, Mike Gillund, Beyond Realty. NorthstarMLS as distributed by MLS GRID
- $599,0005 bd3 ba3k sqft3539 55th St S, Fargo, ND 58104For SaleMLS ID #7119478, Carlita K. Dietz, Berkshire Hathaway HomeServices Premier Properties. NorthstarMLS as distributed by MLS GRID
- $599,0003 bd3 ba2.4k sqft4718 Foxtail Ln S, Fargo, ND 58104For SaleMLS ID #7120965, Jason Carrier, Beyond Realty. NorthstarMLS as distributed by MLS GRID
- $459,0004 bd2 ba1.9k sqft6184 18th St S, Fargo, ND 58104For SaleMLS ID #7130861, Diane Nordhougen, Park Co., REALTORS®. NorthstarMLS as distributed by MLS GRID
- $369,9004 bd3 ba2.7k sqft4379 47th Ave S, Fargo, ND 58104For SaleMLS ID #7134917, Justin Cross, Aspire Realty. NorthstarMLS as distributed by MLS GRID
- $732,5004 bd3 ba2.4k sqft4530 65th St S, Fargo, ND 58104For SaleMLS ID #7151935, Blaine Cook, RE/MAX Legacy Realty. NorthstarMLS as distributed by MLS GRID
- $465,0004 bd4 ba2.3k sqft2587 Fulton Loop S, Fargo, ND 58104For SaleMLS ID #7126496, Therese Johnson, High Valley FM LLC. NorthstarMLS as distributed by MLS GRID
- $715,0005 bd4 ba3.5k sqft6012 31st St S, Fargo, ND 58104For SaleMLS ID #7114569, Patrick D Stoa, REALTY XPERTS. NorthstarMLS as distributed by MLS GRID
- $485,0003 bd2 ba1.4k sqft1504 75th Ave S, Fargo, ND 58104For SaleMLS ID #7134380, Melissa Evenson, Beyond Realty. NorthstarMLS as distributed by MLS GRID
- $489,9004 bd3 ba2.7k sqft7671 Cub Creek Way, Horace, ND 58047For SaleMLS ID #7143267, Anne McDonagh, Dakota Plains Realty. NorthstarMLS as distributed by MLS GRID
- $679,9993 bd2 ba1.8k sqft4270 Bristlecone Loop S, Fargo, ND 58104New ConstructionMLS ID #7037478, Jamie Lessard, REALTY XPERTS. NorthstarMLS as distributed by MLS GRID
- $759,9005 bd3 ba3.5k sqft4288 Pine Pkwy S, Fargo, ND 58104New ConstructionMLS ID #6707491, Kinsey Wallace, REALTY XPERTS. NorthstarMLS as distributed by MLS GRID
- $499,0004 bd3 ba2.6k sqft6702 72nd Ave S, Horace, ND 58047For SaleMLS ID #7102241, Scott Breidenbach, Beyond Realty. NorthstarMLS as distributed by MLS GRID
- $550,0005 bd3 ba3.1k sqft219 6th St E, Horace, ND 58047For SaleMLS ID #7109853, Taryn Pallen, Trilogy Real Estate. NorthstarMLS as distributed by MLS GRID
