SOLD-Use as Model! Discover SunSet Valley – nestled in the heart of Horace, one of the fast growing communities in the region. This carefully curated boutique community is a bold reimagination of what home, lifestyle, and neighborhood connection can look like. Our private resort-style amenities are reserved exclusively for SunSet Valley homeowners: heated outdoor pool, interactive splash pad, playground, covered pavilion with grilling stations and fire pits, tranquil Zen garden, and dedicated dog park. Introducing The Sedona – this stunning new floor plan features a dramatic double-volume great room with open-concept kitchen, butler's pantry for seamless entertaining, and a flex room to suit your lifestyle needs. Three upstairs bedrooms include a private luxury primary suite, plus a convenient upper-level laundry room. The expansive lower level is ready for customization with space for a future family room, fourth bedroom, full bath, and dedicated storage. Don't miss your chance to call Sunset Valley Home. Schedule your private tour today! Floor Plans starting at $589,900. Landscaping completed--virtually enhanced photos for inspiration only. Outstanding special assessments to be paid by seller at closing. Owner/Agent
Active with contingency
$769,900
6863 Sun Valley Blvd, Horace, ND 58047
3beds
2,445sqft
Single Family
Built in 2025
8,789 Square Feet Lot
$763,200 Zestimate®
$315/sqft
$99/mo HOA
What's special
Open-concept kitchenConvenient upper-level laundry roomDramatic double-volume great roomThree upstairs bedroomsExpansive lower levelInteractive splash padDedicated dog park
- 250 days
- 96
- 0
Zillow last checked:
Listing updated:
Listed by:
Stella Braham 701-799-0973,
Berkshire Hathaway HomeServices Premier Properties 701-356-3600
Source: NorthstarMLS as distributed by MLS GRID,MLS#: 7018611
Facts & features
Interior
Bedrooms & bathrooms
- Bedrooms: 3
- Bathrooms: 3
- Full bathrooms: 1
- 3/4 bathrooms: 1
- 1/2 bathrooms: 1
Heating
- Forced Air
Cooling
- Central Air
Appliances
- Included: Air-To-Air Exchanger, Cooktop, Dishwasher, Disposal, Electric Water Heater, ENERGY STAR Qualified Appliances, Exhaust Fan, Freezer, Microwave, Refrigerator, Stainless Steel Appliance(s), Wall Oven
- Laundry: Laundry Room, Upper Level
Features
- Basement: Drain Tiled,Egress Window(s),Full,Concrete,Storage Space,Sump Pump,Unfinished
- Number of fireplaces: 1
- Fireplace features: Electric
Interior area
- Total structure area: 3,683
- Total interior livable area: 2,445 sqft
- Finished area above ground: 2,445
- Finished area below ground: 0
Property
Parking
- Total spaces: 3
- Parking features: Attached
- Attached garage spaces: 3
Accessibility
- Accessibility features: None
Features
- Levels: Two
- Stories: 2
- Has private pool: Yes
- Pool features: In Ground, Heated, Outdoor Pool, Shared
Lot
- Size: 8,789 Square Feet
- Dimensions: 72.64'(58.86') x 134.63'(132.69)
Details
- Foundation area: 1238
- Parcel number: 15022000540000
- Zoning description: Residential-Single Family
Construction
Type & style
- Home type: SingleFamily
- Property subtype: Single Family
Condition
- New construction: Yes
- Year built: 2025
Details
- Builder name: HERITAGE HOMES
Utilities & green energy
- Gas: Natural Gas
- Sewer: City Sewer/Connected
- Water: City Water/Connected
Community & HOA
Community
- Subdivision: SunSet Valley
HOA
- Has HOA: Yes
- Services included: Recreation Facility, Shared Amenities
- HOA fee: $99 monthly
- HOA name: Heritage Homes LLC
- HOA phone: 701-281-7184
Location
- Region: Horace
Financial & listing details
- Price per square foot: $315/sqft
- Tax assessed value: $46,900
- Annual tax amount: $603
- Date on market: 2/16/2026
Estimated market value
$763,200
$725,000 - $801,000
$2,608/mo
Price history
| Date | Event | Price |
|---|---|---|
| 7/31/2026 | Pending sale | $769,900$315/sqft |
Source: BHHS broker feed #7018611 Report a problem | ||
| 6/29/2026 | Price change | $769,900+2%$315/sqft |
Source:  NorthstarMLS as distributed by MLS GRID #7018611 Report a problem NorthstarMLS as distributed by MLS GRID #7018611 Report a problem | ||
| 4/27/2026 | Listed for sale | $754,900+2%$309/sqft |
Source: NorthstarMLS as distributed by MLS GRID #7018611 Report a problem | ||
| 8/27/2025 | Listed for sale | $739,900$303/sqft |
Source: NorthstarMLS as distributed by MLS GRID #6778761 Report a problem | ||
Public tax history
| Year | Property taxes | Tax assessment |
|---|---|---|
| 2025 | $1,888 +97.1% | $46,900 +1637% |
| 2024 | $958 | $2,700 |
Find assessor info on the county website
Monthly payment
Est. payment
Payment breakdown
Explore the cost of this home by adjusting the details. Changes won't be saved.Climate risks
Neighborhood: 58047
Nearby schools
Schools provided by the listing agent
- High: West Fargo
Source: NorthstarMLS as distributed by MLS GRID. This data may not be complete. We recommend contacting the local school district to confirm school assignments for this home.
Similar homes
- $849,9004 bd4 ba3.3k sqft6841 Sunrise Point, Horace, ND 58047New Construction

 MLS ID #7058702, Kayla Bates, Berkshire Hathaway HomeServices Premier Properties. NorthstarMLS as distributed by MLS GRID
 - $784,9005 bd3 ba3.5k sqft8319 59th St S, Horace, ND 58047New Construction
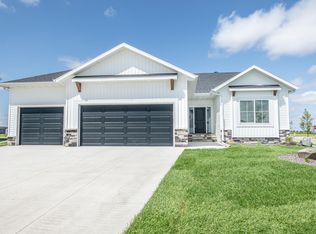 MLS ID #7006760, Kayla Bates, Berkshire Hathaway HomeServices Premier Properties. NorthstarMLS as distributed by MLS GRID
 - $954,9003 bd3 ba2.6k sqft6444 Sun Valley Blvd, Horace, ND 58047New Construction
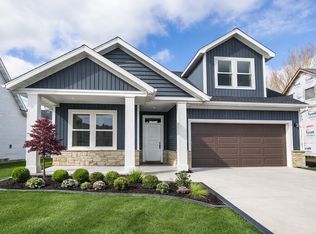 MLS ID #7072897, Lindsey Little, Berkshire Hathaway HomeServices Premier Properties. NorthstarMLS as distributed by MLS GRID
 - $695,0005 bd3 ba3.4k sqft7902 Firefly Ln, Horace, ND 58047For Sale
 MLS ID #7157024, Katherine Kiernan, Aspire Realty. NorthstarMLS as distributed by MLS GRID
 - $703,7604 bd3 ba2.5k sqft10227 Concord Dr, Horace, ND 58047New ConstructionMLS ID #7143550, Nate Anderson, Thomsen Homes. NorthstarMLS as distributed by MLS GRID
- $1,049,9003 bd3 ba2.2k sqft6440 Sun Valley Blvd, Horace, ND 58047New ConstructionMLS ID #7074724, Kayla Bates, Berkshire Hathaway HomeServices Premier Properties. NorthstarMLS as distributed by MLS GRID
- $649,9003 bd3 ba2.3k sqft8439 61st St S, Horace, ND 58047New ConstructionNorthstarMLS as distributed by MLS GRID
- $915,0004 bd3 ba3.4k sqft8815 Northern Lights Ave, Horace, ND 58047For SaleMLS ID #7136822, Kathryn Anderson, Berkshire Hathaway HomeServices Premier Properties. NorthstarMLS as distributed by MLS GRID
- $661,4004 bd3 ba2.4k sqft8916 Meadowlark Pkwy, Horace, ND 58047For SaleMLS ID #7020409, Hollie M Kietzer, Beyond Realty. NorthstarMLS as distributed by MLS GRID
- $389,9003 bd3 ba2k sqft6381 Saint Ann Ave, Horace, ND 58047For SaleMLS ID #7156771, Katherine Kiernan, Aspire Realty. NorthstarMLS as distributed by MLS GRID
- $457,5004 bd3 ba2.3k sqft6016 79th Ave S, Horace, ND 58047For SaleMLS ID #7096673, Mike Gillund, Beyond Realty. NorthstarMLS as distributed by MLS GRID
- $594,9005 bd3 ba2.9k sqft8318 61st St S, Horace, ND 58047New ConstructionNorthstarMLS as distributed by MLS GRID
- $417,2514 bd3 ba2.1k sqft7036 65th St, Horace, ND 58047New ConstructionMLS ID #7119477, Adam Runde, Raboin Realty. NorthstarMLS as distributed by MLS GRID
- $769,9994 bd3 ba2.5k sqft3606 Decorah Way S, Fargo, ND 58104New ConstructionMLS ID #7076672, Nate Anderson, Thomsen Homes. NorthstarMLS as distributed by MLS GRID
- $754,9005 bd3 ba3.5k sqft4288 Pine Pkwy S, Fargo, ND 58104New ConstructionMLS ID #7153711, Kinsey Wallace, REALTY XPERTS. NorthstarMLS as distributed by MLS GRID
- $750,0003 bd3 ba1.9k sqft360 32nd Ave W #701, West Fargo, ND 58078For SaleMLS ID #7142082, Simon R Irish, Prime Realty. NorthstarMLS as distributed by MLS GRID
- $515,0005 bd4 ba2.9k sqft6204 63rd Ave S, Fargo, ND 58104For SaleMLS ID #7156858, Josh Jaster, KW Inspire Realty Keller Williams. NorthstarMLS as distributed by MLS GRID
- $572,4005 bd3 ba2.8k sqft8479 61st St S, Horace, ND 58047New ConstructionNorthstarMLS as distributed by MLS GRID
- $792,0004 bd3 ba3.3k sqft2651 Golden Ln S, Fargo, ND 58104For SaleMLS ID #7091123, Andrea Larson, Beyond Realty. NorthstarMLS as distributed by MLS GRID
- $518,4004 bd3 ba2.4k sqft8359 61st St S, Horace, ND 58047New ConstructionNorthstarMLS as distributed by MLS GRID
