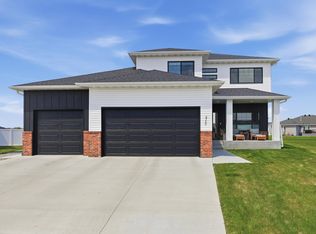
Completed - move in ready! Sprinklers, SOD, and patio included! This stunning rambler features 5 bedrooms and 3 bathrooms with a functional, high-end layout designed for everyday living. The main floor offers a mudroom off the garage with custom built-in lockers, a dedicated office, and a spacious second bedroom. The beautifully appointed kitchen includes a large eat-up island, wall oven, custom hood, cabinets to the ceiling, and a walk-in pantry with cabinetry and solid shelving. Enjoy a dedicated dining area and an inviting living room complete with a stone fireplace and built-in storage. The luxurious primary suite showcases a tray ceiling, double vanity, walk-in tile shower, soaking tub, and a large walk-in closet with custom organization. The lower level offers even more space with two additional bedrooms, a flex room perfect for a gym or rec space, a full bathroom with Jack-and-Jill style vanities, and a generously sized family room. Fully finished, heated 3-stall garage with epoxy flooring & exterior features durable LP siding.
Active
Price cut: $4.1K (9/8)
$764,900
4288 Pine Pkwy S, Fargo, ND 58104
5beds
3,590sqft
Single Family
Built in 2025
0.29 Acres Lot
$762,300 Zestimate®
$213/sqft
$-- HOA
What's special
Stone fireplaceWall ovenBuilt-in storageGenerously sized family roomCustom hoodLarge eat-up islandDedicated dining area
- 496 days
- 274
- 2
Zillow last checked:
Listing updated:
Listed by:
Kinsey Wallace 701-936-1783,
REALTY XPERTS 701-356-5300
Source: NorthstarMLS as distributed by MLS GRID,MLS#: 6707491
Facts & features
Interior
Bedrooms & bathrooms
- Bedrooms: 5
- Bathrooms: 3
- Full bathrooms: 2
- 3/4 bathrooms: 1
Bedroom
- Level: Main
Bedroom 2
- Level: Main
Bedroom 3
- Level: Main
Bedroom 4
- Level: Basement
Bedroom 5
- Level: Basement
Bathroom
- Level: Main
Bathroom
- Level: Main
Bathroom
- Level: Basement
Bonus room
- Level: Basement
Dining room
- Level: Main
Family room
- Level: Main
Kitchen
- Level: Main
Laundry
- Level: Main
Living room
- Level: Main
Mud room
- Level: Main
Other
- Level: Main
Utility room
- Level: Basement
Heating
- Forced Air
Cooling
- Central Air
Features
- Basement: Finished,Concrete
- Number of fireplaces: 1
Interior area
- Total structure area: 3,590
- Total interior livable area: 3,590 sqft
- Finished area above ground: 1,795
- Finished area below ground: 1,795
Property
Parking
- Total spaces: 3
- Parking features: Attached
- Attached garage spaces: 3
Accessibility
- Accessibility features: None
Features
- Levels: One
- Stories: 1
Lot
- Size: 0.29 Acres
- Dimensions: 80 x 160
Details
- Foundation area: 1795
- Parcel number: 01851101360000
- Zoning description: Residential-Single Family
Construction
Type & style
- Home type: SingleFamily
- Property subtype: Single Family
Condition
- New construction: Yes
- Year built: 2025
Utilities & green energy
- Gas: Natural Gas
- Sewer: City Sewer/Connected
- Water: City Water/Connected
Community & HOA
Community
- Subdivision: Pines At The District The
HOA
- Has HOA: No
Location
- Region: Fargo
Financial & listing details
- Price per square foot: $213/sqft
- Tax assessed value: $59,800
- Annual tax amount: $803
- Date on market: 4/30/2025
Estimated market value
$762,300
$724,000 - $800,000
$3,525/mo
Price history
| Date | Event | Price |
|---|---|---|
| 9/8/2026 | Price change | $764,900-0.5%$213/sqft |
Source:  NorthstarMLS as distributed by MLS GRID #6707491 Report a problem NorthstarMLS as distributed by MLS GRID #6707491 Report a problem | ||
| 9/3/2026 | Price change | $769,000-0.1%$214/sqft |
Source: NorthstarMLS as distributed by MLS GRID #6707491 Report a problem | ||
| 7/21/2026 | Price change | $769,900-0.6%$214/sqft |
Source: NorthstarMLS as distributed by MLS GRID #6707491 Report a problem | ||
| 11/17/2025 | Price change | $774,900+25.1%$216/sqft |
Source: NorthstarMLS as distributed by MLS GRID #6707491 Report a problem | ||
| 10/2/2025 | Price change | $619,400+1.8%$173/sqft |
Source: NorthstarMLS as distributed by MLS GRID #6707491 Report a problem | ||
| 7/15/2025 | Price change | $608,500+1.2%$169/sqft |
Source: NorthstarMLS as distributed by MLS GRID #6707491 Report a problem | ||
| 4/30/2025 | Listed for sale | $601,400$168/sqft |
Source: NorthstarMLS as distributed by MLS GRID #6707491 Report a problem | ||
Public tax history
| Year | Property taxes | Tax assessment |
|---|---|---|
| 2025 | $4,052 +0.2% | $59,800 |
| 2024 | $4,044 +1.1% | $59,800 +4.7% |
| 2023 | $4,002 +2.8% | $57,100 |
| 2022 | $3,894 +0.2% | $57,100 |
| 2021 | $3,885 +0.1% | $57,100 |
| 2020 | $3,879 +6.7% | $57,100 +59.9% |
| 2019 | $3,636 +0.2% | $35,700 |
| 2018 | $3,630 +0.1% | $35,700 +100% |
| 2017 | $3,625 +1.1% | $17,850 |
| 2016 | $3,587 +70.8% | $17,850 +66.8% |
| 2015 | $2,100 +273% | $10,700 +7033.3% |
| 2014 | $563 | $150 |
Find assessor info on the county website
Monthly payment
Est. payment
Payment breakdown
Explore the cost of this home by adjusting the details. Changes won't be saved.Climate risks
Neighborhood: The District


Similar homes
- $905,0004 bd3 ba3.6k sqft3282 47th Ave S, Fargo, ND 58104For Sale

 MLS ID #7137182, Ryan Schulz, Raboin Realty. NorthstarMLS as distributed by MLS GRID
 - $729,9004 bd4 ba3.8k sqft3981 47th Ave S, Fargo, ND 58104For Sale
 MLS ID #7117482, Diane Nordhougen, Park Co., REALTORS®. NorthstarMLS as distributed by MLS GRID
 - $799,9005 bd4 ba3.3k sqft4755 32nd St S, Fargo, ND 58104For Sale
 MLS ID #7076199, Kristen Killoran, RE/MAX Legacy Realty. NorthstarMLS as distributed by MLS GRID
 - $900,0005 bd3 ba3.7k sqft4257 Pine Pkwy S, Fargo, ND 58104New Construction
 MLS ID #7064532, Kevin Fisher, Park Co., REALTORS®. NorthstarMLS as distributed by MLS GRID
 - $799,9006 bd5 ba4.3k sqft2736 70th Ave S, Fargo, ND 58104For SaleMLS ID #7117276, Rachel Rogen, eXp Realty (3240 WF). NorthstarMLS as distributed by MLS GRID
- $723,9005 bd3 ba3.9k sqft3620 Cordova Loop S, Fargo, ND 58104For SaleMLS ID #7096175, Senaya Enger, Trilogy Real Estate. NorthstarMLS as distributed by MLS GRID
- $915,0004 bd3 ba3.8k sqft4234 Bristlecone Loop S, Fargo, ND 58104For SaleMLS ID #7118365, Cory Samson, REAL (3540 FGO). NorthstarMLS as distributed by MLS GRID
- $792,0004 bd3 ba3.3k sqft2651 Golden Ln S, Fargo, ND 58104For SaleMLS ID #7091123, Andrea Larson, Beyond Realty. NorthstarMLS as distributed by MLS GRID
- $799,0006 bd4 ba4.5k sqft4180 58th St S, Fargo, ND 58104For SaleMLS ID #7103058, Brian Kounovsky, Trilogy Real Estate. NorthstarMLS as distributed by MLS GRID
- $650,0006 bd3 ba3.7k sqft6132 14th St S, Fargo, ND 58104For SaleMLS ID #7131926, Derek Brandenburg, eXp Realty (3788 FGO). NorthstarMLS as distributed by MLS GRID
- $565,9005 bd4 ba2.9k sqft4212 Pine Pkwy S, Fargo, ND 58104For SaleMLS ID #7098255, Jody A Schmitz, RE/MAX Legacy Realty. NorthstarMLS as distributed by MLS GRID
- $684,9005 bd4 ba4k sqft7469 Claire Dr S, Fargo, ND 58104New ConstructionMLS ID #7133468, Addie Colligan, REAL (405 FGO). NorthstarMLS as distributed by MLS GRID
- $644,0005 bd3 ba3.6k sqft3534 54th St S, Fargo, ND 58104For SaleMLS ID #7124229, John W Hoard, Archer Real Estate Services. NorthstarMLS as distributed by MLS GRID
- $778,0003 bd3 ba2.5k sqft4538 65th St S, Fargo, ND 58104For SaleMLS ID #7131156, Scott Breidenbach, Beyond Realty. NorthstarMLS as distributed by MLS GRID
- $679,9993 bd2 ba1.8k sqft4270 Bristlecone Loop S, Fargo, ND 58104New ConstructionMLS ID #7037478, Jamie Lessard, REALTY XPERTS. NorthstarMLS as distributed by MLS GRID
- $529,0005 bd4 ba2.9k sqft6204 63rd Ave S, Fargo, ND 58104For SaleMLS ID #7132277, Josh Jaster, KW Inspire Realty Keller Williams. NorthstarMLS as distributed by MLS GRID
- $628,9005 bd3 ba3k sqft3539 55th St S, Fargo, ND 58104For SaleMLS ID #7119478, Carlita K. Dietz, Berkshire Hathaway HomeServices Premier Properties. NorthstarMLS as distributed by MLS GRID
- $749,9003 bd3 ba2.2k sqft3296 Timber Creek Cir S, Fargo, ND 58104New ConstructionMLS ID #7036211, Mike Gillund, Beyond Realty. NorthstarMLS as distributed by MLS GRID
- $1,099,0005 bd4 ba3.6k sqft5881 31st St S, Fargo, ND 58104For SaleMLS ID #7125315, Robert A Leslie, RE/MAX Legacy Realty. NorthstarMLS as distributed by MLS GRID
- $850,0005 bd4 ba4.8k sqft5027 Rose Creek Pkwy S, Fargo, ND 58104For SaleMLS ID #7040962, Sarah Stock, Park Co., REALTORS®. NorthstarMLS as distributed by MLS GRID
