Welcome to this stunning 5 bed, 4 bath home offering over 4,200 square feet located on a large lot in the sought after Eagle Pointe development. Built in 2022, this home combines modern design, quality finishes, and PLENTY of upgrades throughout. This spacious layout offers room to entertain, relax, and grow, with generously sized bedrooms and closets, a large main ensuite and a huge bonus room above the 3-stall, fully finished, heated garage. The kitchen comes with an impressive array of upgrades including an oversized quartz island, profile appliances, and custom soft-close cabinets. The upgrades don’t end there, you’ll also enjoy the three gas fireplaces, two laundry hookups, tray ceilings, stamped patio, fully fenced yard, and a sprinkler system to keep your lawn in great shape. To top it off it comes with a fully equipped Vivent Security System worth over $5,000. This home offers the perfect blend of comfort, safety, style, and functionality! Book your showing today!
Active
$684,900
7469 Claire Dr S, Fargo, ND 58104
5beds
4,097sqft
Single Family
Built in 2022
0.27 Acres Lot
$-- Zestimate®
$167/sqft
$4/mo HOA
What's special
Three gas fireplacesModern designSprinkler systemLarge main ensuiteOversized quartz islandCustom soft-close cabinetsProfile appliances
- 13 days
- 1,199
- 71
Zillow last checked:
Listing updated:
Listed by:
Addie Colligan 218-556-3441,
REAL (405 FGO) 701-557-8215
Source: NorthstarMLS as distributed by MLS GRID,MLS#: 7133468
Facts & features
Interior
Bedrooms & bathrooms
- Bedrooms: 5
- Bathrooms: 4
- Full bathrooms: 3
- 1/2 bathrooms: 1
Bedroom
- Level: Main
Bedroom 2
- Level: Second
Bedroom 3
- Level: Second
Bedroom 4
- Level: Basement
Bedroom 5
- Level: Basement
Bathroom
- Level: Second
Bathroom
- Level: Basement
Dining room
- Level: Main
Family room
- Level: Second
Family room
- Level: Basement
Kitchen
- Level: Main
Laundry
- Level: Second
Laundry
- Level: Main
Living room
- Level: Main
Utility room
- Level: Basement
Heating
- Forced Air, Zoned
Cooling
- Central Air
Appliances
- Included: Dishwasher, Disposal, Double Oven, Dryer, Electric Water Heater, Exhaust Fan, Microwave, Range, Refrigerator, Stainless Steel Appliance(s), Washer
- Laundry: Main Level
Features
- Basement: Drain Tiled,Finished,Storage Space,Sump Pump
- Number of fireplaces: 3
- Fireplace features: Electric, Gas
Interior area
- Total structure area: 4,212
- Total interior livable area: 4,097 sqft
- Finished area above ground: 2,714
- Finished area below ground: 1,383
Property
Parking
- Total spaces: 3
- Parking features: Attached, Floor Drain, Garage, Garage Door Opener, Heated Garage, Insulated Garage
- Attached garage spaces: 3
- Has uncovered spaces: Yes
Accessibility
- Accessibility features: None
Features
- Levels: Two
- Stories: 2
- Patio & porch: Front Porch, Patio, Porch
- Fencing: Full
Lot
- Size: 0.27 Acres
- Dimensions: 85 x 140
Details
- Foundation area: 1498
- Parcel number: 01851200330000
- Zoning description: Residential-Single Family
Construction
Type & style
- Home type: SingleFamily
- Property subtype: Single Family
Materials
- ICFs (Insulated Concrete Forms)
- Roof: Asphalt
Condition
- New construction: Yes
- Year built: 2022
Utilities & green energy
- Gas: Natural Gas
- Sewer: City Sewer/Connected
- Water: Rural/Municipality
Community & HOA
Community
- Subdivision: EAGLE POINTE 2ND
HOA
- Has HOA: Yes
- Services included: Shared Amenities
- HOA fee: $50 annually
- HOA name: eagle pointe HOA
- HOA phone: 701-999-9999
Location
- Region: Fargo
Financial & listing details
- Price per square foot: $167/sqft
- Tax assessed value: $527,800
- Annual tax amount: $5,488
- Date on market: 8/26/2026
Estimated market value
Not available
Estimated sales range
Not available
Not available
Price history
| Date | Event | Price |
|---|---|---|
| 8/26/2026 | Listed for sale | $684,900+14.2%$167/sqft |
Source:  NorthstarMLS as distributed by MLS GRID #7133468 Report a problem NorthstarMLS as distributed by MLS GRID #7133468 Report a problem | ||
| 3/18/2024 | Sold | -- |
Source: NorthstarMLS as distributed by MLS GRID #7423999 Report a problem | ||
| 2/26/2024 | Pending sale | $599,900$146/sqft |
Source:  FMARMLS #23-2213 Report a problem FMARMLS #23-2213 Report a problem | ||
| 2/16/2024 | Contingent | $599,900$146/sqft |
Source: FMARMLS #23-2213 Report a problem | ||
| 5/25/2023 | Listed for sale | $599,900+822.9%$146/sqft |
Source: FMARMLS #23-2213 Report a problem | ||
| 2/12/2021 | Listing removed | -- |
Source: FMARMLS #20-4341 Report a problem | ||
| 7/31/2020 | Listed for sale | $65,000$16/sqft |
Source: FpG Realty #20-4341 Report a problem | ||
Public tax history
| Year | Property taxes | Tax assessment |
|---|---|---|
| 2025 | $9,004 -25.6% | $527,800 -19% |
| 2024 | $12,098 +126.9% | $651,700 +436.4% |
| 2023 | $5,331 +14.2% | $121,500 +77.1% |
| 2022 | $4,668 +0.3% | $68,600 |
| 2021 | $4,652 +0.8% | $68,600 |
| 2020 | $4,615 +5.2% | $68,600 +43.8% |
| 2019 | $4,386 +0.2% | $47,700 |
| 2018 | $4,378 +0.2% | $47,700 +100% |
| 2017 | $4,371 +2.2% | $23,850 |
| 2016 | $4,276 +126.5% | $23,850 +68.6% |
| 2015 | $1,888 +22.9% | $14,150 +9333.3% |
| 2014 | $1,536 | $150 |
Find assessor info on the county website
Monthly payment
Est. payment
Payment breakdown
Explore the cost of this home by adjusting the details. Changes won't be saved.Climate risks
Neighborhood: Davies
Nearby schools
Schools provided by the listing agent
- High: Fargo Davies
Source: NorthstarMLS as distributed by MLS GRID. This data may not be complete. We recommend contacting the local school district to confirm school assignments for this home.
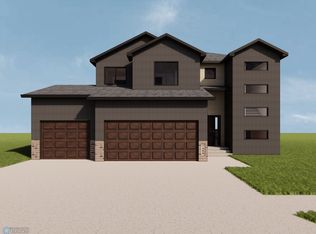


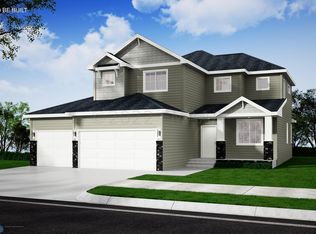
Similar homes
- $650,0006 bd3 ba3.7k sqft6132 14th St S, Fargo, ND 58104For Sale
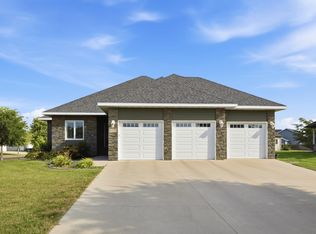
 MLS ID #7131926, Derek Brandenburg, eXp Realty (3788 FGO). NorthstarMLS as distributed by MLS GRID
 - $715,0005 bd4 ba3.5k sqft6012 31st St S, Fargo, ND 58104For Sale
 MLS ID #7114569, Patrick D Stoa, REALTY XPERTS. NorthstarMLS as distributed by MLS GRID
 - $639,9006 bd3 ba3.4k sqft1465 Shawnas Pl S, Fargo, ND 58104For Sale
 MLS ID #7019782, Erik Wall, eXp Realty (3523 FGO). NorthstarMLS as distributed by MLS GRID
 - $799,9006 bd5 ba4.3k sqft2736 70th Ave S, Fargo, ND 58104For Sale
 MLS ID #7117276, Rachel Rogen, eXp Realty (3240 WF). NorthstarMLS as distributed by MLS GRID
 - $609,9004 bd4 ba2.8k sqft6759 28th St S, Fargo, ND 58104For SaleMLS ID #7130615, Matt Zimmerman, REAL (2534 FGO). NorthstarMLS as distributed by MLS GRID
- $905,0004 bd3 ba3.6k sqft3282 47th Ave S, Fargo, ND 58104For SaleMLS ID #7137182, Ryan Schulz, Raboin Realty. NorthstarMLS as distributed by MLS GRID
- $729,9004 bd4 ba3.8k sqft3981 47th Ave S, Fargo, ND 58104For SaleMLS ID #7117482, Diane Nordhougen, Park Co., REALTORS®. NorthstarMLS as distributed by MLS GRID
- $644,0005 bd3 ba3.6k sqft3534 54th St S, Fargo, ND 58104For SaleMLS ID #7124229, John W Hoard, Archer Real Estate Services. NorthstarMLS as distributed by MLS GRID
- $529,0005 bd4 ba2.9k sqft6204 63rd Ave S, Fargo, ND 58104For SaleMLS ID #7132277, Josh Jaster, KW Inspire Realty Keller Williams. NorthstarMLS as distributed by MLS GRID
- $792,0004 bd3 ba3.3k sqft2651 Golden Ln S, Fargo, ND 58104For SaleMLS ID #7091123, Andrea Larson, Beyond Realty. NorthstarMLS as distributed by MLS GRID
- $799,9005 bd4 ba3.3k sqft4755 32nd St S, Fargo, ND 58104For SaleMLS ID #7076199, Kristen Killoran, RE/MAX Legacy Realty. NorthstarMLS as distributed by MLS GRID
- $628,9005 bd3 ba3k sqft3539 55th St S, Fargo, ND 58104For SaleMLS ID #7119478, Carlita K. Dietz, Berkshire Hathaway HomeServices Premier Properties. NorthstarMLS as distributed by MLS GRID
- $565,9005 bd4 ba2.9k sqft4212 Pine Pkwy S, Fargo, ND 58104For SaleMLS ID #7098255, Jody A Schmitz, RE/MAX Legacy Realty. NorthstarMLS as distributed by MLS GRID
- $540,0005 bd4 ba2.7k sqft4766 34th St S, Fargo, ND 58104For SaleMLS ID #7099605, Melissa Evenson, Beyond Realty. NorthstarMLS as distributed by MLS GRID
- $435,0006 bd3 ba2.6k sqft7442 20th St S, Fargo, ND 58104New ConstructionMLS ID #7071452, Justin Cross, Aspire Realty. NorthstarMLS as distributed by MLS GRID
- $799,0006 bd4 ba4.5k sqft4180 58th St S, Fargo, ND 58104For SaleMLS ID #7103058, Brian Kounovsky, Trilogy Real Estate. NorthstarMLS as distributed by MLS GRID
- $630,0003 bd3 ba2.4k sqft4718 Foxtail Ln S, Fargo, ND 58104For SaleMLS ID #7120965, Jason Carrier, Beyond Realty. NorthstarMLS as distributed by MLS GRID
- $764,9005 bd3 ba3.5k sqft4288 Pine Pkwy S, Fargo, ND 58104New ConstructionMLS ID #6707491, Kinsey Wallace, REALTY XPERTS. NorthstarMLS as distributed by MLS GRID
- $545,0004 bd4 ba2.6k sqft4756 34th St S, Fargo, ND 58104For SaleMLS ID #7055564, Melissa Evenson, Beyond Realty. NorthstarMLS as distributed by MLS GRID
- $465,0004 bd4 ba2.3k sqft2587 Fulton Loop S, Fargo, ND 58104For SaleMLS ID #7126496, Therese Johnson, High Valley FM LLC. NorthstarMLS as distributed by MLS GRID
