Welcome to this beautiful move-in-ready rambler, ideally situated on a corner lot at the end of a cul-de-sacFeaturing 9' ceilings on the main level and an inviting open-concept layout, this home offers both style and functionality with plenty of space for everyday living and entertaining. The kitchen is a standout with custom cabinetry, granite countertops, tile backsplash, upgraded sink and faucet, fingerprint-resistant stainless steel appliances, a large center island, and a convenient walk-in pantry. The spacious main-floor primary suite offers a private bathroom with a tiled shower and double sinks, along with a generous walk-in closet featuring a built-in dresser. Main-floor laundry and a dedicated mudroom add to the home's everyday convenience. The huge finished basement provides even more living space with a large family room, full bathroom, three additional bedrooms, a spacious utility room, and a bonus storage room. The insulated, sheetrocked, and heated three-stall garage includes a floor drain for added convenience. Outside, enjoy excellent curb appeal, beautiful landscaping, a sprinkler system, and a stamped concrete patio perfect for relaxing or entertaining. With thoughtful finishes, abundant space, and a fantastic location, this home is ready to welcome its next owners. Don't miss this one!
Active
$650,000
6132 14th St S, Fargo, ND 58104
6beds
3,786sqft
Single Family
Built in 2013
0.36 Acres Lot
$-- Zestimate®
$172/sqft
$-- HOA
What's special
Spacious utility roomBonus storage roomTile backsplashLarge family roomMain-floor laundrySprinkler systemLarge center island
- 47 days
- 611
- 23
Likely to sell faster than
Zillow last checked:
Listing updated:
Listed by:
Derek Brandenburg 701-354-2725,
eXp Realty (3788 FGO) 701-354-2725,
Mike Strobel 701-630-1839
Source: NorthstarMLS as distributed by MLS GRID,MLS#: 7131926
Facts & features
Interior
Bedrooms & bathrooms
- Bedrooms: 6
- Bathrooms: 3
- Full bathrooms: 2
- 3/4 bathrooms: 1
Bedroom
- Level: Main
Bedroom 2
- Level: Basement
Bathroom
- Level: Main
Bathroom
- Level: Basement
Den
- Level: Main
Dining room
- Level: Main
Family room
- Level: Basement
Foyer
- Level: Main
Kitchen
- Level: Main
Living room
- Level: Main
Other
- Level: Basement
Heating
- Forced Air
Cooling
- Central Air
Features
- Basement: Finished
- Number of fireplaces: 1
Interior area
- Total structure area: 3,986
- Total interior livable area: 3,786 sqft
- Finished area above ground: 1,993
- Finished area below ground: 1,793
Property
Parking
- Total spaces: 3
- Parking features: Attached
- Attached garage spaces: 3
Accessibility
- Accessibility features: None
Features
- Levels: One
- Stories: 1
Lot
- Size: 0.36 Acres
- Dimensions: 112 x 85 x 186 x 150
Details
- Foundation area: 1993
- Parcel number: 01572000062030
- Zoning description: Residential-Single Family
Construction
Type & style
- Home type: SingleFamily
- Property subtype: Single Family
Condition
- New construction: No
- Year built: 2013
Utilities & green energy
- Gas: Natural Gas
- Sewer: City Sewer/Connected
- Water: City Water/Connected
Community & HOA
Community
- Subdivision: Martens Way Add
HOA
- Has HOA: No
Location
- Region: Fargo
Financial & listing details
- Price per square foot: $172/sqft
- Tax assessed value: $554,700
- Annual tax amount: $8,007
- Date on market: 8/28/2026
Estimated market value
Not available
Estimated sales range
Not available
Not available
Price history
| Date | Event | Price |
|---|---|---|
| 8/28/2026 | Listed for sale | $650,000+44.5%$172/sqft |
Source:  NorthstarMLS as distributed by MLS GRID #7131926 Report a problem NorthstarMLS as distributed by MLS GRID #7131926 Report a problem | ||
| 5/22/2019 | Listing removed | $449,900$119/sqft |
Source: Keller Williams Inspire Realty #19-1174 Report a problem | ||
| 3/20/2019 | Listed for sale | $449,900$119/sqft |
Source: KW Inspire Realty Keller Williams #19-1174 Report a problem | ||
| 11/25/2013 | Sold | -- |
Source: Public Record Report a problem | ||
Public tax history
| Year | Property taxes | Tax assessment |
|---|---|---|
| 2025 | $7,634 +0.1% | $554,700 |
| 2024 | $7,624 +3.3% | $554,700 +3% |
| 2023 | $7,381 +0.9% | $538,500 +1.7% |
| 2022 | $7,319 +11.1% | $529,400 +10% |
| 2021 | $6,586 +1.2% | $481,300 |
| 2020 | $6,506 -4.7% | $481,300 |
| 2019 | $6,829 -14.9% | $481,300 |
| 2018 | $8,025 +36.8% | $481,300 +190.6% |
| 2017 | $5,868 +5% | $165,650 |
| 2016 | $5,587 -16.2% | $165,650 -15.3% |
| 2015 | $6,670 +128.2% | $195,550 +360.1% |
| 2014 | $2,923 +20.1% | $42,500 +169% |
| 2013 | $2,434 | $15,800 |
Find assessor info on the county website
Monthly payment
Est. payment
Payment breakdown
Explore the cost of this home by adjusting the details. Changes won't be saved.Climate risks
Neighborhood: Bennett
Similar homes
- $659,0005 bd4 ba4k sqft6282 Martens Way S, Fargo, ND 58104For Sale

 MLS ID #7114078, Maureen K Bartelt, Berkshire Hathaway HomeServices Premier Properties. NorthstarMLS as distributed by MLS GRID
 - $659,0005 bd3 ba3.2k sqft3429 55th St S, Fargo, ND 58104For Sale
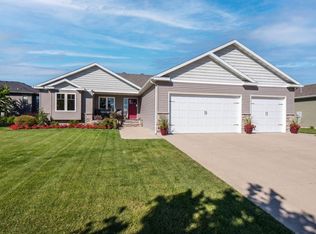 MLS ID #7144722, Kathryn Anderson, Berkshire Hathaway HomeServices Premier Properties. NorthstarMLS as distributed by MLS GRID
 - $599,9005 bd4 ba3.6k sqft5001 44th St S, Fargo, ND 58104For Sale
 MLS ID #7136611, Rachel Rogen, eXp Realty (3240 WF). NorthstarMLS as distributed by MLS GRID
 - $749,9006 bd5 ba4.3k sqft2736 70th Ave S, Fargo, ND 58104For Sale
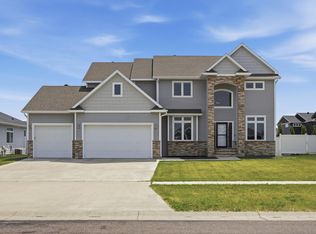 MLS ID #7117276, Rachel Rogen, eXp Realty (3240 WF). NorthstarMLS as distributed by MLS GRID
 - $564,0005 bd3 ba3.4k sqft6464 59th Ave S, Fargo, ND 58104For SaleMLS ID #7128228, Dawn M Chadwick, Berkshire Hathaway HomeServices Premier Properties. NorthstarMLS as distributed by MLS GRID
- $650,0005 bd3 ba3.1k sqft2541 26th Ave S, Fargo, ND 58103For SaleMLS ID #7145459, Tara Fontaine, Raboin Realty. NorthstarMLS as distributed by MLS GRID
- $765,0005 bd4 ba4.8k sqft5027 Rose Creek Pkwy S, Fargo, ND 58104For SaleMLS ID #7040962, Sarah Stock, Better Homes and Gardens Real Estate Park Company. NorthstarMLS as distributed by MLS GRID
- $515,0005 bd4 ba2.9k sqft6204 63rd Ave S, Fargo, ND 58104For SaleMLS ID #7156858, Josh Jaster, KW Inspire Realty Keller Williams. NorthstarMLS as distributed by MLS GRID
- $599,0005 bd3 ba3k sqft3539 55th St S, Fargo, ND 58104For SaleMLS ID #7119478, Carlita K. Dietz, Berkshire Hathaway HomeServices Premier Properties. NorthstarMLS as distributed by MLS GRID
- $719,9004 bd4 ba3.8k sqft3981 47th Ave S, Fargo, ND 58104For SaleMLS ID #7117482, Diane Nordhougen, Better Homes and Gardens Real Estate Park Company. NorthstarMLS as distributed by MLS GRID
- $754,9005 bd3 ba3.5k sqft4288 Pine Pkwy S, Fargo, ND 58104New ConstructionMLS ID #7153711, Kinsey Wallace, REALTY XPERTS. NorthstarMLS as distributed by MLS GRID
- $750,0004 bd3 ba3.3k sqft4219 50th Ave S, Fargo, ND 58104For SaleMLS ID #7117449, Kevin Fisher, Better Homes and Gardens Real Estate Park Company. NorthstarMLS as distributed by MLS GRID
- $699,9006 bd4 ba4k sqft3102 26th Ave S, Fargo, ND 58103For SaleMLS ID #7146662, Gena Syvertson, REALTY XPERTS. NorthstarMLS as distributed by MLS GRID
- $799,0006 bd4 ba4.5k sqft4180 58th St S, Fargo, ND 58104For SaleMLS ID #7103058, Brian Kounovsky, Trilogy Real Estate. NorthstarMLS as distributed by MLS GRID
- $556,9005 bd4 ba2.9k sqft4212 Pine Pkwy S, Fargo, ND 58104For SaleMLS ID #7098255, Jody A Schmitz, RE/MAX Legacy Realty. NorthstarMLS as distributed by MLS GRID
- $723,9005 bd3 ba3.9k sqft3620 Cordova Loop S, Fargo, ND 58104For SaleMLS ID #7096175, Senaya Enger, Trilogy Real Estate. NorthstarMLS as distributed by MLS GRID
- $599,9005 bd3 ba3.6k sqft718 N Sedona Dr, West Fargo, ND 58078For SaleMLS ID #7157056, Mary Killoran, RE/MAX Legacy Realty. NorthstarMLS as distributed by MLS GRID
- $732,5004 bd3 ba2.4k sqft4530 65th St S, Fargo, ND 58104For SaleMLS ID #7151935, Blaine Cook, RE/MAX Legacy Realty. NorthstarMLS as distributed by MLS GRID
- $540,0005 bd4 ba2.7k sqft4766 34th St S, Fargo, ND 58104For SaleMLS ID #7099605, Melissa Evenson, Beyond Realty. NorthstarMLS as distributed by MLS GRID
- $729,0003 bd3 ba2.5k sqft4538 65th St S, Fargo, ND 58104For SaleMLS ID #7131156, Scott Breidenbach, Beyond Realty. NorthstarMLS as distributed by MLS GRID
