Stunning 5 bed + dedicated office, 3 bath rambler on an expansive 0.5 acre lot in town! This beautiful 3,634 sq ft home features a spacious split bedroom open layout with 3 bedrooms on one level, gas fireplace, vaulted ceilings, tons of natural light, main floor laundry, & a primary suite with shower, jetted tub & double sinks AND a private patio entrance to the back yard. Enjoy fresh updates throughout, including brand new carpet, modernized lighting, and BRAND NEW GFA furnace and Central Air. The massive updated basement boasts a sprawling family & game room area perfect for a full billiards setup, home theater, custom bar, add more bedrooms, or more! It also includes a second laundry hookup, 2 additional bedrooms, & full bath. Outside will wow you alone with its expansive lot, 2 patio doors, pool/fire pit area and a .5 acre canvas ready for you to make your own! Complete the tour with an attached finished 3 stall garage. This incredible estate offers unmatched space & versatility!
Active
$630,000
718 N Sedona Dr, West Fargo, ND 58078
5beds
3,634sqft
Single Family
Built in 2003
0.5 Acres Lot
$621,000 Zestimate®
$173/sqft
$-- HOA
What's special
Gas fireplaceCustom barModernized lightingVaulted ceilingsMain floor laundryTons of natural lightMassive updated basement
- 44 days |
- 1,468 |
- 43 |
Likely to sell faster than
Zillow last checked:
Listing updated:
Listed by:
Mary Killoran 701-306-8501,
RE/MAX Legacy Realty 701-492-5050
Source: NorthstarMLS as distributed by MLS GRID,MLS#: 7102893
Facts & features
Interior
Bedrooms & bathrooms
- Bedrooms: 5
- Bathrooms: 3
- Full bathrooms: 3
Bedroom
- Level: Main
Bedroom 2
- Level: Main
Bedroom 3
- Level: Main
Bedroom 4
- Level: Basement
Bedroom 5
- Level: Basement
Bathroom
- Level: Main
Bathroom
- Level: Main
Bathroom
- Level: Basement
Dining room
- Level: Main
Family room
- Level: Basement
Game room
- Level: Basement
Kitchen
- Level: Main
Laundry
- Level: Main
Laundry
- Level: Basement
Living room
- Level: Main
Office
- Level: Main
Heating
- Forced Air, Geothermal
Cooling
- Central Air
Appliances
- Included: Dishwasher, Microwave, Range, Refrigerator, Stainless Steel Appliance(s), Tankless Water Heater
- Laundry: In Basement, Main Level
Features
- Basement: Egress Window(s),Finished
- Number of fireplaces: 1
- Fireplace features: Gas
Interior area
- Total structure area: 3,634
- Total interior livable area: 3,634 sqft
- Finished area above ground: 1,817
- Finished area below ground: 1,817
Property
Parking
- Total spaces: 3
- Parking features: Attached
- Attached garage spaces: 3
Accessibility
- Accessibility features: None
Features
- Levels: One
- Stories: 1
Lot
- Size: 0.5 Acres
- Dimensions: 100 x 218
Details
- Foundation area: 1817
- Parcel number: 02018200070000
- Zoning description: Residential-Single Family
Construction
Type & style
- Home type: SingleFamily
- Property subtype: Single Family
Materials
- Roof: Asphalt
Condition
- New construction: No
- Year built: 2003
Utilities & green energy
- Gas: Natural Gas
- Sewer: City Sewer/Connected
- Water: City Water/Connected
Community & HOA
Community
- Subdivision: Eagle Run 3rd Sub
HOA
- Has HOA: No
Location
- Region: West Fargo
Financial & listing details
- Price per square foot: $173/sqft
- Tax assessed value: $494,800
- Annual tax amount: $5,213
- Date on market: 7/2/2026
Estimated market value
$621,000
$590,000 - $652,000
$3,159/mo
Price history
| Date | Event | Price |
|---|---|---|
| 7/2/2026 | Listed for sale | $630,000+100.1%$173/sqft |
Source:  NorthstarMLS as distributed by MLS GRID #7102893 Report a problem NorthstarMLS as distributed by MLS GRID #7102893 Report a problem | ||
| 2/22/2008 | Listing removed | $314,900$87/sqft |
Source: NCI #07-5713 Report a problem | ||
| 2/1/2008 | Listed for sale | $314,900$87/sqft |
Source: NCI #07-5713 Report a problem | ||
Public tax history
| Year | Property taxes | Tax assessment |
|---|---|---|
| 2025 | $5,516 -0.2% | $494,800 +12.4% |
| 2024 | $5,525 -4.1% | $440,100 +4.8% |
| 2023 | $5,758 +5.9% | $420,100 +8.4% |
| 2022 | $5,437 +5.2% | $387,600 +6.8% |
| 2021 | $5,169 +6.1% | $362,900 +4.7% |
| 2020 | $4,870 -3.6% | $346,600 +3.6% |
| 2019 | $5,050 0% | $334,600 -0.1% |
| 2018 | $5,051 +2% | $334,900 +100% |
| 2017 | $4,953 -18.8% | $167,450 +2.3% |
| 2016 | $6,102 -2.2% | $163,700 +11.6% |
| 2015 | $6,236 -0.9% | $146,700 +7% |
| 2014 | $6,293 +0.9% | $137,100 +5.2% |
| 2013 | $6,238 | $130,350 +18.5% |
| 2007 | -- | $110,000 +2.1% |
| 2006 | $7,263 | $107,750 |
Find assessor info on the county website
Monthly payment
Est. payment
Payment breakdown
Explore the cost of this home by adjusting the details. Changes won't be saved.Climate risks
Neighborhood: 58078
Nearby schools
GreatSchools rating
- 6/10Aurora Elementary SchoolGrades: K-5Distance: 0.3 mi
- 6/10Heritage Middle SchoolGrades: 6-8Distance: 3.7 mi
- 9/10Horace High SchoolGrades: 9-12Distance: 3.9 mi
- $490,4005 bd2 ba1.5k sqft710 N Sedona Dr, West Fargo, ND 58078Off Market
- $514,5005 bd3 ba2.8k sqft726 N Sedona Dr, West Fargo, ND 58078Off Market

- $402,7004 bd3 ba2.1k sqft705 36th Ave W, West Fargo, ND 58078Off Market

- $395,5004 bd2 ba2.3k sqft713 36th Ave W, West Fargo, ND 58078Off Market
- $--4 bd2 ba2k sqft657 36th Ave W, West Fargo, ND 58078Sold
- $414,8002 bd2 ba1.3k sqft734 N Sedona Dr, West Fargo, ND 58078Off Market
- $7,800-- sqft649 36th Ave W, West Fargo, ND 58078Off Market
- $401,3004 bd3 ba1.1k sqft721 36th Ave W, West Fargo, ND 58078Off Market
A local agent can set up tours, give advice and negotiate with sellers.
A local lender can help you make sure your offer is ready when you are.
Similar homes
- $624,9005 bd3 ba3.3k sqft2040 Ruxton Ct, West Fargo, ND 58078For Sale

 MLS ID #7123457, Jenny Schuster, Park Co., REALTORS®. NorthstarMLS as distributed by MLS GRID
 - $650,0005 bd3 ba2.4k sqft104 Golden Spike Rd, West Fargo, ND 58078For Sale
 MLS ID #7111117, Shanshan Sateren, REAL (3961 WF). NorthstarMLS as distributed by MLS GRID
 - $700,0005 bd3 ba3.7k sqft3779 Bell Blvd E, West Fargo, ND 58078For Sale
 MLS ID #7107362, Shirley Moen, Park Co., REALTORS®. NorthstarMLS as distributed by MLS GRID
 - $709,9005 bd3 ba3.4k sqft311 39th Ave E, West Fargo, ND 58078For Sale
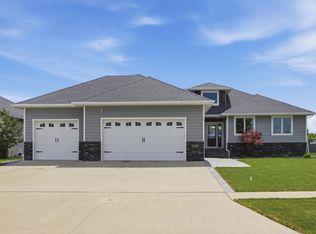 MLS ID #7093172, Dan Perrine, James Patrick Real Estate. NorthstarMLS as distributed by MLS GRID
 - $534,9005 bd3 ba3.1k sqft168 30th Ave E, West Fargo, ND 58078For SaleMLS ID #7115385, Ryan Thompson, Park Co., REALTORS®. NorthstarMLS as distributed by MLS GRID
- $549,9005 bd3 ba3.4k sqft216 30th Ave E, West Fargo, ND 58078For SaleMLS ID #7113514, Mari Santoyo Perry, Berkshire Hathaway HomeServices Premier Properties. NorthstarMLS as distributed by MLS GRID
- $559,9006 bd3 ba3.2k sqft4727 6th St W, West Fargo, ND 58078For SaleMLS ID #7081743, Jenny Schuster, Park Co., REALTORS®. NorthstarMLS as distributed by MLS GRID
- $635,0005 bd3 ba3k sqft3539 55th St S, Fargo, ND 58104New ConstructionMLS ID #7119478, Carlita K. Dietz, Berkshire Hathaway HomeServices Premier Properties. NorthstarMLS as distributed by MLS GRID
- $538,0005 bd4 ba3.5k sqft5497 W 11th St, West Fargo, ND 58078For SaleMLS ID #7085172, Ariel Morales, REAL (2534 FGO). NorthstarMLS as distributed by MLS GRID
- $850,0005 bd4 ba4k sqft1911 Princeton Ln, West Fargo, ND 58078For SaleMLS ID #7118213, Rhonda L Kreutz, Berkshire Hathaway HomeServices Premier Properties. NorthstarMLS as distributed by MLS GRID
- $425,0004 bd4 ba2.8k sqft3126 6th St E, West Fargo, ND 58078For SaleMLS ID #7123118, Mitch Smette, Beyond Realty. NorthstarMLS as distributed by MLS GRID
- $609,9005 bd4 ba3.6k sqft5001 44th St S, Fargo, ND 58104For SaleMLS ID #7091154, Rachel Rogen, eXp Realty (3240 WF). NorthstarMLS as distributed by MLS GRID
- $499,9004 bd4 ba2.6k sqft2223 10th Ct W, West Fargo, ND 58078For SaleMLS ID #7100342, Rachel Ilogu, RE/MAX Legacy Realty. NorthstarMLS as distributed by MLS GRID
- $599,9004 bd4 ba3.6k sqft309 43rd Ave S, Moorhead, MN 56560For SaleMLS ID #7099468, Theresa M Halvorson, Trilogy Real Estate. NorthstarMLS as distributed by MLS GRID
- $450,0004 bd3 ba2.1k sqft513 12th St E, West Fargo, ND 58078For SaleMLS ID #7115680, Mike Gillund, Beyond Realty. NorthstarMLS as distributed by MLS GRID
- $472,5004 bd4 ba2.9k sqft5227 11th St W, West Fargo, ND 58078For SaleMLS ID #7094115, Mike Gillund, Beyond Realty. NorthstarMLS as distributed by MLS GRID
- $695,0005 bd3 ba3.1k sqft2541 26th Ave S, Fargo, ND 58103For SaleMLS ID #7089743, Tara Fontaine, Raboin Realty. NorthstarMLS as distributed by MLS GRID
- $925,0006 bd6 ba5k sqft106 50th Ave E, West Fargo, ND 58078For SaleMLS ID #7051420, Tasha Barrett, REAL (2534 FGO). NorthstarMLS as distributed by MLS GRID
- $674,9005 bd4 ba4k sqft6282 Martens Way S, Fargo, ND 58104For SaleMLS ID #7114078, Maureen K Bartelt, Berkshire Hathaway HomeServices Premier Properties. NorthstarMLS as distributed by MLS GRID
- $525,0004 bd3 ba3k sqft4357 Coventry Dr S, Fargo, ND 58104For SaleMLS ID #7124175, Patrick D Stoa, REALTY XPERTS. NorthstarMLS as distributed by MLS GRID
