Enjoy easy, comfortable living in this beautifully built open-concept rambler townhome, filled with natural light and thoughtfully designed for both everyday living and entertaining. The main level features a spacious primary suite with private bath, a bright kitchen with maple cabinetry and upgraded appliances, a welcoming living room with fireplace, an additional bedroom or office, half bathroom, and convenient main-floor laundry. Downstairs, you’ll find even more room to spread out with a large family room featuring a second fireplace, two additional bedrooms, a full bathroom, and plenty of storage. A large finished utility/storage room provides even more space for hobbies, organization, or seasonal items. Outside, enjoy great curb appeal, mature landscaping, an irrigated yard, and a spacious deck with pergola—perfect for relaxing or entertaining. Residents also have access to the community clubhouse. The HOA makes ownership easy by taking care of lawn care, snow removal, and sprinkler maintenance, along with clubhouse access. Schedule your showing today before it's gone!
Pending
$525,000
4357 Coventry Dr S, Fargo, ND 58104
4beds
3,050sqft
Twin Home
Built in 2012
2,874 Square Feet Lot
$523,100 Zestimate®
$172/sqft
$190/mo HOA
What's special
Plenty of storageGreat curb appealIrrigated yardConvenient main-floor laundryAdditional bedroom or officeFilled with natural lightMature landscaping
- 57 days
- 143
- 3
Likely to sell faster than
Zillow last checked:
Listing updated:
Listed by:
Patrick D Stoa 701-730-2485,
REALTY XPERTS 701-356-5300
Source: NorthstarMLS as distributed by MLS GRID,MLS#: 7124175
Facts & features
Interior
Bedrooms & bathrooms
- Bedrooms: 4
- Bathrooms: 3
- Full bathrooms: 2
- 1/2 bathrooms: 1
Bedroom
- Level: Main
Bedroom 2
- Level: Main
Bedroom 3
- Level: Basement
Bedroom 4
- Level: Basement
Bathroom
- Level: Main
Bathroom
- Level: Main
Bathroom
- Level: Basement
Family room
- Level: Basement
Kitchen
- Level: Main
Laundry
- Level: Main
Living room
- Level: Main
Storage
- Level: Basement
Heating
- Forced Air
Cooling
- Central Air
Appliances
- Included: Dishwasher, Disposal, Dryer, Microwave, Range, Refrigerator, Washer
Features
- Basement: Full
- Number of fireplaces: 2
Interior area
- Total structure area: 3,150
- Total interior livable area: 3,050 sqft
- Finished area above ground: 1,575
- Finished area below ground: 1,475
Property
Parking
- Total spaces: 2
- Parking features: Attached, Floor Drain, Heated Garage, Insulated Garage
- Attached garage spaces: 2
Accessibility
- Accessibility features: None
Features
- Levels: One
- Stories: 1
- Patio & porch: Rear Porch
Lot
- Size: 2,874 Square Feet
- Dimensions: 45 x 81
Details
- Foundation area: 1575
- Parcel number: 01841000010010
- Zoning description: Residential-Single Family
Construction
Type & style
- Home type: SingleFamily
- Property subtype: Twin Home
- Attached to another structure: Yes
Condition
- New construction: No
- Year built: 2012
Utilities & green energy
- Gas: Natural Gas
- Sewer: City Sewer/Connected
- Water: City Water/Connected
Community & HOA
Community
- Subdivision: Country Grove Add
HOA
- Has HOA: Yes
- Services included: Lawn Care, Recreation Facility, Shared Amenities, Snow Removal
- HOA fee: $190 monthly
- HOA name: Country Grove
- HOA phone: 701-799-7867
Location
- Region: Fargo
Financial & listing details
- Price per square foot: $172/sqft
- Tax assessed value: $486,100
- Annual tax amount: $4,928
- Date on market: 8/10/2026
- Cumulative days on market: 57 days
Estimated market value
$523,100
$497,000 - $549,000
$2,678/mo
Price history
| Date | Event | Price |
|---|---|---|
| 9/2/2026 | Pending sale | $525,000$172/sqft |
Source:  NorthstarMLS as distributed by MLS GRID #7124175 Report a problem NorthstarMLS as distributed by MLS GRID #7124175 Report a problem | ||
| 8/10/2026 | Listed for sale | $525,000+26.5%$172/sqft |
Source: NorthstarMLS as distributed by MLS GRID #7124175 Report a problem | ||
| 3/20/2020 | Listing removed | $415,000$136/sqft |
Source: Keller Williams Inspire Realty #19-6629 Report a problem | ||
| 1/20/2020 | Price change | $415,000-0.7%$136/sqft |
Source: KW Inspire Realty Keller Williams #19-6629 Report a problem | ||
| 11/7/2019 | Price change | $418,000+2.1%$137/sqft |
Source: KW Inspire Realty Keller Williams #19-6629 Report a problem | ||
| 9/25/2019 | Listed for sale | $409,500+1.1%$134/sqft |
Source: Owner Report a problem | ||
| 3/23/2017 | Sold | -- |
Source: NorthstarMLS as distributed by MLS GRID #7384549 Report a problem | ||
| 9/23/2016 | Price change | $405,000-1.2%$133/sqft |
Source: Coldwell Banker First Realty #16-2192 Report a problem | ||
| 8/19/2016 | Price change | $410,000-1.2%$134/sqft |
Source: Coldwell Banker First Realty #16-2192 Report a problem | ||
| 6/8/2016 | Price change | $415,000-2.4%$136/sqft |
Source: Coldwell Banker First Realty #16-2192 Report a problem | ||
| 5/10/2016 | Listed for sale | $425,000$139/sqft |
Source: Coldwell Banker First Realty #16-2192 Report a problem | ||
| 1/2/2014 | Sold | -- |
Source: Public Record Report a problem | ||
Public tax history
| Year | Property taxes | Tax assessment |
|---|---|---|
| 2025 | $6,229 -10.9% | $486,100 +4% |
| 2024 | $6,994 -7.1% | $467,400 -1.4% |
| 2023 | $7,525 +6% | $474,100 +9.2% |
| 2022 | $7,097 +3.5% | $434,000 +3% |
| 2021 | $6,857 +8.8% | $421,400 +11% |
| 2020 | $6,300 -3.9% | $379,600 |
| 2019 | $6,555 +0.8% | $379,600 |
| 2018 | $6,501 -1.3% | $379,600 +93% |
| 2017 | $6,588 +17.1% | $196,700 +10% |
| 2016 | $5,625 +42.3% | $178,800 +72.3% |
| 2015 | $3,954 -4.8% | $103,800 -43% |
| 2014 | $4,152 +77.8% | $182,250 +404.8% |
| 2013 | $2,335 -30.8% | $36,100 +140.7% |
| 2012 | $3,374 -0.9% | $15,000 |
| 2011 | $3,406 +7.5% | $15,000 |
| 2010 | $3,169 0% | $15,000 |
| 2009 | $3,170 | $15,000 |
Find assessor info on the county website
Monthly payment
Est. payment
Payment breakdown
Explore the cost of this home by adjusting the details. Changes won't be saved.Climate risks
Neighborhood: Woodhaven


Similar homes
- $515,0004 bd3 ba3k sqft5004 Loden Ct S, Fargo, ND 58104For Sale
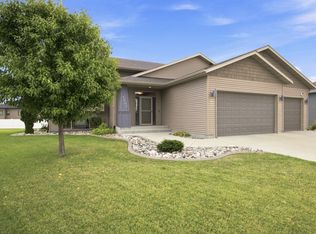
 MLS ID #7137112, Mike Gillund, Beyond Realty. NorthstarMLS as distributed by MLS GRID
 - $564,0005 bd3 ba3.4k sqft6464 59th Ave S, Fargo, ND 58104For Sale
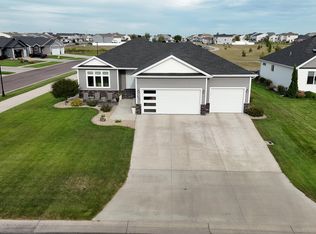 MLS ID #7128228, Dawn M Chadwick, Berkshire Hathaway HomeServices Premier Properties. NorthstarMLS as distributed by MLS GRID
 - $540,0005 bd4 ba2.7k sqft4766 34th St S, Fargo, ND 58104For Sale
 MLS ID #7099605, Melissa Evenson, Beyond Realty. NorthstarMLS as distributed by MLS GRID
 - $599,0005 bd3 ba3k sqft3539 55th St S, Fargo, ND 58104For Sale
 MLS ID #7119478, Carlita K. Dietz, Berkshire Hathaway HomeServices Premier Properties. NorthstarMLS as distributed by MLS GRID
 - $465,0006 bd3 ba2.7k sqft3532 Lincoln St S, Fargo, ND 58104For SaleMLS ID #7116273, Travis Skonseng, Berkshire Hathaway HomeServices Premier Properties. NorthstarMLS as distributed by MLS GRID
- $369,9004 bd3 ba2.7k sqft4379 47th Ave S, Fargo, ND 58104For SaleMLS ID #7134917, Justin Cross, Aspire Realty. NorthstarMLS as distributed by MLS GRID
- $556,9005 bd4 ba2.9k sqft4212 Pine Pkwy S, Fargo, ND 58104For SaleMLS ID #7098255, Jody A Schmitz, RE/MAX Legacy Realty. NorthstarMLS as distributed by MLS GRID
- $469,9004 bd3 ba2.8k sqft2617 38 1/2 Ave S, Fargo, ND 58104For SaleMLS ID #7129388, Mike Gillund, Beyond Realty. NorthstarMLS as distributed by MLS GRID
- $639,0005 bd3 ba3.6k sqft3534 54th St S, Fargo, ND 58104For SaleMLS ID #7124229, John W Hoard, Archer Real Estate Services. NorthstarMLS as distributed by MLS GRID
- $659,0005 bd3 ba3.2k sqft3429 55th St S, Fargo, ND 58104For SaleMLS ID #7144722, Kathryn Anderson, Berkshire Hathaway HomeServices Premier Properties. NorthstarMLS as distributed by MLS GRID
- $750,0004 bd3 ba3.3k sqft4219 50th Ave S, Fargo, ND 58104For SaleMLS ID #7117449, Kevin Fisher, Park Co., REALTORS®. NorthstarMLS as distributed by MLS GRID
- $732,5004 bd3 ba2.4k sqft4530 65th St S, Fargo, ND 58104For SaleMLS ID #7151935, Blaine Cook, RE/MAX Legacy Realty. NorthstarMLS as distributed by MLS GRID
- $549,0005 bd4 ba2.9k sqft3526 Park Ave S, Fargo, ND 58103For SaleMLS ID #7124055, Scott Breidenbach, Beyond Realty. NorthstarMLS as distributed by MLS GRID
- $399,5004 bd3 ba2.6k sqft6001 59th St S, Fargo, ND 58104For SaleMLS ID #7142073, Kari Myhre, Park Co., REALTORS®. NorthstarMLS as distributed by MLS GRID
- $719,9004 bd4 ba3.8k sqft3981 47th Ave S, Fargo, ND 58104For SaleMLS ID #7117482, Diane Nordhougen, Park Co., REALTORS®. NorthstarMLS as distributed by MLS GRID
- $389,0003 bd2 ba2.1k sqft4788 Clock Tower Ln S, Fargo, ND 58104For SaleMLS ID #7133780, Rich Olson, Next Level Real Estate. NorthstarMLS as distributed by MLS GRID
- $645,0005 bd3 ba2.8k sqft8018 Aquarius Dr, Fargo, ND 58104For SaleMLS ID #7145452, Tara Fontaine, Raboin Realty. NorthstarMLS as distributed by MLS GRID
- $414,9004 bd3 ba2.3k sqft3626 22nd St S, Fargo, ND 58104For SaleMLS ID #7122641, Holly Okeson, HomeSmart Adventure Realty. NorthstarMLS as distributed by MLS GRID
- $463,0004 bd3 ba2.8k sqft2715 33rd St S, Fargo, ND 58103For SaleMLS ID #7090286, Eli Rosendahl, REAL (216 FGO). NorthstarMLS as distributed by MLS GRID
- $489,9004 bd3 ba2.7k sqft7671 Cub Creek Way, Horace, ND 58047For SaleMLS ID #7143267, Anne McDonagh, Dakota Plains Realty. NorthstarMLS as distributed by MLS GRID
