Discover the space and privacy of country style living just minutes from Fargo! Situated on nearly an acre, this spacious 5 bedroom, 3 bathroom home offers plenty of room both inside and out. The inviting layout features three bedrooms on the upper level, two additional bedrooms on the lower level, and beautifully updated. Direct garage access to both the foyer and basement adds everyday convenience. Outside, enjoy a maintenance-free deck overlooking the expansive yard, perfect for entertaining, relaxing, gardening, or play. A circular driveway welcomes you home, while the attached 3 stall garage, large detached garage, and additional tuff shed provide exceptional space for vehicles, hobbies, a workshop, and more. If you're looking for more space, privacy, storage, and easy access to Fargo, this property checks all the boxes!
Pending
$645,000
8018 Aquarius Dr, Fargo, ND 58104
5beds
2,886sqft
Single Family
Built in 2002
0.85 Acres Lot
$641,900 Zestimate®
$223/sqft
$-- HOA
What's special
- 38 days
- 822
- 27
Zillow last checked:
Listing updated:
Listed by:
Tara Fontaine 701-640-5957,
Raboin Realty
Source: NorthstarMLS as distributed by MLS GRID,MLS#: 7145452
Facts & features
Interior
Bedrooms & bathrooms
- Bedrooms: 5
- Bathrooms: 3
- Full bathrooms: 1
- 3/4 bathrooms: 2
Bedroom
- Level: Upper
Bedroom 2
- Level: Upper
Bedroom 3
- Level: Upper
Bedroom 4
- Level: Lower
Bedroom 5
- Level: Lower
Library
- Level: Lower
Heating
- Baseboard, Forced Air
Cooling
- Central Air
Appliances
- Included: Cooktop, Dishwasher, Disposal, Dryer, Exhaust Fan, Freezer, Microwave, Refrigerator, Washer
- Laundry: Lower Level, Laundry Room
Features
- Basement: Drain Tiled,Drainage System,Finished,Storage Space,Sump Pump,Tile Shower
- Number of fireplaces: 1
- Fireplace features: Gas
Interior area
- Total structure area: 2,936
- Total interior livable area: 2,886 sqft
- Finished area above ground: 1,486
- Finished area below ground: 1,400
Property
Parking
- Total spaces: 3
- Parking features: Attached, Detached Garage, Asphalt, Concrete, Garage, Garage Door Opener, Heated Garage, RV Access/Parking
- Attached garage spaces: 3
- Has uncovered spaces: Yes
Accessibility
- Accessibility features: None
Features
- Levels: Multi/Split
- Patio & porch: Composite Decking
Lot
- Size: 0.85 Acres
- Features: Tree Coverage - Light
Details
- Additional structures: Storage Shed
- Foundation area: 1486
- Parcel number: 64018000092000
- Zoning description: Residential-Single Family
Construction
Type & style
- Home type: SingleFamily
- Property subtype: Single Family
Materials
- Concrete
- Roof: Age 8 Years or Less
Condition
- New construction: No
- Year built: 2002
Utilities & green energy
- Electric: 200+ Amp Service
- Gas: Natural Gas
- Sewer: City Sewer/Connected
- Water: Rural/Municipality
Community & HOA
Community
- Subdivision: Amber Plains Second Sub
HOA
- Has HOA: No
Location
- Region: Fargo
Financial & listing details
- Price per square foot: $223/sqft
- Tax assessed value: $454,800
- Annual tax amount: $2,963
- Date on market: 9/16/2026
- Cumulative days on market: 51 days
Estimated market value
$641,900
$610,000 - $674,000
$3,110/mo
Price history
| Date | Event | Price |
|---|---|---|
| 10/8/2026 | Pending sale | $645,000$223/sqft |
Source:  NorthstarMLS as distributed by MLS GRID #7145452 Report a problem NorthstarMLS as distributed by MLS GRID #7145452 Report a problem | ||
| 9/16/2026 | Listed for sale | $645,000-0.8%$223/sqft |
Source: NorthstarMLS as distributed by MLS GRID #7145452 Report a problem | ||
| 9/16/2026 | Listing removed | $650,000$225/sqft |
Source: NorthstarMLS as distributed by MLS GRID #7138890 Report a problem | ||
| 9/4/2026 | Listed for sale | $650,000-3%$225/sqft |
Source: NorthstarMLS as distributed by MLS GRID #7138890 Report a problem | ||
| 7/24/2026 | Sold | -- |
Source: NorthstarMLS as distributed by MLS GRID #7089562 Report a problem | ||
| 6/20/2026 | Pending sale | $669,900$232/sqft |
Source: NorthstarMLS as distributed by MLS GRID #7089562 Report a problem | ||
| 6/12/2026 | Listed for sale | $669,900+81.5%$232/sqft |
Source: NorthstarMLS as distributed by MLS GRID #7089562 Report a problem | ||
| 3/20/2020 | Sold | -- |
Source: NorthstarMLS as distributed by MLS GRID #7402644 Report a problem | ||
| 1/6/2020 | Price change | $369,000-2.6%$128/sqft |
Source: Berkshire Hathaway HomeServices Premier Properties #19-3653 Report a problem | ||
| 11/24/2019 | Price change | $379,000-4.1%$131/sqft |
Source: Berkshire Hathaway HomeServices Premier Properties #19-3653 Report a problem | ||
| 8/5/2019 | Price change | $395,000-1.3%$137/sqft |
Source: Berkshire Hathaway HomeServices Premier Properties #19-3653 Report a problem | ||
| 6/14/2019 | Price change | $400,000-4.5%$139/sqft |
Source: Berkshire Hathaway HomeServices Premier Properties #19-1948 Report a problem | ||
| 5/8/2019 | Price change | $419,000-1.4%$145/sqft |
Source: Berkshire Hathaway HomeServices Premier Properties #19-1948 Report a problem | ||
| 4/17/2019 | Listed for sale | $425,000-3.4%$147/sqft |
Source: Berkshire Hathaway HomeServices Premier Properties #19-1948 Report a problem | ||
| 10/17/2018 | Listing removed | $439,900$152/sqft |
Source: eXp Realty #18-1839 Report a problem | ||
| 4/17/2018 | Listed for sale | $439,9000%$152/sqft |
Source: eXp Realty #18-1839 Report a problem | ||
| 9/22/2017 | Listing removed | $440,000$152/sqft |
Source: Berkshire Hathaway HomeServices Premier Properties #85-746 Report a problem | ||
| 7/18/2017 | Price change | $440,000-4.3%$152/sqft |
Source: Berkshire Hathaway HomeServices Premier Properties #17-1112 Report a problem | ||
| 3/20/2017 | Price change | $460,000-3.2%$159/sqft |
Source: Berkshire Hathaway HomeServices Premier Properties #17-1112 Report a problem | ||
| 3/2/2017 | Listed for sale | $475,000$165/sqft |
Source: Berkshire Hathaway HomeServices Premier Properties #17-1112 Report a problem | ||
Public tax history
| Year | Property taxes | Tax assessment |
|---|---|---|
| 2025 | $2,815 -34.3% | $454,800 +3% |
| 2024 | $4,287 +3.5% | $441,500 +3.6% |
| 2023 | $4,141 +5.8% | $426,100 +8% |
| 2022 | $3,913 +6.7% | $394,700 +8.5% |
| 2021 | $3,667 -1.2% | $363,800 -1% |
| 2020 | $3,713 -17.3% | $367,300 |
| 2019 | $4,491 +0.6% | $367,300 |
| 2018 | $4,466 +4.2% | $367,300 +110% |
| 2017 | $4,285 +12.2% | $174,900 +4% |
| 2016 | $3,820 +2% | $168,150 +11.7% |
| 2015 | $3,745 +1.6% | $150,600 +1.7% |
| 2014 | $3,685 +142.2% | $148,150 |
| 2013 | $1,521 -69% | $148,150 +0.3% |
| 2012 | $4,903 -51.7% | $147,650 -49.8% |
| 2011 | $10,158 +108.1% | $294,300 +102.8% |
| 2010 | $4,880 +1.7% | $145,150 +1% |
| 2009 | $4,800 -10.8% | $143,700 -48.5% |
| 2008 | $5,380 | $279,300 +103.6% |
| 2007 | -- | $137,150 +15.7% |
| 2006 | $4,083 -8.9% | $118,550 +0.1% |
| 2005 | $4,483 | $118,400 |
Find assessor info on the county website
Monthly payment
Est. payment
Payment breakdown
Explore the cost of this home by adjusting the details. Changes won't be saved.Climate risks
Neighborhood: 58104
Nearby schools
Schools provided by the listing agent
- High: Fargo Davies
Source: NorthstarMLS as distributed by MLS GRID. This data may not be complete. We recommend contacting the local school district to confirm school assignments for this home.
Similar homes
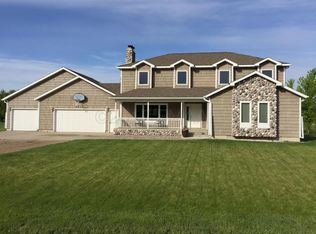
- $650,0006 bd3 ba3.7k sqft6132 14th St S, Fargo, ND 58104For Sale
 MLS ID #7131926, Derek Brandenburg, eXp Realty (3788 FGO). NorthstarMLS as distributed by MLS GRID
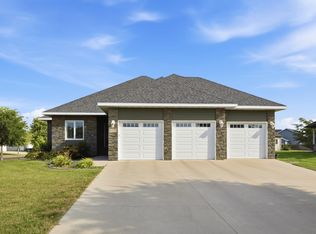
 - $659,0005 bd4 ba4k sqft6282 Martens Way S, Fargo, ND 58104For Sale
 MLS ID #7114078, Maureen K Bartelt, Berkshire Hathaway HomeServices Premier Properties. NorthstarMLS as distributed by MLS GRID
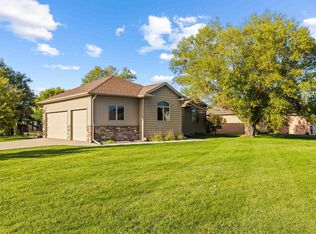
 - $679,9004 bd3 ba3.8k sqft4295 49th Ave S, Fargo, ND 58104For Sale
 MLS ID #7152854, David Noah, RE/MAX Legacy Realty. NorthstarMLS as distributed by MLS GRID
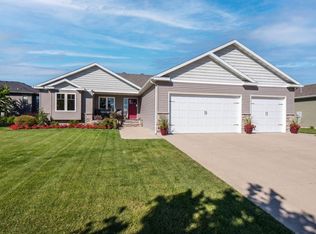
 - $659,0005 bd3 ba3.2k sqft3429 55th St S, Fargo, ND 58104For Sale
 MLS ID #7144722, Kathryn Anderson, Berkshire Hathaway HomeServices Premier Properties. NorthstarMLS as distributed by MLS GRID
 - $699,9006 bd4 ba4k sqft3102 26th Ave S, Fargo, ND 58103For SaleMLS ID #7163085, Gena Syvertson, REALTY XPERTS. NorthstarMLS as distributed by MLS GRID
- $599,0005 bd3 ba3k sqft3539 55th St S, Fargo, ND 58104For SaleMLS ID #7119478, Carlita K. Dietz, Berkshire Hathaway HomeServices Premier Properties. NorthstarMLS as distributed by MLS GRID
- $750,0004 bd3 ba3.3k sqft4219 50th Ave S, Fargo, ND 58104For SaleMLS ID #7117449, Kevin Fisher, Better Homes and Gardens Real Estate Park Company. NorthstarMLS as distributed by MLS GRID
- $495,0005 bd3 ba2.9k sqft3132 37 1/2 Ave S, Fargo, ND 58104For SaleMLS ID #7135747, Jayce Johnson, RE/MAX Realty 1. NorthstarMLS as distributed by MLS GRID
- $564,0005 bd3 ba3.4k sqft6464 59th Ave S, Fargo, ND 58104For SaleMLS ID #7128228, Dawn M Chadwick, Berkshire Hathaway HomeServices Premier Properties. NorthstarMLS as distributed by MLS GRID
- $730,0004 bd3 ba2.4k sqft4530 65th St S, Fargo, ND 58104For SaleMLS ID #7151935, Blaine Cook, RE/MAX Legacy Realty. NorthstarMLS as distributed by MLS GRID
- $524,9004 bd3 ba2.8k sqft7318 Madelyn Ln S, Fargo, ND 58104For SaleMLS ID #7138541, Mike Gillund, Beyond Realty. NorthstarMLS as distributed by MLS GRID
- $464,9004 bd3 ba2.8k sqft2617 38 1/2 Ave S, Fargo, ND 58104For SaleMLS ID #7129388, Mike Gillund, Beyond Realty. NorthstarMLS as distributed by MLS GRID
- $424,7004 bd2 ba2.3k sqft4286 Woodhaven St S, Fargo, ND 58104For SaleMLS ID #7161260, Nicole Holden, Better Homes and Gardens Real Estate Park Company. NorthstarMLS as distributed by MLS GRID
- $378,0004 bd2 ba2.4k sqft4892 51st Ave S, Fargo, ND 58104For SaleMLS ID #7161691, Rachel Blankenship, RE/MAX Legacy Realty. NorthstarMLS as distributed by MLS GRID
- $599,9005 bd3 ba3.6k sqft718 N Sedona Dr, West Fargo, ND 58078For SaleMLS ID #7157056, Mary Killoran, RE/MAX Legacy Realty. NorthstarMLS as distributed by MLS GRID
- $499,0005 bd3 ba3.3k sqft656 Westminster Dr, Moorhead, MN 56560For SaleMLS ID #7160517, Ryan Schulz, Raboin Realty. NorthstarMLS as distributed by MLS GRID
- $369,9004 bd3 ba2.7k sqft4379 47th Ave S, Fargo, ND 58104For SaleMLS ID #7159063, Justin Cross, Aspire Realty. NorthstarMLS as distributed by MLS GRID
- $665,0004 bd3 ba3.2k sqft2302 10th St W, West Fargo, ND 58078For SaleMLS ID #7145669, Kim Keller, Better Homes and Gardens Real Estate Park Company. NorthstarMLS as distributed by MLS GRID
- $568,0004 bd4 ba3.6k sqft309 43rd Ave S, Moorhead, MN 56560For SaleMLS ID #7161644, Theresa M Halvorson, Trilogy Real Estate. NorthstarMLS as distributed by MLS GRID
