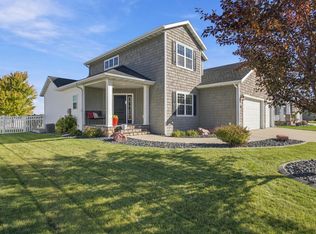
Wonderful Rambler with 4 bedrooms, 3 bathrooms, Custom Quality throughout. Main floor features: Living room w/vaulted Ceilings & gas fireplace, Den w/built in Desk & shelves, Large Primary Bedroom and Private Bathroom with Double sinks, jetted tub, free standing shower and WIC, 2nd bedroom, Laundry room, Spacious Kitchen, large Dining room and Maintenance free Deck.
Basement features: Large Family room with gas fireplace, Rec room or 5th bedroom, Play room/game room, large storage closets and Utility room.
Classy home with Vinyl Plank and Tile flooring, mature Trees, Fenced yard, side load, heated and finished garage w/electric car charger, lower Specials.
Active
$679,900
4295 49th Ave S, Fargo, ND 58104
4beds
3,819sqft
Single Family
Built in 2007
0.31 Acres Lot
$670,600 Zestimate®
$178/sqft
$-- HOA
What's special
Utility roomLarge dining roomLaundry roomSpacious kitchenLarge primary bedroomMaintenance free deckLarge storage closets
- 4 days
- 696
- 18
Likely to sell faster than
Zillow last checked:
Listing updated:
Listed by:
David Noah 701-306-4888,
RE/MAX Legacy Realty 701-492-5050
Source: NorthstarMLS as distributed by MLS GRID,MLS#: 7152854
Facts & features
Interior
Bedrooms & bathrooms
- Bedrooms: 4
- Bathrooms: 3
- Full bathrooms: 3
Bedroom
- Level: Main
Bedroom 2
- Level: Main
Bedroom 3
- Level: Basement
Bedroom 4
- Level: Basement
Primary bathroom
- Level: Main
Bathroom
- Level: Main
Bathroom
- Level: Basement
Deck
- Level: Main
Den
- Level: Main
Dining room
- Level: Main
Family room
- Level: Basement
Foyer
- Level: Main
Game room
- Level: Basement
Kitchen
- Level: Main
Laundry
- Level: Main
Living room
- Level: Main
Recreation room
- Level: Basement
Storage
- Level: Basement
Utility room
- Level: Basement
Walk in closet
- Level: Basement
Heating
- Forced Air, Fireplace(s)
Cooling
- Central Air
Appliances
- Included: Dishwasher, Disposal
- Laundry: Laundry Room, Main Level
Features
- Basement: Drain Tiled,Drainage System,Egress Window(s),Finished,Full,Storage Space,Sump Basket,Sump Pump
- Number of fireplaces: 2
- Fireplace features: Family Room, Gas, Living Room
Interior area
- Total structure area: 3,838
- Total interior livable area: 3,819 sqft
- Finished area above ground: 1,919
- Finished area below ground: 1,900
Property
Parking
- Total spaces: 3
- Parking features: Attached, Concrete, Electric, Floor Drain, Garage, Garage Door Opener, Heated Garage, Insulated Garage, Storage
- Attached garage spaces: 3
- Has uncovered spaces: Yes
Accessibility
- Accessibility features: None
Features
- Levels: One
- Stories: 1
- Patio & porch: Composite Decking, Deck
- Fencing: Full,Other
Lot
- Size: 0.31 Acres
- Dimensions: 109 x 133 irr
- Features: Corner Lot, Tree Coverage - Medium
Details
- Foundation area: 1919
- Parcel number: 01750001620000
- Zoning description: Residential-Single Family
Construction
Type & style
- Home type: SingleFamily
- Property subtype: Single Family
Materials
- Brick, Concrete, Frame
Condition
- New construction: No
- Year built: 2007
Utilities & green energy
- Electric: Circuit Breakers, 200+ Amp Service, Other
- Gas: Electric, Natural Gas
- Sewer: City Sewer/Connected
- Water: City Water/Connected
- Utilities for property: Underground Utilities
Community & HOA
Community
- Subdivision: Woodhaven Fourth Add
HOA
- Has HOA: No
Location
- Region: Fargo
Financial & listing details
- Price per square foot: $178/sqft
- Tax assessed value: $592,300
- Annual tax amount: $7,954
- Date on market: 10/8/2026
Estimated market value
$670,600
$637,000 - $704,000
$2,309/mo
Price history
| Date | Event | Price |
|---|---|---|
| 10/8/2026 | Listed for sale | $679,900+16.2%$178/sqft |
Source:  NorthstarMLS as distributed by MLS GRID #7152854 Report a problem NorthstarMLS as distributed by MLS GRID #7152854 Report a problem | ||
| 9/14/2022 | Sold | -- |
Source: NorthstarMLS as distributed by MLS GRID #7419919 Report a problem | ||
| 8/10/2022 | Price change | $585,000-1.7%$153/sqft |
Source:  FMARMLS #22-3286 Report a problem FMARMLS #22-3286 Report a problem | ||
| 7/26/2022 | Price change | $595,000-0.8%$156/sqft |
Source: FMARMLS #22-3286 Report a problem | ||
| 7/8/2022 | Listed for sale | $600,000$157/sqft |
Source: FMARMLS #22-3286 Report a problem | ||
Public tax history
| Year | Property taxes | Tax assessment |
|---|---|---|
| 2025 | $9,823 +0.6% | $592,300 |
| 2024 | $9,769 +9.9% | $592,300 +11.9% |
| 2023 | $8,893 +7.3% | $529,100 +12% |
| 2022 | $8,285 +1% | $472,400 |
| 2021 | $8,200 +4% | $472,400 +5% |
| 2020 | $7,885 -4.1% | $449,900 |
| 2019 | $8,219 +1.3% | $449,900 |
| 2018 | $8,113 +10.1% | $449,900 +115.1% |
| 2017 | $7,368 +13.8% | $209,200 +10% |
| 2016 | $6,474 -6.8% | $190,200 |
| 2015 | $6,944 -7.6% | $190,200 -8.4% |
| 2014 | $7,514 +3.1% | $207,550 +5% |
| 2013 | $7,285 -18.6% | $197,650 |
| 2012 | $8,946 -0.9% | $197,650 |
| 2011 | $9,030 +2.7% | $197,650 |
| 2010 | $8,796 +21.9% | $197,650 +28.6% |
| 2009 | $7,214 -7.5% | $153,700 -49.8% |
| 2008 | $7,798 | $305,900 |
Find assessor info on the county website
Monthly payment
Est. payment
Payment breakdown
Explore the cost of this home by adjusting the details. Changes won't be saved.Climate risks
Neighborhood: Woodhaven

Similar homes
- $650,0005 bd4 ba4.3k sqft4914 Loden Ct S, Fargo, ND 58104For Sale
 MLS ID #7151655, Jennifer Johnson, Better Homes and Gardens Real Estate Park Company. NorthstarMLS as distributed by MLS GRID
 - $750,0004 bd3 ba3.3k sqft4219 50th Ave S, Fargo, ND 58104For Sale
 MLS ID #7117449, Kevin Fisher, Better Homes and Gardens Real Estate Park Company. NorthstarMLS as distributed by MLS GRID
 - $495,0004 bd3 ba2.9k sqft4822 43rd St S, Fargo, ND 58104For Sale
 MLS ID #7157174, Stephanie Donahue, REALTY XPERTS. NorthstarMLS as distributed by MLS GRID
 - $719,9004 bd4 ba3.8k sqft3981 47th Ave S, Fargo, ND 58104For Sale
 MLS ID #7117482, Diane Nordhougen, Better Homes and Gardens Real Estate Park Company. NorthstarMLS as distributed by MLS GRID
 - $815,0005 bd4 ba4.5k sqft5010 Meadow Creek Dr S, Fargo, ND 58104For SaleMLS ID #7156452, Simon R Irish, Prime Realty. NorthstarMLS as distributed by MLS GRID
- $375,0004 bd3 ba2.7k sqft4379 47th Ave S, Fargo, ND 58104For SaleMLS ID #7159063, Justin Cross, Aspire Realty. NorthstarMLS as distributed by MLS GRID
- $599,9005 bd4 ba3.6k sqft5001 44th St S, Fargo, ND 58104For SaleMLS ID #7136611, Rachel Rogen, eXp Realty (3240 WF). NorthstarMLS as distributed by MLS GRID
- $515,0004 bd3 ba3k sqft5004 Loden Ct S, Fargo, ND 58104For SaleMLS ID #7137112, Mike Gillund, Beyond Realty. NorthstarMLS as distributed by MLS GRID
- $659,0005 bd3 ba3.2k sqft3429 55th St S, Fargo, ND 58104For SaleMLS ID #7144722, Kathryn Anderson, Berkshire Hathaway HomeServices Premier Properties. NorthstarMLS as distributed by MLS GRID
- $500,0006 bd4 ba3.2k sqft2816 39 1/2 Ave S, Fargo, ND 58104For SaleMLS ID #7158579, Katherine Kiernan, Aspire Realty. NorthstarMLS as distributed by MLS GRID
- $759,9005 bd3 ba3.5k sqft4288 Pine Pkwy S, Fargo, ND 58104New ConstructionMLS ID #7153711, Kinsey Wallace, REALTY XPERTS. NorthstarMLS as distributed by MLS GRID
- $432,5004 bd3 ba2.4k sqft4760 Arbor Ct S, Fargo, ND 58104For SaleMLS ID #7153882, Kiah Burke, REAL (2534 FGO). NorthstarMLS as distributed by MLS GRID
- $714,9005 bd3 ba3.6k sqft6669 55th Ave S, Fargo, ND 58104For SaleMLS ID #7148067, Shawna Huseth, REALTY XPERTS. NorthstarMLS as distributed by MLS GRID
- $779,9004 bd3 ba3.7k sqft2516 Rose Creek Pkwy S, Fargo, ND 58104For SaleMLS ID #7132713, Eli Rosendahl, REAL (216 FGO). NorthstarMLS as distributed by MLS GRID
- $850,0006 bd4 ba4k sqft5888 26th St S, Fargo, ND 58104For SaleMLS ID #7151405, Landa Heaton, FpG Realty. NorthstarMLS as distributed by MLS GRID
- $732,5004 bd3 ba2.4k sqft4530 65th St S, Fargo, ND 58104For SaleMLS ID #7151935, Blaine Cook, RE/MAX Legacy Realty. NorthstarMLS as distributed by MLS GRID
- $669,9995 bd3 ba3.2k sqft3612 Decorah Way S, Fargo, ND 58104New ConstructionMLS ID #7153493, Nate Anderson, Thomsen Homes. NorthstarMLS as distributed by MLS GRID
- $723,9005 bd3 ba3.9k sqft3620 Cordova Loop S, Fargo, ND 58104For SaleMLS ID #7096175, Senaya Enger, Trilogy Real Estate. NorthstarMLS as distributed by MLS GRID
- $765,0005 bd4 ba4.8k sqft5027 Rose Creek Pkwy S, Fargo, ND 58104For SaleMLS ID #7040962, Sarah Stock, Better Homes and Gardens Real Estate Park Company. NorthstarMLS as distributed by MLS GRID
- $515,0005 bd4 ba2.9k sqft6204 63rd Ave S, Fargo, ND 58104For SaleMLS ID #7156858, Josh Jaster, KW Inspire Realty Keller Williams. NorthstarMLS as distributed by MLS GRID
