Welcome to this spacious 5-bedroom, 4-bath two-story offering a functional layout and thoughtful finishes throughout. The well-thought-out floor plan and pond views offer everything you are looking for. Conveniently located at the front of the home is a main-floor office with a glass door and a large window to add light while maintaining privacy. The open-concept main floor features LVP flooring through the main living areas. The kitchen has granite countertops, stainless steel appliances, a gas range, and a large walk-in pantry. The vaulted kitchen ceiling and two-story open living room let natural light flood the space. A gas fireplace with stacked stone and built-in cabinets flanks each side. The rare find main-floor primary suite includes a private bath with a tiled shower, water closet, and walk-in closet. The main level also features a laundry room, a mudroom off the finished 3-stall garage, and a convenient half bath for guests. Upstairs, you'll find three additional bedrooms and a full bath with double sinks and a separate tub/toilet area for added functionality. The finished basement adds even more living space, with a spacious family room, a full wet bar with a beverage refrigerator, a fifth bedroom, and a full bath. Curb appeal starts with landscaped grounds, curbed edging, a welcoming front porch, a fully fenced yard with maintenance-free fencing, and a stamped concrete patio perfect for outdoor enjoyment. Plenty of room to live, work, entertain, and grow!
Pending
$650,000
4914 Loden Ct S, Fargo, ND 58104
5beds
4,308sqft
Single Family
Built in 2011
0.28 Acres Lot
$-- Zestimate®
$151/sqft
$-- HOA
What's special
Welcoming front porchVaulted kitchen ceilingOpen-concept main floorGranite countertopsGas rangeWater closetCurbed edging
- 23 days
- 2,259
- 137
Likely to sell faster than
Zillow last checked:
Listing updated:
Listed by:
Jennifer Johnson 218-791-2895,
Better Homes and Gardens Real Estate Park Company 701-237-5031
Source: NorthstarMLS as distributed by MLS GRID,MLS#: 7151655
Facts & features
Interior
Bedrooms & bathrooms
- Bedrooms: 5
- Bathrooms: 4
- Full bathrooms: 2
- 3/4 bathrooms: 1
- 1/2 bathrooms: 1
Bedroom
- Level: Main
Bedroom 2
- Level: Second
Bedroom 3
- Level: Second
Bedroom 4
- Level: Second
Bedroom 5
- Level: Basement
Primary bathroom
- Level: Main
Bathroom
- Level: Lower
Bathroom
- Level: Second
Bathroom
- Level: Basement
Dining room
- Level: Main
Family room
- Level: Basement
Foyer
- Level: Main
Kitchen
- Level: Main
Laundry
- Level: Main
Living room
- Level: Main
Mud room
- Level: Main
Office
- Level: Main
Other
- Level: Main
Storage
- Level: Basement
Utility room
- Level: Basement
Heating
- Forced Air
Cooling
- Central Air
Appliances
- Included: Dishwasher, Disposal, Gas Water Heater, Microwave, Range, Refrigerator, Stainless Steel Appliance(s), Wine Cooler
- Laundry: Laundry Room, Main Level
Features
- Basement: Drain Tiled,Egress Window(s),Finished,Full,Storage Space,Sump Pump
- Number of fireplaces: 1
- Fireplace features: Gas, Living Room
Interior area
- Total structure area: 4,580
- Total interior livable area: 4,308 sqft
- Finished area above ground: 2,908
- Finished area below ground: 1,400
Video & virtual tour
Property
Parking
- Total spaces: 3
- Parking features: Attached, Concrete, Floor Drain, Garage
- Attached garage spaces: 3
- Details: Garage Dimensions (32 x 24.5)
Accessibility
- Accessibility features: None
Features
- Levels: Two
- Stories: 2
- Patio & porch: Front Porch, Patio
- Fencing: Full,Vinyl
Lot
- Size: 0.28 Acres
- Dimensions: 80.1 x 150.1
Details
- Foundation area: 1672
- Parcel number: 01802000100000
- Zoning description: Residential-Single Family
Construction
Type & style
- Home type: SingleFamily
- Property subtype: Single Family
Materials
- Post and Beam
- Roof: Architectural Shingle
Condition
- New construction: No
- Year built: 2011
Utilities & green energy
- Electric: 200+ Amp Service
- Gas: Natural Gas
- Sewer: City Sewer/Connected
- Water: City Water/Connected
Community & HOA
Community
- Subdivision: Woodhaven Fifth Add
HOA
- Has HOA: No
Location
- Region: Fargo
Financial & listing details
- Price per square foot: $151/sqft
- Tax assessed value: $540,800
- Annual tax amount: $5,747
- Date on market: 10/1/2026
- Cumulative days on market: 23 days
Estimated market value
Not available
Estimated sales range
Not available
Not available
Price history
| Date | Event | Price |
|---|---|---|
| 10/19/2026 | Pending sale | $650,000$151/sqft |
Source:  NorthstarMLS as distributed by MLS GRID #7151655 Report a problem | ||
| 10/1/2026 | Listed for sale | $650,000$151/sqft |
Source: NorthstarMLS as distributed by MLS GRID #7151655 Report a problem | ||
| 8/1/2012 | Sold | -- |
Source: Public Record Report a problem | ||
Public tax history
| Year | Property taxes | Tax assessment |
|---|---|---|
| 2025 | $7,779 -8.2% | $540,800 +5% |
| 2024 | $8,476 -4.2% | $515,000 +0.3% |
| 2023 | $8,846 +5.8% | $513,300 +10% |
| 2022 | $8,363 +6% | $466,600 +7% |
| 2021 | $7,892 +2.5% | $436,100 +3% |
| 2020 | $7,703 -3.6% | $423,400 |
| 2019 | $7,987 +1% | $423,400 |
| 2018 | $7,911 +3.4% | $423,400 +107.2% |
| 2017 | $7,648 +11.2% | $204,350 +7% |
| 2016 | $6,877 -1.7% | $191,000 |
| 2015 | $6,996 +45.3% | $191,000 +8.1% |
| 2014 | $4,816 -0.7% | $176,650 +72.2% |
| 2013 | $4,848 +38.5% | $102,600 +171.4% |
| 2012 | $3,501 | $37,800 |
Find assessor info on the county website
Monthly payment
Est. payment
Payment breakdown
Explore the cost of this home by adjusting the details. Changes won't be saved.Climate risks
Neighborhood: Woodhaven
Similar homes
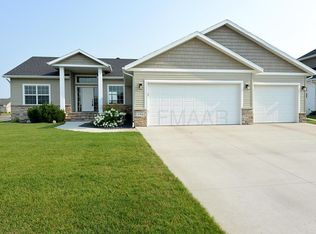
- $679,9004 bd3 ba3.8k sqft4295 49th Ave S, Fargo, ND 58104For Sale
 MLS ID #7152854, David Noah, RE/MAX Legacy Realty. NorthstarMLS as distributed by MLS GRID
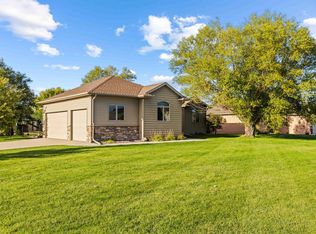
- $599,9005 bd4 ba3.6k sqft5001 44th St S, Fargo, ND 58104For Sale
 MLS ID #7136611, Rachel Rogen, eXp Realty (3240 WF). NorthstarMLS as distributed by MLS GRID
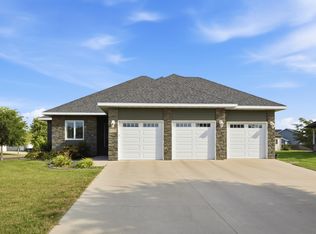
- $650,0006 bd3 ba3.7k sqft6132 14th St S, Fargo, ND 58104For Sale
 MLS ID #7131926, Derek Brandenburg, eXp Realty (3788 FGO). NorthstarMLS as distributed by MLS GRID
- $750,0004 bd3 ba3.3k sqft4219 50th Ave S, Fargo, ND 58104For Sale
 MLS ID #7117449, Kevin Fisher, Better Homes and Gardens Real Estate Park Company. NorthstarMLS as distributed by MLS GRID
- $659,0005 bd4 ba4k sqft6282 Martens Way S, Fargo, ND 58104For SaleMLS ID #7114078, Maureen K Bartelt, Berkshire Hathaway HomeServices Premier Properties. NorthstarMLS as distributed by MLS GRID
- $659,0005 bd3 ba3.2k sqft3429 55th St S, Fargo, ND 58104For SaleMLS ID #7144722, Kathryn Anderson, Berkshire Hathaway HomeServices Premier Properties. NorthstarMLS as distributed by MLS GRID
- $719,9004 bd4 ba3.8k sqft3981 47th Ave S, Fargo, ND 58104For SaleMLS ID #7117482, Diane Nordhougen, Better Homes and Gardens Real Estate Park Company. NorthstarMLS as distributed by MLS GRID
- $432,5004 bd3 ba2.4k sqft4760 Arbor Ct S, Fargo, ND 58104For SaleMLS ID #7153882, Kiah Burke, REAL (2534 FGO). NorthstarMLS as distributed by MLS GRID
- $815,0005 bd4 ba4.5k sqft5010 Meadow Creek Dr S, Fargo, ND 58104For SaleMLS ID #7156452, Simon R Irish, Prime Realty. NorthstarMLS as distributed by MLS GRID
- $669,9995 bd3 ba3.2k sqft3612 Decorah Way S, Fargo, ND 58104New ConstructionMLS ID #7153493, Nate Anderson, Thomsen Homes. NorthstarMLS as distributed by MLS GRID
- $599,0005 bd3 ba3k sqft3539 55th St S, Fargo, ND 58104For SaleMLS ID #7119478, Carlita K. Dietz, Berkshire Hathaway HomeServices Premier Properties. NorthstarMLS as distributed by MLS GRID
- $529,9005 bd3 ba2.4k sqft5651 43rd St S, Fargo, ND 58104For SaleMLS ID #7061762, Anna Bartholomay, Beyond Realty. NorthstarMLS as distributed by MLS GRID
- $530,0004 bd3 ba2.8k sqft7386 28th St S, Fargo, ND 58104For SaleMLS ID #7159461, Karen Skjold, Better Homes and Gardens Real Estate Park Company. NorthstarMLS as distributed by MLS GRID
- $754,9005 bd3 ba3.5k sqft4288 Pine Pkwy S, Fargo, ND 58104New ConstructionMLS ID #7153711, Kinsey Wallace, REALTY XPERTS. NorthstarMLS as distributed by MLS GRID
- $500,0006 bd4 ba3.2k sqft2816 39 1/2 Ave S, Fargo, ND 58104For SaleMLS ID #7158579, Katherine Kiernan, Aspire Realty. NorthstarMLS as distributed by MLS GRID
- $564,0005 bd3 ba3.4k sqft6464 59th Ave S, Fargo, ND 58104For SaleMLS ID #7128228, Dawn M Chadwick, Berkshire Hathaway HomeServices Premier Properties. NorthstarMLS as distributed by MLS GRID
- $799,0006 bd4 ba4.5k sqft4180 58th St S, Fargo, ND 58104For SaleMLS ID #7103058, Brian Kounovsky, Trilogy Real Estate. NorthstarMLS as distributed by MLS GRID
- $749,9006 bd5 ba4.3k sqft2736 70th Ave S, Fargo, ND 58104For SaleMLS ID #7117276, Rachel Rogen, eXp Realty (3240 WF). NorthstarMLS as distributed by MLS GRID
- $765,0005 bd4 ba4.8k sqft5027 Rose Creek Pkwy S, Fargo, ND 58104For SaleMLS ID #7040962, Sarah Stock, Better Homes and Gardens Real Estate Park Company. NorthstarMLS as distributed by MLS GRID
- $730,0004 bd3 ba2.4k sqft4530 65th St S, Fargo, ND 58104For SaleMLS ID #7151935, Blaine Cook, RE/MAX Legacy Realty. NorthstarMLS as distributed by MLS GRID
