Update: brand new water heater installed, and HOA fees paid for the year
This architect-designed Rose Creek home blends comfortable everyday living, filled with natural light and character throughout. Soaring ceilings paired with a three-sided gas fireplace add warmth and dimension to the main living areas. The kitchen features quartz countertops, a large island, stainless-steel appliances, and a seamless flow into the home’s unique gathering spaces designed for entertaining and connection. A sunroom opens to the patio with hot tub hook ups. Set on a beautifully landscaped half-acre lot, the fully fenced backyard feels like a private retreat with an expansive patio, firepit, rock waterfall, and mature landscaping.
Upstairs, the private primary suite features its own balcony, walk-in closet, and newly updated spa-like bathroom, while three additional bedrooms, a full bathroom and loft area complete this floor. The lower level has a spacious family room, dedicated exercise area, 6-person sauna, abundant storage, and an additional bedroom and bathroom. Complete with a heated 3-stall garage and low specials, this one-of-a-kind home offers exceptional design, versatile living spaces, and a truly memorable presence in Rose Creek.
Active
Price cut: $25K (7/31)
$850,000
5027 Rose Creek Pkwy S, Fargo, ND 58104
5beds
4,811sqft
Single Family
Built in 1998
0.49 Acres Lot
$819,700 Zestimate®
$177/sqft
$13/mo HOA
What's special
Three-sided gas fireplaceSpacious family roomQuartz countertopsSoaring ceilingsLarge islandAbundant storageLoft area
- 143 days |
- 584 |
- 23 |
Zillow last checked:
Listing updated:
Listed by:
Sarah Stock 218-790-6181,
Park Co., REALTORS® 701-237-5031
Source: NorthstarMLS as distributed by MLS GRID,MLS#: 7040962
Facts & features
Interior
Bedrooms & bathrooms
- Bedrooms: 5
- Bathrooms: 4
- Full bathrooms: 2
- 3/4 bathrooms: 1
- 1/2 bathrooms: 1
Bedroom
- Level: Second
Bedroom 2
- Level: Second
Bedroom 3
- Level: Second
Bedroom 4
- Level: Second
Bedroom 5
- Level: Basement
Primary bathroom
- Level: Second
Bathroom
- Level: Main
Bathroom
- Level: Second
Bathroom
- Level: Basement
Deck
- Level: Second
Dining room
- Level: Main
Exercise room
- Level: Basement
Family room
- Level: Basement
Foyer
- Level: Main
Kitchen
- Level: Main
Laundry
- Level: Basement
Living room
- Level: Main
Loft
- Level: Second
Office
- Level: Main
Patio
- Level: Main
Sauna
- Level: Basement
Sun room
- Level: Main
Utility room
- Level: Basement
Heating
- Baseboard, Forced Air
Cooling
- Central Air
Appliances
- Included: Cooktop, Dishwasher, Disposal, Dryer, Microwave, Refrigerator, Stainless Steel Appliance(s), Wall Oven, Washer, Water Softener Owned
- Laundry: Lower Level, Laundry Room, Sink
Features
- Basement: Full
- Number of fireplaces: 1
- Fireplace features: Gas
Interior area
- Total structure area: 4,811
- Total interior livable area: 4,811 sqft
- Finished area above ground: 3,203
- Finished area below ground: 1,608
Property
Parking
- Total spaces: 3
- Parking features: Attached, Concrete, Floor Drain, Garage, Heated Garage, Insulated Garage
- Attached garage spaces: 3
- Details: Garage Dimensions (39x57)
Accessibility
- Accessibility features: None
Features
- Levels: Two
- Stories: 2
- Patio & porch: Deck, Patio
- Pool features: None
- Fencing: Full,Other
Lot
- Size: 0.49 Acres
- Dimensions: 21149
Details
- Additional structures: Other
- Foundation area: 1608
- Parcel number: 01248900800000
- Zoning description: Residential-Single Family
Construction
Type & style
- Home type: SingleFamily
- Property subtype: Single Family
Materials
- Concrete, Steel Siding, Stone
- Roof: Age Over 8 Years,Architectural Shingle
Condition
- New construction: No
- Year built: 1998
Utilities & green energy
- Gas: Natural Gas
- Sewer: City Sewer/Connected
- Water: City Water/Connected
Community & HOA
Community
- Subdivision: Rose Creek 5th
HOA
- Has HOA: Yes
- Services included: Other
- HOA fee: $150 annually
- HOA name: Rose Creek
- HOA phone: 701-371-2896
Location
- Region: Fargo
Financial & listing details
- Price per square foot: $177/sqft
- Tax assessed value: $623,600
- Annual tax amount: $7,535
- Date on market: 3/25/2026
- Cumulative days on market: 43 days
Estimated market value
$819,700
$779,000 - $861,000
$3,749/mo
Price history
| Date | Event | Price |
|---|---|---|
| 7/31/2026 | Price change | $850,000-2.9%$177/sqft |
Source:  NorthstarMLS as distributed by MLS GRID #7040962 Report a problem NorthstarMLS as distributed by MLS GRID #7040962 Report a problem | ||
| 7/14/2026 | Price change | $875,000-1.7%$182/sqft |
Source: NorthstarMLS as distributed by MLS GRID #7040962 Report a problem | ||
| 6/12/2026 | Price change | $890,000-3.8%$185/sqft |
Source: NorthstarMLS as distributed by MLS GRID #7040962 Report a problem | ||
| 4/30/2026 | Price change | $925,000-2.6%$192/sqft |
Source: NorthstarMLS as distributed by MLS GRID #7040962 Report a problem | ||
| 4/13/2026 | Price change | $950,000-4.5%$197/sqft |
Source: NorthstarMLS as distributed by MLS GRID #7040962 Report a problem | ||
| 3/25/2026 | Listed for sale | $995,000-3.9%$207/sqft |
Source: NorthstarMLS as distributed by MLS GRID #7040962 Report a problem | ||
| 2/2/2026 | Listing removed | $1,035,000$215/sqft |
Source: NorthstarMLS as distributed by MLS GRID #7003495 Report a problem | ||
| 1/7/2026 | Listed for sale | $1,035,000$215/sqft |
Source: NorthstarMLS as distributed by MLS GRID #7003495 Report a problem | ||
Public tax history
| Year | Property taxes | Tax assessment |
|---|---|---|
| 2025 | $7,197 -12.1% | $623,600 |
| 2024 | $8,184 -4.6% | $623,600 |
| 2023 | $8,582 +8.1% | $623,600 +7.5% |
| 2022 | $7,939 +8.5% | $580,300 +7.5% |
| 2021 | $7,320 +0.5% | $539,800 |
| 2020 | $7,282 +0.6% | $539,800 +6% |
| 2019 | $7,242 +1.3% | $509,200 |
| 2018 | $7,148 +1% | $509,200 +100% |
| 2017 | $7,077 +24.7% | $254,600 +16.7% |
| 2016 | $5,674 -9.1% | $218,100 +10% |
| 2015 | $6,241 -10.6% | $198,250 |
| 2014 | $6,980 +5.7% | $198,250 +8.1% |
| 2013 | $6,601 -19.3% | $183,400 |
| 2012 | $8,176 -4.4% | $183,400 |
| 2011 | $8,554 -0.5% | $183,400 |
| 2010 | $8,594 -1% | $183,400 |
| 2009 | $8,681 -7.8% | $183,400 -50% |
| 2008 | $9,416 | $366,800 +100% |
| 2007 | -- | $183,400 +2% |
| 2006 | $9,611 +1.7% | $179,800 +5% |
| 2005 | $9,446 +15.7% | $171,250 +18.8% |
| 2003 | $8,165 +4.9% | $144,100 +7% |
| 2001 | $7,784 | $134,650 |
Find assessor info on the county website
Monthly payment
Est. payment
Payment breakdown
Explore the cost of this home by adjusting the details. Changes won't be saved.Climate risks
Neighborhood: Rose Creek
Nearby schools
GreatSchools rating
- 3/10Centennial Elementary SchoolGrades: K-5Distance: 0.8 mi
- 9/10Discovery Middle SchoolGrades: 6-8Distance: 1.1 mi
- 8/10Fargo Davies High SchoolGrades: 9-12Distance: 1.7 mi
Schools provided by the listing agent
- High: Fargo Davies
Source: NorthstarMLS as distributed by MLS GRID. This data may not be complete. We recommend contacting the local school district to confirm school assignments for this home.
- $--5 bd4 ba4.4k sqft5021 Rose Creek Pkwy S, Fargo, ND 58104Sold

- $594,5006 bd4 ba2.3k sqft5033 Rose Creek Pkwy S, Fargo, ND 58104Off Market

- $450,4004 bd2 ba1.9k sqft5015 Rose Creek Pkwy S, Fargo, ND 58104Off Market

- $739,100-- bd-- ba3.4k sqft5016 Rose Creek Pkwy S, Fargo, ND 58104Off Market
- $989,9005 bd4 ba3.9k sqft5039 Rose Creek Pkwy S, Fargo, ND 58104For Sale
- $518,100-- bd-- ba1.6k sqft5009 Rose Creek Pkwy S, Fargo, ND 58104Off Market
- $539,800-- bd-- ba2.2k sqft5022 Rose Creek Pkwy S, Fargo, ND 58104Off Market
- $568,3006 bd4 ba2.2k sqft5010 Rose Creek Pkwy S, Fargo, ND 58104Off Market
A local agent can set up tours, give advice and negotiate with sellers.
A local lender can help you make sure your offer is ready when you are.
Similar homes
- $884,9006 bd4 ba5k sqft4825 Meadow Creek Dr S, Fargo, ND 58104For Sale
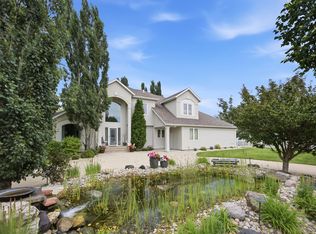
 MLS ID #7101170, Tina L Kraft, eXp Realty (3240 WF). NorthstarMLS as distributed by MLS GRID
 - $795,0005 bd4 ba4.3k sqft4744 Rose Creek Pkwy S, Fargo, ND 58104For Sale
 MLS ID #7084760, Ruth Johnson, FpG Realty. NorthstarMLS as distributed by MLS GRID
 - $785,0004 bd3 ba3.7k sqft2516 Rose Creek Pkwy S, Fargo, ND 58104For Sale
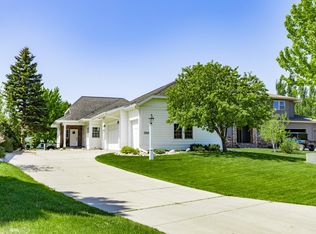 MLS ID #7076974, Eli Rosendahl, REAL (216 FGO). NorthstarMLS as distributed by MLS GRID
 - $874,0005 bd3 ba4k sqft6969 Golden Valley Pkwy S, Fargo, ND 58104For Sale
 MLS ID #7076577, Rachel Rogen, eXp Realty (3240 WF). NorthstarMLS as distributed by MLS GRID
 - $799,9005 bd4 ba3.3k sqft4755 32nd St S, Fargo, ND 58104For SaleMLS ID #7076199, Kristen Killoran, RE/MAX Legacy Realty. NorthstarMLS as distributed by MLS GRID
- $800,0004 bd3 ba3.3k sqft4219 50th Ave S, Fargo, ND 58104For SaleMLS ID #7117449, Kevin Fisher, Park Co., REALTORS®. NorthstarMLS as distributed by MLS GRID
- $749,9004 bd4 ba3.8k sqft3981 47th Ave S, Fargo, ND 58104For SaleMLS ID #7117482, Diane Nordhougen, Park Co., REALTORS®. NorthstarMLS as distributed by MLS GRID
- $674,9005 bd4 ba4k sqft6282 Martens Way S, Fargo, ND 58104For SaleMLS ID #7114078, Maureen K Bartelt, Berkshire Hathaway HomeServices Premier Properties. NorthstarMLS as distributed by MLS GRID
- $725,0005 bd4 ba3.5k sqft6012 31st St S, Fargo, ND 58104For SaleMLS ID #7114569, Patrick D Stoa, REALTY XPERTS. NorthstarMLS as distributed by MLS GRID
- $825,0004 bd3 ba3.3k sqft2651 Golden Ln S, Fargo, ND 58104For SaleMLS ID #7091123, Andrea Larson, Beyond Realty. NorthstarMLS as distributed by MLS GRID
- $850,0005 bd4 ba4k sqft1911 Princeton Ln, West Fargo, ND 58078For SaleMLS ID #7118213, Rhonda L Kreutz, Berkshire Hathaway HomeServices Premier Properties. NorthstarMLS as distributed by MLS GRID
- $649,0005 bd3 ba3.6k sqft3534 54th St S, Fargo, ND 58104For SaleMLS ID #7124229, John W Hoard, Archer Real Estate Services. NorthstarMLS as distributed by MLS GRID
- $739,0005 bd3 ba3.9k sqft3620 Cordova Loop S, Fargo, ND 58104For SaleMLS ID #7096175, Senaya Enger, Trilogy Real Estate. NorthstarMLS as distributed by MLS GRID
- $798,0005 bd4 ba5.5k sqft4847 2nd St SW, Moorhead, MN 56560For SaleMLS ID #7096725, Danielle Beilke, Beyond Realty. NorthstarMLS as distributed by MLS GRID
- $979,9005 bd5 ba4.8k sqft2826 28th Ave S, Fargo, ND 58103For SaleMLS ID #7087381, Mari Santoyo Perry, Berkshire Hathaway HomeServices Premier Properties. NorthstarMLS as distributed by MLS GRID
- $900,0005 bd3 ba3.7k sqft4257 Pine Pkwy S, Fargo, ND 58104New ConstructionMLS ID #7064532, Kevin Fisher, Park Co., REALTORS®. NorthstarMLS as distributed by MLS GRID
- $839,9005 bd5 ba4.2k sqft2878 Lilac Ln N, Fargo, ND 58102For SaleMLS ID #7060595, Jenny Schuster, Park Co., REALTORS®. NorthstarMLS as distributed by MLS GRID
- $915,0004 bd3 ba3.8k sqft4234 Bristlecone Loop S, Fargo, ND 58104For SaleMLS ID #7118365, Cory Samson, REAL (3540 FGO). NorthstarMLS as distributed by MLS GRID
- $729,9006 bd4 ba4k sqft3102 26th Ave S, Fargo, ND 58103For SaleMLS ID #7102181, Gena Syvertson, REALTY XPERTS. NorthstarMLS as distributed by MLS GRID
- $925,0006 bd6 ba5k sqft106 50th Ave E, West Fargo, ND 58078For SaleMLS ID #7051420, Tasha Barrett, REAL (2534 FGO). NorthstarMLS as distributed by MLS GRID
