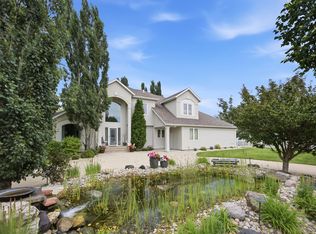
Discover unparalleled luxury in this custom-built, two-story perfectly situated on the coveted 5th hole of the Rose Creek Golf Course. Spanning an expansive 4,500 square feet, this stunning home offers five spacious bedrooms and three-and-a-half baths, designed for both entertaining and comfortable family living. The main level welcomes you with a grand staircase, formal living & dining room, a sunlit den, kitchen, half bath and family room with fireplace. The kitchen is centered around a large island, complemented by a breakfast nook, pantry, and a convenient built-in desk area. Functional excellence is maintained with a main-floor mudroom / laundry room with laundry chute. Ascend to the upper level to find four bedrooms, including the private, oversized master retreat. This sanctuary boasts a spa-like ensuite featuring radiant tile floors, a custom tile shower, and a luxurious soaking tub, alongside a walk-in closet. The fully finished lower level is dedicated to entertainment and relaxation. It hosts the fifth bedroom and an additional full bathroom, a spacious family room anchored by a cozy fireplace, and dedicated zones for recreation, including a card table area and a billiards area. Completing this exceptional property is the fully fenced, private yard and an oversized, three-stall garage with polished epoxy floors and basement walk out access. Experience sophisticated living in a prime location.
Active
Price cut: $20K (7/29)
$795,000
4744 Rose Creek Pkwy S, Fargo, ND 58104
5beds
4,363sqft
:
Get pre-qualified$5,130/mo
Single Family
Built in 1992
0.33 Acres Lot
$781,100 Zestimate®
$182/sqft
$-- HOA
What's special
Breakfast nookFamily room with fireplaceGrand staircaseRadiant tile floorsConvenient built-in desk areaBasement walk out accessPrivate oversized master retreat
- 67 days |
- 1,071 |
- 33 |
Zillow last checked:
Listing updated:
Listed by:
Ruth Johnson 701-212-0857,
FpG Realty 701-929-6486
Source: NorthstarMLS as distributed by MLS GRID,MLS#: 7084760
Facts & features
Interior
Bedrooms & bathrooms
- Bedrooms: 5
- Bathrooms: 4
- Full bathrooms: 3
- 1/2 bathrooms: 1
Bedroom
- Level: Second
Bedroom 2
- Level: Second
Bedroom 3
- Level: Second
Bedroom 4
- Level: Second
Bedroom 5
- Level: Basement
Primary bathroom
- Level: Second
Bathroom
- Level: Main
Bathroom
- Level: Second
Bathroom
- Level: Basement
Other
- Level: Basement
Den
- Level: Main
Dining room
- Level: Main
Family room
- Level: Main
Family room
- Level: Basement
Informal dining room
- Level: Main
Kitchen
- Level: Main
Laundry
- Level: Main
Living room
- Level: Main
Utility room
- Level: Basement
Walk in closet
- Level: Second
Heating
- Forced Air
Cooling
- Central Air
Appliances
- Included: Cooktop, Dishwasher, Disposal, Double Oven, Dryer, Freezer, Microwave, Refrigerator, Wall Oven, Washer
- Laundry: Main Level
Features
- Basement: Egress Window(s),Sump Pump,Walk-Out Access
- Number of fireplaces: 2
Interior area
- Total structure area: 4,503
- Total interior livable area: 4,363 sqft
- Finished area above ground: 2,987
- Finished area below ground: 1,376
Property
Parking
- Total spaces: 3
- Parking features: Attached, Garage
- Attached garage spaces: 3
- Details: Garage Door Width (32)
Accessibility
- Accessibility features: None
Features
- Levels: Two
- Stories: 2
- Patio & porch: Composite Decking
- Fencing: Full
Lot
- Size: 0.33 Acres
- Dimensions: 95 x 150
- Features: On Golf Course
Details
- Foundation area: 1516
- Parcel number: 01248500260000
- Zoning description: Residential-Single Family
Construction
Type & style
- Home type: SingleFamily
- Property subtype: Single Family
Condition
- New construction: No
- Year built: 1992
Utilities & green energy
- Gas: Electric
- Sewer: City Sewer - In Street
- Water: City Water - In Street
Community & HOA
Community
- Subdivision: Rose Creek 4th
HOA
- Has HOA: No
Location
- Region: Fargo
Financial & listing details
- Price per square foot: $182/sqft
- Tax assessed value: $682,900
- Annual tax amount: $9,171
- Date on market: 6/3/2026
Estimated market value
$781,100
$742,000 - $820,000
$3,594/mo
Price history
| Date | Event | Price |
|---|---|---|
| 7/29/2026 | Price change | $795,000-2.5%$182/sqft |
Source:  NorthstarMLS as distributed by MLS GRID #7084760 Report a problem NorthstarMLS as distributed by MLS GRID #7084760 Report a problem | ||
| 7/13/2026 | Price change | $815,000-4.1%$187/sqft |
Source: NorthstarMLS as distributed by MLS GRID #7084760 Report a problem | ||
| 6/3/2026 | Listed for sale | $850,000$195/sqft |
Source: NorthstarMLS as distributed by MLS GRID #7084760 Report a problem | ||
Public tax history
| Year | Property taxes | Tax assessment |
|---|---|---|
| 2025 | $7,495 -11.6% | $682,900 |
| 2024 | $8,479 -1.6% | $682,900 +3% |
| 2023 | $8,618 +4.2% | $663,000 +6.2% |
| 2022 | $8,273 +8.3% | $624,200 +7% |
| 2021 | $7,642 +0.6% | $583,400 |
| 2020 | $7,599 -1.3% | $583,400 +4% |
| 2019 | $7,696 +1.4% | $561,000 |
| 2018 | $7,593 -0.1% | $561,000 +100% |
| 2017 | $7,600 +24.9% | $280,500 +16.2% |
| 2016 | $6,085 +3.5% | $241,350 +10% |
| 2015 | $5,881 +2.3% | $219,400 +5.2% |
| 2014 | $5,748 +17.6% | $208,550 +19.3% |
| 2013 | $4,888 -23.6% | $174,800 |
| 2012 | $6,394 -1.2% | $174,800 |
| 2011 | $6,474 -0.7% | $174,800 |
| 2010 | $6,523 -12.9% | $174,800 |
| 2009 | $7,490 -9.6% | $174,800 -50% |
| 2008 | $8,286 | $349,600 +100% |
| 2007 | -- | $174,800 +2% |
| 2006 | $8,335 +6.3% | $171,350 +16.5% |
| 2005 | $7,844 +6.4% | $147,100 +15.5% |
| 2003 | $7,371 +9.1% | $127,350 +7% |
| 2001 | $6,759 | $119,000 |
Find assessor info on the county website
Monthly payment
Est. payment
Payment breakdown
Explore the cost of this home by adjusting the details. Changes won't be saved.Climate risks
Neighborhood: Rose Creek
Nearby schools
GreatSchools rating
- 3/10Centennial Elementary SchoolGrades: K-5Distance: 0.5 mi
- 9/10Discovery Middle SchoolGrades: 6-8Distance: 0.8 mi
- 8/10Fargo Davies High SchoolGrades: 9-12Distance: 2 mi
Schools provided by the listing agent
- High: Fargo Davies
Source: NorthstarMLS as distributed by MLS GRID. This data may not be complete. We recommend contacting the local school district to confirm school assignments for this home.
- $--5 bd4 ba5.1k sqft4750 Rose Creek Pkwy S, Fargo, ND 58104Sold
- $735,300-- bd-- ba2.6k sqft4738 Rose Creek Pkwy S, Fargo, ND 58104Off Market
- $987,100-- bd-- ba3.2k sqft4732 Rose Creek Pkwy S, Fargo, ND 58104Off Market
- $787,000-- bd-- ba2.6k sqft4756 Rose Creek Pkwy S, Fargo, ND 58104Off Market
- $711,500-- bd-- ba2k sqft4745 Rose Creek Pkwy S, Fargo, ND 58104Off Market
- $719,1006 bd3 ba3.1k sqft4626 Rose Creek Pkwy S, Fargo, ND 58104Off Market
- $849,300-- bd-- ba3.3k sqft4739 Rose Creek Pkwy S, Fargo, ND 58104Off Market
- $588,3005 bd3 ba2.5k sqft4620 Rose Creek Pkwy S, Fargo, ND 58104Off Market
A local agent can set up tours, give advice and negotiate with sellers.
A local lender can help you make sure your offer is ready when you are.
Similar homes
- $884,9006 bd4 ba5k sqft4825 Meadow Creek Dr S, Fargo, ND 58104For Sale
 MLS ID #7101170, Tina L Kraft, eXp Realty (3240 WF). NorthstarMLS as distributed by MLS GRID
 - $850,0005 bd4 ba4.8k sqft5027 Rose Creek Pkwy S, Fargo, ND 58104For Sale
 MLS ID #7040962, Sarah Stock, Park Co., REALTORS®. NorthstarMLS as distributed by MLS GRID
 - $749,9004 bd4 ba3.8k sqft3981 47th Ave S, Fargo, ND 58104For Sale
 MLS ID #7117482, Diane Nordhougen, Park Co., REALTORS®. NorthstarMLS as distributed by MLS GRID
 - $800,0004 bd3 ba3.3k sqft4219 50th Ave S, Fargo, ND 58104For Sale
 MLS ID #7117449, Kevin Fisher, Park Co., REALTORS®. NorthstarMLS as distributed by MLS GRID
 - $674,9005 bd4 ba4k sqft6282 Martens Way S, Fargo, ND 58104For SaleMLS ID #7114078, Maureen K Bartelt, Berkshire Hathaway HomeServices Premier Properties. NorthstarMLS as distributed by MLS GRID
- $850,0005 bd4 ba4.4k sqft6779 Ashwood Loop S, Fargo, ND 58104For SaleMLS ID #7097899, Beau Flom, FpG Realty. NorthstarMLS as distributed by MLS GRID
- $874,0005 bd3 ba4k sqft6969 Golden Valley Pkwy S, Fargo, ND 58104For SaleMLS ID #7076577, Rachel Rogen, eXp Realty (3240 WF). NorthstarMLS as distributed by MLS GRID
- $798,0005 bd4 ba5.5k sqft4847 2nd St SW, Moorhead, MN 56560For SaleMLS ID #7096725, Danielle Beilke, Beyond Realty. NorthstarMLS as distributed by MLS GRID
- $447,5004 bd3 ba2.3k sqft3626 22nd St S, Fargo, ND 58104For SaleMLS ID #7122641, Holly Okeson, HomeSmart Adventure Realty. NorthstarMLS as distributed by MLS GRID
- $739,0005 bd3 ba3.9k sqft3620 Cordova Loop S, Fargo, ND 58104For SaleMLS ID #7096175, Senaya Enger, Trilogy Real Estate. NorthstarMLS as distributed by MLS GRID
- $825,0004 bd3 ba3.3k sqft2651 Golden Ln S, Fargo, ND 58104For SaleMLS ID #7091123, Andrea Larson, Beyond Realty. NorthstarMLS as distributed by MLS GRID
- $729,9006 bd4 ba4k sqft3102 26th Ave S, Fargo, ND 58103For SaleMLS ID #7102181, Gena Syvertson, REALTY XPERTS. NorthstarMLS as distributed by MLS GRID
- $649,0005 bd3 ba3k sqft3539 55th St S, Fargo, ND 58104New ConstructionMLS ID #7119478, Carlita K. Dietz, Berkshire Hathaway HomeServices Premier Properties. NorthstarMLS as distributed by MLS GRID
- $435,0004 bd2 ba2.2k sqft3526 46th Ave S, Fargo, ND 58104For SaleMLS ID #7116501, Angela Nelson, REAL. NorthstarMLS as distributed by MLS GRID
- $609,9005 bd4 ba3.6k sqft5001 44th St S, Fargo, ND 58104For SaleMLS ID #7091154, Rachel Rogen, eXp Realty (3240 WF). NorthstarMLS as distributed by MLS GRID
- $435,0004 bd3 ba2.5k sqft3671 Harrison St S, Fargo, ND 58104For SaleMLS ID #7119317, Emily Duma, REALTY XPERTS. NorthstarMLS as distributed by MLS GRID
- $715,0005 bd3 ba3.1k sqft2541 26th Ave S, Fargo, ND 58103For SaleMLS ID #7089743, Tara Fontaine, Raboin Realty. NorthstarMLS as distributed by MLS GRID
- $589,9004 bd4 ba3.5k sqft1711 7th St S, Fargo, ND 58103For SaleMLS ID #7121289, David Noah, RE/MAX Legacy Realty. NorthstarMLS as distributed by MLS GRID
- $639,9006 bd3 ba3.4k sqft1465 Shawnas Pl S, Fargo, ND 58104For SaleMLS ID #7019782, Erik Wall, eXp Realty (3523 FGO). NorthstarMLS as distributed by MLS GRID
- $455,0004 bd3 ba2.7k sqft3515 44th Ave S, Fargo, ND 58104For SaleMLS ID #7114541, LuAnn White, Dakota Plains Realty. NorthstarMLS as distributed by MLS GRID
