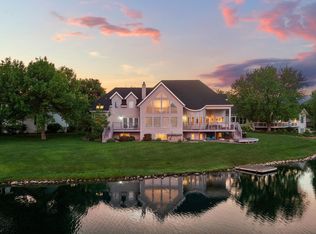
LOCATION, LOCATION, LOCATION!! Charming one-owner home on Lake in the desirable Bluemont Lakes development. With a grand front entry, this home features six bedrooms—four upstairs, one on the main floor, and an additional bedroom in the finished basement. The spacious primary bedroom includes a walk-in closet and a full bathroom. The main floor open layout is ideal for living and entertaining, showcasing a bright double-volume living room, a cozy family room with a gas fireplace, a half bathroom and a kitchen with a pantry. Recently updated with fresh paint and new carpet throughout, the home also includes a convenient main floor laundry room and a mudroom off the garage. The finished basement offers two spaces for relaxation or play, with daylight windows and walkout to the amazing backyard with beautiful pond views. Recent upgrades include new shingles (2024), landscaping with a sprinkler system (2023), and a maintenance-free deck (2025). Three-stall attached heated garage. Low specials assessments!
Active
$699,900
3102 26th Ave S, Fargo, ND 58103
6beds
4,028sqft
Single Family
Built in 1996
0.26 Acres Lot
$689,400 Zestimate®
$174/sqft
$105/mo HOA
What's special
Three-stall attached heated garageGrand front entryMudroom off the garageMain floor open layoutKitchen with a pantrySpacious primary bedroomSix bedrooms
- 17 days
- 755
- 15
Zillow last checked:
Listing updated:
Listed by:
Gena Syvertson 701-367-8125,
REALTY XPERTS 701-356-5300,
Michael J Syvertson 701-367-2969
Source: NorthstarMLS as distributed by MLS GRID,MLS#: 7146662
Facts & features
Interior
Bedrooms & bathrooms
- Bedrooms: 6
- Bathrooms: 4
- Full bathrooms: 2
- 3/4 bathrooms: 1
- 1/2 bathrooms: 1
Bedroom
- Level: Main
Bedroom 2
- Level: Second
Bedroom 3
- Level: Second
Bedroom 4
- Level: Second
Bedroom 5
- Level: Second
Bedroom 6
- Level: Basement
Bathroom
- Level: Main
Bathroom
- Level: Second
Bathroom
- Level: Second
Bathroom
- Level: Basement
Dining room
- Level: Main
Family room
- Level: Main
Family room
- Level: Basement
Kitchen
- Level: Main
Laundry
- Level: Main
Living room
- Level: Main
Mud room
- Level: Main
Utility room
- Level: Basement
Heating
- Forced Air
Cooling
- Central Air
Appliances
- Included: Dishwasher, Disposal, Dryer, Microwave, Range, Refrigerator, Washer
- Laundry: Main Level
Features
- Basement: Daylight,Finished,Full,Storage Space,Sump Pump,Walk-Out Access
- Number of fireplaces: 1
- Fireplace features: Gas
Interior area
- Total structure area: 4,220
- Total interior livable area: 4,028 sqft
- Finished area above ground: 2,739
- Finished area below ground: 1,289
Property
Parking
- Total spaces: 3
- Parking features: Attached, Concrete, Heated Garage, Insulated Garage
- Attached garage spaces: 3
Accessibility
- Accessibility features: None
Features
- Levels: Two
- Stories: 2
- Patio & porch: Deck
- Has view: Yes
- View description: Lake, South
- Has water view: Yes
- Water view: Lake
- Waterfront features: Lake Front
- Frontage length: Water Frontage: 81
Lot
- Size: 0.26 Acres
- Dimensions: 81' x 135', 81' x 143'
- Features: Accessible Shoreline, Tree Coverage - Medium
Details
- Foundation area: 1481
- Parcel number: 01400900700000
- Zoning description: Residential-Single Family
Construction
Type & style
- Home type: SingleFamily
- Property subtype: Single Family
Materials
- Brick, Steel Siding
- Roof: Age 8 Years or Less
Condition
- New construction: No
- Year built: 1996
Utilities & green energy
- Gas: Natural Gas
- Sewer: City Sewer/Connected
- Water: City Water/Connected
Community & HOA
Community
- Subdivision: Westlake 5th
HOA
- Has HOA: Yes
- Services included: Maintenance Grounds
- HOA fee: $105 monthly
- HOA name: Bluemont Lakes Committee Service Association
- HOA phone: 701-280-2506
Location
- Region: Fargo
Financial & listing details
- Price per square foot: $174/sqft
- Tax assessed value: $561,900
- Annual tax amount: $7,546
- Date on market: 9/18/2026
- Cumulative days on market: 324 days
Estimated market value
$689,400
$655,000 - $724,000
$3,632/mo
Price history
| Date | Event | Price |
|---|---|---|
| 9/18/2026 | Listed for sale | $699,900$174/sqft |
Source:  NorthstarMLS as distributed by MLS GRID #7146662 Report a problem NorthstarMLS as distributed by MLS GRID #7146662 Report a problem | ||
| 9/18/2026 | Listing removed | $699,900$174/sqft |
Source: NorthstarMLS as distributed by MLS GRID #7128049 Report a problem | ||
| 8/17/2026 | Listed for sale | $699,900-4.1%$174/sqft |
Source: NorthstarMLS as distributed by MLS GRID #7128049 Report a problem | ||
| 8/17/2026 | Listing removed | $729,900$181/sqft |
Source: NorthstarMLS as distributed by MLS GRID #7102181 Report a problem | ||
| 7/1/2026 | Listed for sale | $729,900$181/sqft |
Source: NorthstarMLS as distributed by MLS GRID #7102181 Report a problem | ||
| 7/1/2026 | Listing removed | $729,900$181/sqft |
Source: NorthstarMLS as distributed by MLS GRID #7073064 Report a problem | ||
| 5/15/2026 | Listed for sale | $729,900-1.4%$181/sqft |
Source: NorthstarMLS as distributed by MLS GRID #7073064 Report a problem | ||
| 5/15/2026 | Listing removed | $740,000$184/sqft |
Source: NorthstarMLS as distributed by MLS GRID #6818018 Report a problem | ||
| 11/14/2025 | Listed for sale | $740,000$184/sqft |
Source: NorthstarMLS as distributed by MLS GRID #6818018 Report a problem | ||
Public tax history
| Year | Property taxes | Tax assessment |
|---|---|---|
| 2025 | $7,603 +0.1% | $561,900 |
| 2024 | $7,597 +8.1% | $561,900 +3% |
| 2023 | $7,031 +3.2% | $545,500 +5% |
| 2022 | $6,810 +8.4% | $519,500 +6.6% |
| 2021 | $6,282 +1.3% | $487,400 |
| 2020 | $6,201 -0.4% | $487,400 +5% |
| 2019 | $6,223 +1.4% | $464,200 |
| 2018 | $6,140 +2.8% | $464,200 +106% |
| 2017 | $5,974 +11.8% | $225,350 +3% |
| 2016 | $5,344 -3.4% | $218,800 +3% |
| 2015 | $5,531 +2.3% | $212,400 +5% |
| 2014 | $5,404 -0.2% | $202,300 |
| 2013 | $5,414 -21.4% | $202,300 +4% |
| 2012 | $6,891 -1.2% | $194,600 |
| 2011 | $6,978 +0.3% | $194,600 |
| 2010 | $6,954 +1% | $194,600 |
| 2009 | $6,885 -11.7% | $194,600 -50% |
| 2008 | $7,796 | $389,200 +110% |
| 2007 | -- | $185,300 +2% |
| 2006 | $7,534 -11.8% | $181,650 |
| 2005 | $8,537 +17.9% | $181,650 +17.6% |
| 2003 | $7,242 +5.3% | $154,400 +7% |
| 2001 | $6,879 | $144,300 |
Find assessor info on the county website
Monthly payment
Est. payment
Payment breakdown
Explore the cost of this home by adjusting the details. Changes won't be saved.Climate risks
Neighborhood: Bluemont Lakes
Nearby schools
Schools provided by the listing agent
- High: Fargo South
Source: NorthstarMLS as distributed by MLS GRID. This data may not be complete. We recommend contacting the local school district to confirm school assignments for this home.
Similar homes
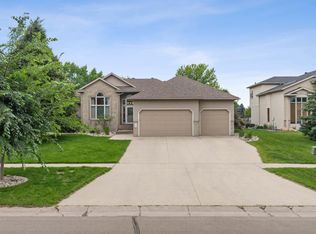
- $650,0005 bd3 ba3.1k sqft2541 26th Ave S, Fargo, ND 58103For Sale
 MLS ID #7145459, Tara Fontaine, Raboin Realty. NorthstarMLS as distributed by MLS GRID
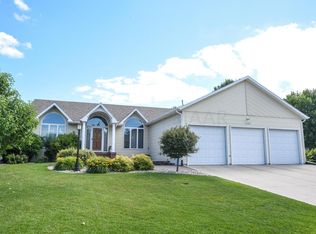
 - $549,0005 bd4 ba2.9k sqft3526 Park Ave S, Fargo, ND 58103For Sale
 MLS ID #7124055, Scott Breidenbach, Beyond Realty. NorthstarMLS as distributed by MLS GRID
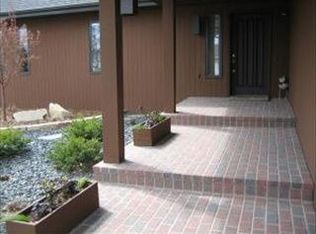
 - $950,0005 bd5 ba4.8k sqft2826 28th Ave S, Fargo, ND 58103For Sale
 MLS ID #7087381, Mari Santoyo Perry, Berkshire Hathaway HomeServices Premier Properties. NorthstarMLS as distributed by MLS GRID
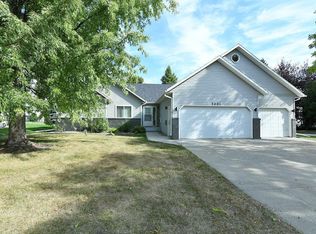
 - $699,9004 bd5 ba3.1k sqft3478 45th St N, Reiles Acres, ND 58102For Sale
 MLS ID #7154063, Mary Killoran, RE/MAX Legacy Realty. NorthstarMLS as distributed by MLS GRID
 - $650,0006 bd3 ba3.7k sqft6132 14th St S, Fargo, ND 58104For SaleMLS ID #7131926, Derek Brandenburg, eXp Realty (3788 FGO). NorthstarMLS as distributed by MLS GRID
- $659,0005 bd4 ba4k sqft6282 Martens Way S, Fargo, ND 58104For SaleMLS ID #7114078, Maureen K Bartelt, Berkshire Hathaway HomeServices Premier Properties. NorthstarMLS as distributed by MLS GRID
- $463,0004 bd3 ba2.8k sqft2715 33rd St S, Fargo, ND 58103For SaleMLS ID #7090286, Eli Rosendahl, REAL (216 FGO). NorthstarMLS as distributed by MLS GRID
- $659,0005 bd3 ba3.2k sqft3429 55th St S, Fargo, ND 58104For SaleMLS ID #7144722, Kathryn Anderson, Berkshire Hathaway HomeServices Premier Properties. NorthstarMLS as distributed by MLS GRID
- $765,0005 bd4 ba4.8k sqft5027 Rose Creek Pkwy S, Fargo, ND 58104For SaleMLS ID #7040962, Sarah Stock, Park Co., REALTORS®. NorthstarMLS as distributed by MLS GRID
- $645,0005 bd3 ba2.8k sqft8018 Aquarius Dr, Fargo, ND 58104For SaleMLS ID #7145452, Tara Fontaine, Raboin Realty. NorthstarMLS as distributed by MLS GRID
- $719,9004 bd4 ba3.8k sqft3981 47th Ave S, Fargo, ND 58104For SaleMLS ID #7117482, Diane Nordhougen, Park Co., REALTORS®. NorthstarMLS as distributed by MLS GRID
- $799,0006 bd4 ba4.5k sqft4180 58th St S, Fargo, ND 58104For SaleMLS ID #7103058, Brian Kounovsky, Trilogy Real Estate. NorthstarMLS as distributed by MLS GRID
- $732,5004 bd3 ba2.4k sqft4530 65th St S, Fargo, ND 58104For SaleMLS ID #7151935, Blaine Cook, RE/MAX Legacy Realty. NorthstarMLS as distributed by MLS GRID
- $749,9006 bd5 ba4.3k sqft2736 70th Ave S, Fargo, ND 58104For SaleMLS ID #7117276, Rachel Rogen, eXp Realty (3240 WF). NorthstarMLS as distributed by MLS GRID
- $723,9005 bd3 ba3.9k sqft3620 Cordova Loop S, Fargo, ND 58104For SaleMLS ID #7096175, Senaya Enger, Trilogy Real Estate. NorthstarMLS as distributed by MLS GRID
- $479,0004 bd3 ba3.1k sqft186 Prairiewood Dr S, Fargo, ND 58103For SaleMLS ID #7118748, Robin M Carson, Century 21 FM Realty. NorthstarMLS as distributed by MLS GRID
- $639,0005 bd3 ba3.6k sqft3534 54th St S, Fargo, ND 58104For SaleMLS ID #7124229, John W Hoard, Archer Real Estate Services. NorthstarMLS as distributed by MLS GRID
- $765,0004 bd3 ba3.3k sqft4219 50th Ave S, Fargo, ND 58104For SaleMLS ID #7117449, Kevin Fisher, Park Co., REALTORS®. NorthstarMLS as distributed by MLS GRID
- $599,9005 bd4 ba3.6k sqft5001 44th St S, Fargo, ND 58104For SaleMLS ID #7136611, Rachel Rogen, eXp Realty (3240 WF). NorthstarMLS as distributed by MLS GRID
- $685,0004 bd4 ba3.5k sqft2949 Peterson Pkwy N, Fargo, ND 58102For SaleMLS ID #7128009, Kaia Ehrmantraut, REALTY XPERTS. NorthstarMLS as distributed by MLS GRID
