A Rare Waterfront Masterpiece in Bluemont Lakes
Gracefully positioned on the most coveted pond-front lot in Bluemont Lakes and tucked away within a quiet cul-de-sac, this extraordinary residence presents a rare opportunity to own one of South Fargo's most distinguished waterfront homes. Thoughtfully designed, the property seamlessly blends timeless elegance, architectural character, and exceptional amenities with breathtaking views of Bluemont Lake.
Upon entering, guests are welcomed by a spectacular two-story great room where soaring ceilings and walls of windows frame panoramic water views, filling the home with natural light and creating a sense of grandeur rarely found. Custom built-ins and a beautiful wood-burning fireplace anchor the space, while the dramatic two-story dining room offers an elegant setting for both intimate gatherings and large-scale entertaining.
At the heart of the home, the gourmet kitchen has been designed to delight even the most discerning chef. Featuring Wolf double ovens and induction cooktop, a Sub-Zero refrigerator, granite countertops, tile backsplash, under-cabinet lighting, and a picturesque window overlooking the lake, the space effortlessly combines beauty and function.
The main level also features a sophisticated private den enclosed by French doors, complete with a wet bar, beverage refrigerator, and ice maker—an ideal retreat for work, conversation, or evening cocktails. A thoughtfully designed rear foyer and main-floor laundry room further enhance the home's everyday convenience.
The luxurious primary suite is a private sanctuary unto itself. Awaken each morning to tranquil waterfront views and unwind each evening beside the suite's cozy fireplace. The adjoining spa-inspired bath offers heated tile floors, a soaking tub perfectly positioned to capture stunning lake views, an elegant steam shower, dual quartz vanities, and walk-in closet. A private maintenance-free deck extends the suite outdoors, creating a peaceful setting for morning coffee overlooking the sunrise or evening relaxation.
The upper level showcases two remarkable bedroom suites, each with its own private bath and distinctive architectural charm. An open loft overlooks both the great room and shimmering waters beyond, providing a dramatic vantage point that enhances the home's sense of openness and connection.
Designed for both recreation and relaxation, the lower level offers a spacious family room with daylight windows framing the pond, a fitness room or fourth bedroom, a sauna, wine cellar, a fifth bedroom, and a full bath. Every space has been thoughtfully curated to support both everyday living and exceptional entertaining.
Outside, the home's resort-like setting truly shines. Two maintenance-free decks—one covered and accessed from the kitchen, the other privately connected to the primary suite—provide multiple venues for enjoying the serene waterfront surroundings. Beautifully landscaped grounds are complemented by an irrigation system, private dock, included paddle boat and hot tub, creating an unparalleled outdoor living experience.
Additional features include a three-stall attached garage, oversized driveway, solid wood doors throughout, reverse osmosis water system, sound system, Hunter Douglas window treatments, and Lutron automated controls.
Offering an extraordinary blend of luxury, comfort, and natural beauty, this exceptional Bluemont Lakes residence is more than a home—it is a lifestyle defined by elegance, tranquility, and timeless waterfront living.
A truly rare offering in one of South Fargo's most sought-after neighborhoods. Contact your realtor to scheduled your private tour before it's SOLD!
Active
Price cut: $29.9K (8/29)
$950,000
2826 28th Ave S, Fargo, ND 58103
5beds
4,876sqft
Single Family
Built in 1990
0.35 Acres Lot
$-- Zestimate®
$195/sqft
$106/mo HOA
What's special
Beautiful wood-burning fireplacePrivate dockIncluded paddle boatThree-stall attached garageWet barTile backsplashMain-floor laundry room
- 123 days
- 1,009
- 43
Zillow last checked:
Listing updated:
Listed by:
Mari Santoyo Perry 701-729-6275,
Berkshire Hathaway HomeServices Premier Properties 701-356-3600
Source: NorthstarMLS as distributed by MLS GRID,MLS#: 7087381
Facts & features
Interior
Bedrooms & bathrooms
- Bedrooms: 5
- Bathrooms: 5
- Full bathrooms: 3
- 3/4 bathrooms: 1
- 1/2 bathrooms: 1
Bedroom
- Level: Main
Bedroom 2
- Level: Second
Bedroom 3
- Level: Second
Bedroom 4
- Level: Basement
Bedroom 5
- Level: Basement
Bathroom
- Level: Main
Bathroom
- Level: Main
Bathroom
- Level: Second
Other
- Level: Main
Deck
- Level: Main
Dining room
- Level: Main
Foyer
- Level: Main
Garage
- Level: Main
Great room
- Level: Main
Kitchen
- Level: Main
Laundry
- Level: Main
Living room
- Level: Basement
Loft
- Level: Second
Mud room
- Level: Main
Sauna
- Level: Basement
Other
- Level: Main
Utility room
- Level: Basement
Other
- Level: Basement
Heating
- Forced Air
Cooling
- Central Air
Appliances
- Included: Cooktop, Dishwasher, Disposal, Double Oven, Electric Water Heater, Water Filtration System, Microwave, Refrigerator, Stainless Steel Appliance(s), Trash Compactor
- Laundry: Laundry Room, Main Level
Features
- Basement: Daylight,Finished,Full
- Number of fireplaces: 2
- Fireplace features: Electric, Living Room, Primary Bedroom, Wood Burning
Interior area
- Total structure area: 4,976
- Total interior livable area: 4,876 sqft
- Finished area above ground: 2,910
- Finished area below ground: 1,966
Video & virtual tour
Property
Parking
- Total spaces: 3
- Parking features: Attached, Concrete, Garage Door Opener, Heated Garage, Insulated Garage
- Attached garage spaces: 3
- Has uncovered spaces: Yes
Accessibility
- Accessibility features: None
Features
- Levels: Two
- Stories: 2
- Patio & porch: Deck, Other, Side Porch
- Has view: Yes
- View description: Lake
- Has water view: Yes
- Water view: Lake
- Waterfront features: Dock, Other, Pond
Lot
- Size: 0.35 Acres
- Dimensions: 15,417.66 sq. ft.
- Features: Accessible Shoreline, Tree Coverage - Light
Details
- Foundation area: 2066
- Parcel number: 01019000070000
- Zoning description: Residential-Single Family
Construction
Type & style
- Home type: SingleFamily
- Property subtype: Single Family
Materials
- Concrete, Frame, Steel Siding
- Roof: Architectural Shingle
Condition
- New construction: No
- Year built: 1990
Utilities & green energy
- Gas: Natural Gas
- Sewer: City Sewer/Connected
- Water: City Water/Connected
Community & HOA
Community
- Subdivision: Bluemont Park 1st
HOA
- Has HOA: Yes
- Services included: Other
- HOA fee: $106 monthly
- HOA name: Bluemont Lakes Community Service Association
- HOA phone: 701-280-2506
Location
- Region: Fargo
Financial & listing details
- Price per square foot: $195/sqft
- Tax assessed value: $626,300
- Annual tax amount: $8,410
- Date on market: 6/5/2026
Estimated market value
Not available
Estimated sales range
Not available
Not available
Price history
| Date | Event | Price |
|---|---|---|
| 8/29/2026 | Price change | $950,000-3.1%$195/sqft |
Source:  NorthstarMLS as distributed by MLS GRID #7087381 Report a problem NorthstarMLS as distributed by MLS GRID #7087381 Report a problem | ||
| 7/2/2026 | Price change | $979,900-1%$201/sqft |
Source: NorthstarMLS as distributed by MLS GRID #7087381 Report a problem | ||
| 6/12/2026 | Pending sale | $989,900$203/sqft |
Source: BHHS broker feed #7087381 Report a problem | ||
| 6/5/2026 | Listed for sale | $989,900+65%$203/sqft |
Source: NorthstarMLS as distributed by MLS GRID #7087381 Report a problem | ||
| 11/20/2020 | Sold | -- |
Source: NorthstarMLS as distributed by MLS GRID #7410811 Report a problem | ||
| 10/3/2020 | Listed for sale | $600,000$123/sqft |
Source: RE/MAX Realty 1 #20-5806 Report a problem | ||
Public tax history
| Year | Property taxes | Tax assessment |
|---|---|---|
| 2025 | $8,322 +6.1% | $626,300 |
| 2024 | $7,840 +0.4% | $626,300 +4% |
| 2023 | $7,806 +3.2% | $602,200 +5% |
| 2022 | $7,563 +11.3% | $573,500 +9.5% |
| 2021 | $6,798 +1.3% | $523,700 |
| 2020 | $6,711 -0.4% | $523,700 +5% |
| 2019 | $6,735 +1.8% | $498,800 +0.4% |
| 2018 | $6,619 +4% | $496,800 +106% |
| 2017 | $6,363 +11.9% | $241,150 +3% |
| 2016 | $5,684 +1.3% | $234,150 +8.1% |
| 2015 | $5,611 +2.3% | $216,650 +5% |
| 2014 | $5,485 +1.8% | $206,350 |
| 2013 | $5,390 -18.7% | $206,350 +8.1% |
| 2012 | $6,629 -1.2% | $190,850 |
| 2011 | $6,710 +0.4% | $190,850 |
| 2010 | $6,682 +1.1% | $190,850 |
| 2009 | $6,610 | $190,850 |
Find assessor info on the county website
Monthly payment
Est. payment
Payment breakdown
Explore the cost of this home by adjusting the details. Changes won't be saved.Climate risks
Neighborhood: Bluemont Lakes
Nearby schools
Schools provided by the listing agent
- High: Fargo South
Source: NorthstarMLS as distributed by MLS GRID. This data may not be complete. We recommend contacting the local school district to confirm school assignments for this home.
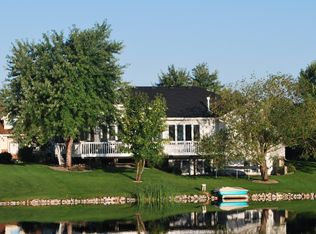
Similar homes
- $699,9006 bd4 ba4k sqft3102 26th Ave S, Fargo, ND 58103For Sale
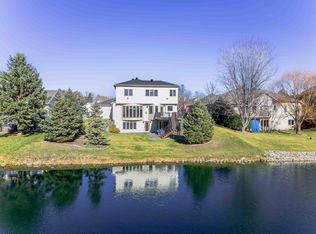
 MLS ID #7146662, Gena Syvertson, REALTY XPERTS. NorthstarMLS as distributed by MLS GRID
 - $950,0005 bd4 ba5.4k sqft4856 2nd St SW, Moorhead, MN 56560For Sale
 MLS ID #7142849, Simon R Irish, Prime Realty. NorthstarMLS as distributed by MLS GRID
 - $549,0005 bd4 ba2.9k sqft3526 Park Ave S, Fargo, ND 58103For Sale
 MLS ID #7124055, Scott Breidenbach, Beyond Realty. NorthstarMLS as distributed by MLS GRID
 - $995,0005 bd5 ba4.3k sqft3632 Crimson Loop S, Fargo, ND 58104For Sale
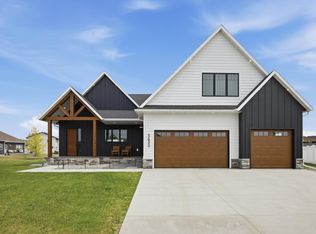 MLS ID #7052209, Kailer Riedman, Beyond Realty. NorthstarMLS as distributed by MLS GRID
 - $765,0005 bd4 ba4.8k sqft5027 Rose Creek Pkwy S, Fargo, ND 58104For SaleMLS ID #7040962, Sarah Stock, Park Co., REALTORS®. NorthstarMLS as distributed by MLS GRID
- $899,0004 bd3 ba3.6k sqft3282 47th Ave S, Fargo, ND 58104For SaleMLS ID #7137182, Ryan Schulz, Raboin Realty. NorthstarMLS as distributed by MLS GRID
- $799,0006 bd4 ba4.5k sqft4180 58th St S, Fargo, ND 58104For SaleMLS ID #7103058, Brian Kounovsky, Trilogy Real Estate. NorthstarMLS as distributed by MLS GRID
- $975,0004 bd4 ba4.4k sqft7107 Maple Ln, Horace, ND 58047For SaleMLS ID #7141125, Kim Keller, Park Co., REALTORS®. NorthstarMLS as distributed by MLS GRID
- $895,0005 bd4 ba4.8k sqft2938 Peterson Pkwy N, Fargo, ND 58102For SaleMLS ID #7089921, Aaron A. Greterman, Prime Realty. NorthstarMLS as distributed by MLS GRID
- $1,099,0005 bd4 ba3.6k sqft5881 31st St S, Fargo, ND 58104For SaleMLS ID #7125315, Robert A Leslie, RE/MAX Legacy Realty. NorthstarMLS as distributed by MLS GRID
- $479,0004 bd3 ba3.1k sqft186 Prairiewood Dr S, Fargo, ND 58103For SaleMLS ID #7118748, Robin M Carson, Century 21 FM Realty. NorthstarMLS as distributed by MLS GRID
- $850,0004 bd3 ba4.6k sqft123 50th Ave E, West Fargo, ND 58078For SaleMLS ID #7138339, Beau Flom, FpG Realty. NorthstarMLS as distributed by MLS GRID
- $839,9005 bd5 ba4.2k sqft2878 Lilac Ln N, Fargo, ND 58102For SaleMLS ID #7060595, Jenny Schuster, Park Co., REALTORS®. NorthstarMLS as distributed by MLS GRID
- $785,0005 bd4 ba5.5k sqft4847 2nd St SW, Moorhead, MN 56560For SaleMLS ID #7096725, Danielle Beilke, Beyond Realty. NorthstarMLS as distributed by MLS GRID
- $779,9004 bd3 ba3.7k sqft2516 Rose Creek Pkwy S, Fargo, ND 58104For SaleMLS ID #7132713, Eli Rosendahl, REAL (216 FGO). NorthstarMLS as distributed by MLS GRID
- $845,0005 bd4 ba4k sqft1911 Princeton Ln, West Fargo, ND 58078For SaleMLS ID #7118213, Rhonda L Kreutz, Berkshire Hathaway HomeServices Premier Properties. NorthstarMLS as distributed by MLS GRID
- $998,0005 bd5 ba4.1k sqft324 25th Ave E, West Fargo, ND 58078For SaleMLS ID #7052114, David Noah, RE/MAX Legacy Realty. NorthstarMLS as distributed by MLS GRID
- $732,5004 bd3 ba2.4k sqft4530 65th St S, Fargo, ND 58104For SaleMLS ID #7151935, Blaine Cook, RE/MAX Legacy Realty. NorthstarMLS as distributed by MLS GRID
- $749,9006 bd5 ba4.3k sqft2736 70th Ave S, Fargo, ND 58104For SaleMLS ID #7117276, Rachel Rogen, eXp Realty (3240 WF). NorthstarMLS as distributed by MLS GRID
- $995,0004 bd5 ba4.2k sqft3764 Aspyn Ln N, Fargo, ND 58102For SaleMLS ID #7144847, Aaron A. Greterman, Prime Realty. NorthstarMLS as distributed by MLS GRID
