Experience elevated living in the prestigious River’s Bend neighborhood, where sophistication, comfort, and technology define every detail of this exceptional Home !
This 5-bedroom, 4.5-bath home features a main-level primary suite. Rich hardwood flooring flows throughout the main level, leading to a dramatic great room with 19-foot ceilings, expansive windows, one of a kind Custom, handcrafted metal fireplace mantel designed and fabricated by Kevin Mahan @ Metalwerks. The home is thoughtfully appointed with premium finishes and modern enhancements throughout, including high-end quartz surfaces, designer lighting, Hunter Douglas window treatments, and custom closets. Advanced features such as a commercial-grade security system, home audio, and remote-controlled blinds provide effortless luxury.
The lower level is designed for easy entertaining, complete with 9-foot ceilings, a spacious family room, and a private home theater featuring HD projection, a 110-inch screen, and surround sound.
Outdoors, professionally curated landscaping includes a chiseled limestone patio, copper lighting accents, and a distinctive imported lead planter. An oversized, heated three-stall garage offers epoxy flooring, tinted windows, and EV-ready wiring. Additional highlights include Andersen 400 Series windows, a 3-zone HVAC system, reverse osmosis water system, Speed Queen laundry, and Toto fixtures.
Don’t miss this beautifully maintained, move-in-ready home that perfectly balances luxury, uncompromising quality, and modern living.
Active
Price cut: $51.9K (7/22)
$998,000
324 25th Ave E, West Fargo, ND 58078
5beds
4,132sqft
:
Get pre-qualified$6,473/mo
Single Family
Built in 2022
0.3 Acres Lot
$981,800 Zestimate®
$242/sqft
$33/mo HOA
What's special
Spacious family roomExpansive windowsOversized heated three-stall garageHigh-end quartz surfacesDesigner lightingCopper lighting accentsToto fixtures
- 106 days |
- 984 |
- 24 |
Zillow last checked:
Listing updated:
Listed by:
David Noah 701-306-4888,
RE/MAX Legacy Realty 701-492-5050
Source: NorthstarMLS as distributed by MLS GRID,MLS#: 7052114
Facts & features
Interior
Bedrooms & bathrooms
- Bedrooms: 5
- Bathrooms: 5
- Full bathrooms: 3
- 3/4 bathrooms: 1
- 1/2 bathrooms: 1
Bedroom
- Level: Main
Bedroom 2
- Level: Second
Bedroom 3
- Level: Second
Bedroom 4
- Level: Second
Bedroom 5
- Level: Basement
Primary bathroom
- Level: Main
Bathroom
- Level: Main
Bathroom
- Level: Second
Bathroom
- Level: Second
Other
- Level: Basement
Den
- Level: Main
Dining room
- Level: Main
Exercise room
- Level: Basement
Family room
- Level: Basement
Foyer
- Level: Main
Garage
- Level: Main
Great room
- Level: Main
Kitchen
- Level: Main
Laundry
- Level: Main
Mud room
- Level: Main
Patio
- Level: Main
Porch
- Level: Main
Utility room
- Level: Basement
Walk in closet
- Level: Main
Heating
- Forced Air, Fireplace(s)
Cooling
- Central Air
Appliances
- Included: Dishwasher, Disposal, Double Oven, Microwave, Range, Refrigerator, Washer
- Laundry: Laundry Room, Main Level, Sink
Features
- Basement: Drain Tiled,Drainage System,Egress Window(s),Finished,Full,Concrete,Sump Basket,Sump Pump
- Number of fireplaces: 1
- Fireplace features: Masonry, Gas, Living Room
Interior area
- Total structure area: 4,103
- Total interior livable area: 4,132 sqft
- Finished area above ground: 2,505
- Finished area below ground: 1,627
Property
Parking
- Total spaces: 3
- Parking features: Attached, Concrete, Electric, Electric Vehicle Charging Station(s), Floor Drain, Garage, Garage Door Opener, Heated Garage, Insulated Garage, Storage
- Attached garage spaces: 3
- Has uncovered spaces: Yes
Accessibility
- Accessibility features: None
Features
- Levels: Two
- Stories: 2
- Patio & porch: Front Porch, Patio
- Fencing: None
Lot
- Size: 0.3 Acres
- Dimensions: 96 x 160
- Features: Irregular Lot
Details
- Foundation area: 1627
- Parcel number: 02452600180000
- Zoning description: Residential-Single Family
Construction
Type & style
- Home type: SingleFamily
- Property subtype: Single Family
Materials
- Concrete, Frame, Steel Siding, Stone
- Roof: Age 8 Years or Less,Architectural Shingle
Condition
- New construction: No
- Year built: 2022
Utilities & green energy
- Electric: 200+ Amp Service
- Gas: Natural Gas
- Sewer: City Sewer/Connected
- Water: City Water/Connected
- Utilities for property: Underground Utilities
Community & HOA
Community
- Subdivision: Rivers Bend At The Preserves 2nd
HOA
- Has HOA: Yes
- Services included: Lawn Care, Other, Professional Mgmt, Snow Removal
- HOA fee: $400 annually
- HOA name: Rivers Bend HOA
- HOA phone: 701-799-6221
Location
- Region: West Fargo
Financial & listing details
- Price per square foot: $242/sqft
- Tax assessed value: $787,700
- Annual tax amount: $9,254
- Date on market: 4/14/2026
- Cumulative days on market: 3 days
- Road surface type: Paved
Estimated market value
$981,800
$933,000 - $1.03M
$4,076/mo
Price history
| Date | Event | Price |
|---|---|---|
| 7/22/2026 | Price change | $998,000-4.9%$242/sqft |
Source:  NorthstarMLS as distributed by MLS GRID #7052114 Report a problem NorthstarMLS as distributed by MLS GRID #7052114 Report a problem | ||
| 4/14/2026 | Listed for sale | $1,049,900$254/sqft |
Source: NorthstarMLS as distributed by MLS GRID #7052114 Report a problem | ||
| 12/15/2022 | Sold | -- |
Source: Public Record Report a problem | ||
| 12/14/2021 | Sold | -- |
Source: Public Record Report a problem | ||
Public tax history
| Year | Property taxes | Tax assessment |
|---|---|---|
| 2025 | $14,141 +11.3% | $787,700 +26.5% |
| 2024 | $12,703 -0.1% | $622,700 +7.6% |
| 2023 | $12,715 +72.1% | $578,700 +320.6% |
| 2022 | $7,388 +10.6% | $137,600 +78.5% |
| 2021 | $6,680 -1.8% | $77,100 |
| 2020 | $6,801 -2.8% | $77,100 |
| 2019 | $6,995 -1.4% | $77,100 |
| 2018 | $7,092 -0.8% | $77,100 +100% |
| 2017 | $7,147 +1.1% | $38,550 |
| 2016 | $7,068 +43.1% | $38,550 +33.9% |
| 2015 | $4,938 +264.6% | $28,800 +9500% |
| 2014 | $1,354 | $300 |
Find assessor info on the county website
Monthly payment
Est. payment
Payment breakdown
Explore the cost of this home by adjusting the details. Changes won't be saved.Climate risks
Neighborhood: 58078
Nearby schools
GreatSchools rating
- 5/10Freedom Elementary SchoolGrades: K-5Distance: 0.4 mi
- 6/10Liberty Middle SchoolGrades: 6-8Distance: 1.4 mi
- 5/10West Fargo Sheyenne High SchoolGrades: 9-12Distance: 1.5 mi
Schools provided by the listing agent
- High: West Fargo Sheyenne
Source: NorthstarMLS as distributed by MLS GRID. This data may not be complete. We recommend contacting the local school district to confirm school assignments for this home.
- $814,1003 bd2 ba2.1k sqft318 25th Ave E, West Fargo, ND 58078Off Market

- $---- bd-- ba-- sqft330 25th Ave E, West Fargo, ND 58078Off Market
- $--0.33 Acres2303 Rivers Bend Dr E, West Fargo, ND 58078Sold
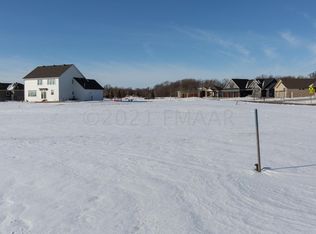
- $987,000-- bd-- ba-- sqft2313 Rivers Bend Dr E, West Fargo, ND 58078Off Market
- $748,400-- bd-- ba-- sqft312 25th Ave E, West Fargo, ND 58078Off Market
- $848,1005 bd3 ba4.1k sqft2319 Rivers Bend Dr E, West Fargo, ND 58078Off Market
- $656,700-- bd-- ba-- sqft337 25th Ave E, West Fargo, ND 58078Off Market
- $610,000-- bd-- ba-- sqft331 25th Ave E, West Fargo, ND 58078Off Market
A local agent can set up tours, give advice and negotiate with sellers.
A local lender can help you make sure your offer is ready when you are.
Similar homes
- $975,0004 bd3 ba4.6k sqft123 50th Ave E, West Fargo, ND 58078For Sale

 MLS ID #7052884, Jarred J Nygaard, REAL (1531 FGO). NorthstarMLS as distributed by MLS GRID
 - $925,0006 bd6 ba5k sqft106 50th Ave E, West Fargo, ND 58078For Sale
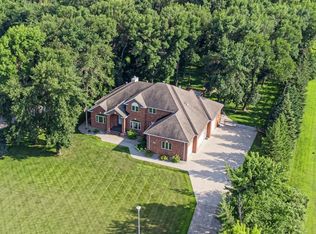 MLS ID #7051420, Tasha Barrett, REAL (2534 FGO). NorthstarMLS as distributed by MLS GRID
 - $549,9005 bd3 ba3.4k sqft216 30th Ave E, West Fargo, ND 58078For Sale
 MLS ID #7113514, Mari Santoyo Perry, Berkshire Hathaway HomeServices Premier Properties. NorthstarMLS as distributed by MLS GRID
 - $780,0004 bd4 ba3.6k sqft5012 2nd St E, West Fargo, ND 58078For Sale
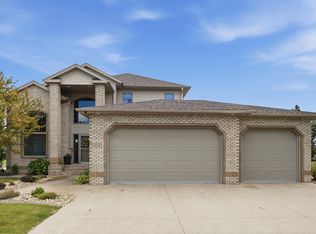 MLS ID #7094413, Scott Breidenbach, Beyond Realty. NorthstarMLS as distributed by MLS GRID
 - $630,0005 bd3 ba3.6k sqft718 N Sedona Dr, West Fargo, ND 58078For SaleMLS ID #7102893, Mary Killoran, RE/MAX Legacy Realty. NorthstarMLS as distributed by MLS GRID
- $715,0005 bd3 ba3.4k sqft311 39th Ave E, West Fargo, ND 58078For SaleMLS ID #7093172, Dan Perrine, James Patrick Real Estate. NorthstarMLS as distributed by MLS GRID
- $1,050,0005 bd5 ba4.3k sqft3632 Crimson Loop S, Fargo, ND 58104For SaleMLS ID #7052209, Kailer Riedman, Beyond Realty. NorthstarMLS as distributed by MLS GRID
- $979,9005 bd5 ba4.8k sqft2826 28th Ave S, Fargo, ND 58103For SaleMLS ID #7087381, Mari Santoyo Perry, Berkshire Hathaway HomeServices Premier Properties. NorthstarMLS as distributed by MLS GRID
- $750,0007 bd4 ba3.8k sqft2240 14th St W, West Fargo, ND 58078For SaleMLS ID #7024422, Ellington Norwood, Raboin Realty. NorthstarMLS as distributed by MLS GRID
- $925,0003 bd3 ba2.9k sqft711 Rania Way W, West Fargo, ND 58078For SaleMLS ID #7066685, Ryan Rettig, REAL (2534 FGO). NorthstarMLS as distributed by MLS GRID
- $689,9005 bd4 ba3.8k sqft4717 11th St W, West Fargo, ND 58078For SaleMLS ID #7008444, Kyle Reedstrom, REAL (3961 WF). NorthstarMLS as distributed by MLS GRID
- $987,5005 bd4 ba5.4k sqft4856 2nd St SW, Moorhead, MN 56560For SaleMLS ID #7064925, Simon R Irish, Prime Realty. NorthstarMLS as distributed by MLS GRID
- $538,0005 bd4 ba3.5k sqft5497 W 11th St, West Fargo, ND 58078For SaleMLS ID #7085172, Ariel Morales, REAL (2534 FGO). NorthstarMLS as distributed by MLS GRID
- $1,425,0003 bd3 ba3.8k sqft5179 Mira Way W, West Fargo, ND 58078For SaleMLS ID #7090159, Tyler Heins, REAL (1022 FGO). NorthstarMLS as distributed by MLS GRID
- $1,099,0007 bd4 ba4.9k sqft6090 Wildflower Dr S, Fargo, ND 58104For SaleMLS ID #6771312, Scott Breidenbach, Beyond Realty. NorthstarMLS as distributed by MLS GRID
- $739,0005 bd3 ba3.9k sqft3620 Cordova Loop S, Fargo, ND 58104For SaleMLS ID #7096175, Senaya Enger, Trilogy Real Estate. NorthstarMLS as distributed by MLS GRID
- $884,9006 bd4 ba5k sqft4825 Meadow Creek Dr S, Fargo, ND 58104For SaleMLS ID #7101170, Tina L Kraft, eXp Realty (3240 WF). NorthstarMLS as distributed by MLS GRID
- $874,0005 bd3 ba4k sqft6969 Golden Valley Pkwy S, Fargo, ND 58104For SaleMLS ID #7076577, Rachel Rogen, eXp Realty (3240 WF). NorthstarMLS as distributed by MLS GRID
- $725,0005 bd4 ba3.5k sqft6012 31st St S, Fargo, ND 58104For SaleMLS ID #7114569, Patrick D Stoa, REALTY XPERTS. NorthstarMLS as distributed by MLS GRID
- $869,9003 bd3 ba2.6k sqft5156 Mira Way W, West Fargo, ND 58078For SaleMLS ID #7033453, Stella Braham, Berkshire Hathaway HomeServices Premier Properties. NorthstarMLS as distributed by MLS GRID
