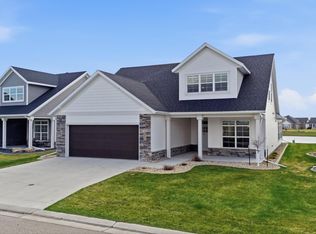
A home set apart from the rest, welcome to 5179 Mira Way W! Situated on a beautiful pond lot in The Ranch at the Wilds, this 1 1/2 Story home boasts comfort, quality construction, and stress-free living all under one roof. Enjoy the benefits of an HOA that not only takes care of lawn care + snow removal, but also provides a Private Community Clubhouse for Ranch residents complete with a heated pool, pickleball courts, fitness center, golf simulator, and full kitchen/gathering space. Every detail of the home was thoughtfully designed, from the high end appliances and finishes throughout, to all the necessary amenities contained on the main floor, allowing for complete one-level living— with additional space for guests upstairs! The show-stopper of this home has to be the gourmet kitchen- complete w/ Sub-Zero + Wolf appliances, two full sinks with prep areas, huge 22 ft island for serving and entertaining, and DON’T MISS the hidden walk-in pantry behind the bookshelf in the dining area! Additionally, enjoy an expanded main floor primary bedroom w/ trayed ceiling + natural wood beams, 2 walk-in closets, private bathroom w/ heated tile floors + zero-threshold tiled shower, and sitting area w/ natural gas fireplace overlooking the backyard + pond right from your own bedroom! A few additional amenities to name include a whole-house 20KW generator, covered + screened porch, fenced dog run/concrete pad, and a 3-stall finished + heated extra deep garage w/ poly-aspartic floor finish, PVC baseboard trim, floor drain, + hot/cold water. Finally, all exterior opening windows/transoms were replaced + upgraded in 2025, a fantastic value-add for the next owner! There is simply too much to mention here, schedule your own private showing to come see, feel, and experience for yourself the quality craftsmanship and comfortable living that this home provides!
Active
$1,425,000
5179 Mira Way W, West Fargo, ND 58078
3beds
3,858sqft
:
Get pre-qualified$9,290/mo
Single Family
Built in 2022
10,628 Square Feet Lot
$1,378,700 Zestimate®
$369/sqft
$275/mo HOA
What's special
Gourmet kitchenComplete one-level livingBeautiful pond lot
- 54 days |
- 349 |
- 8 |
Zillow last checked:
Listing updated:
Listed by:
Tyler Heins 612-306-2877,
REAL (1022 FGO) 701-557-8215,
Kirsten Herman 701-540-7094
Source: NorthstarMLS as distributed by MLS GRID,MLS#: 7090159
Facts & features
Interior
Bedrooms & bathrooms
- Bedrooms: 3
- Bathrooms: 3
- Full bathrooms: 2
- 3/4 bathrooms: 1
Bedroom
- Level: Main
Bedroom 2
- Level: Main
Bedroom 3
- Level: Second
Primary bathroom
- Level: Main
Bathroom
- Level: Main
Bathroom
- Level: Second
Dining room
- Level: Main
Family room
- Level: Second
Kitchen
- Level: Main
Laundry
- Level: Main
Living room
- Level: Main
Other
- Level: Main
Screened porch
- Level: Main
Storage
- Level: Second
Heating
- Forced Air, In-Floor Heating
Cooling
- Central Air
Appliances
- Included: Cooktop, Dishwasher, Disposal, Double Oven, Dryer, Microwave, Range, Refrigerator, Stainless Steel Appliance(s), Wall Oven, Washer
- Laundry: Laundry Room, Main Level, Sink
Features
- Basement: Crawl Space
- Number of fireplaces: 2
- Fireplace features: Gas, Living Room, Primary Bedroom
Interior area
- Total structure area: 3,858
- Total interior livable area: 3,858 sqft
- Finished area above ground: 3,858
- Finished area below ground: 0
Video & virtual tour
Property
Parking
- Total spaces: 3
- Parking features: Attached, Floor Drain, Garage, Heated Garage, Insulated Garage
- Attached garage spaces: 3
- Details: Garage Dimensions (36.5x36)
Accessibility
- Accessibility features: No Stairs External, Roll-In Shower
Features
- Levels: One and One Half
- Stories: 1.5
- Patio & porch: Covered, Patio, Rear Porch, Screened
- Fencing: Partial
- Waterfront features: Pond
Lot
- Size: 10,628 Square Feet
- Dimensions: 135 x 66.73 x 136.75 x 87.65
Details
- Foundation area: 2950
- Parcel number: 02590000680000
- Zoning description: Residential-Single Family
Construction
Type & style
- Home type: SingleFamily
- Property subtype: Single Family
Materials
- Roof: Age 8 Years or Less
Condition
- New construction: No
- Year built: 2022
Utilities & green energy
- Gas: Natural Gas
- Sewer: City Sewer/Connected
- Water: City Water/Connected
Community & HOA
Community
- Subdivision: The Ranch At The Wilds Add
HOA
- Has HOA: Yes
- Services included: Lawn Care, Shared Amenities, Snow Removal
- HOA fee: $275 monthly
- HOA name: Ranch At The Wilds HOA
- HOA phone: 701-281-7184
Location
- Region: West Fargo
Financial & listing details
- Price per square foot: $369/sqft
- Tax assessed value: $959,400
- Annual tax amount: $11,619
- Date on market: 6/10/2026
- Cumulative days on market: 198 days
Estimated market value
$1,378,700
$1.31M - $1.45M
$3,168/mo
Price history
| Date | Event | Price |
|---|---|---|
| 6/10/2026 | Listed for sale | $1,425,000$369/sqft |
Source:  NorthstarMLS as distributed by MLS GRID #7090159 Report a problem NorthstarMLS as distributed by MLS GRID #7090159 Report a problem | ||
| 4/28/2026 | Listing removed | $1,425,000$369/sqft |
Source: NorthstarMLS as distributed by MLS GRID #6809631 Report a problem | ||
| 10/27/2025 | Listed for sale | $1,425,000+33%$369/sqft |
Source: NorthstarMLS as distributed by MLS GRID #6809631 Report a problem | ||
| 9/30/2022 | Sold | -- |
Source: NorthstarMLS as distributed by MLS GRID #7421389 Report a problem | ||
| 9/26/2022 | Listed for sale | $1,071,034$278/sqft |
Source:  FMARMLS #22-4764 Report a problem FMARMLS #22-4764 Report a problem | ||
Public tax history
| Year | Property taxes | Tax assessment |
|---|---|---|
| 2025 | $12,000 +18.8% | $959,400 +23.4% |
| 2024 | $10,104 -7.5% | $777,500 -4.1% |
| 2023 | $10,923 +291.5% | $811,100 +421.3% |
| 2022 | $2,790 +99.5% | $155,600 +198.7% |
| 2021 | $1,399 +89.3% | $52,100 +12925% |
| 2020 | $739 | $400 |
Find assessor info on the county website
Monthly payment
Est. payment
Payment breakdown
Explore the cost of this home by adjusting the details. Changes won't be saved.Climate risks
Neighborhood: 58078
Nearby schools
GreatSchools rating
- 7/10Legacy Elementary SchoolGrades: K-5Distance: 0.2 mi
- 6/10Heritage Middle SchoolGrades: 6-8Distance: 2.3 mi
- 9/10Horace High SchoolGrades: 9-12Distance: 2.5 mi
Schools provided by the listing agent
- High: West Fargo Horace
Source: NorthstarMLS as distributed by MLS GRID. This data may not be complete. We recommend contacting the local school district to confirm school assignments for this home.
- $--3 bd3 ba3.4k sqft5173 Mira Way W, West Fargo, ND 58078Sold

- $---- bd-- ba-- sqft5002 Prairie Green Ct W, West Fargo, ND 58078Sold
- $--3 bd3 ba3k sqft671 Rania Way W, West Fargo, ND 58078Sold
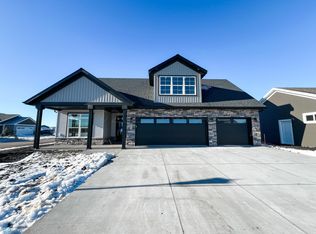
- $829,2005 bd4 ba4.4k sqft1026 Hickory Ln, West Fargo, ND 58078Off Market
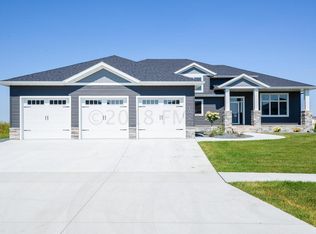
- $--2 bd2 ba2.2k sqft677 Rania Way W, West Fargo, ND 58078Sold
- $--2 bd2 ba1.7k sqft683 Rania Way W, West Fargo, ND 58078Sold
- $--3 bd3 ba3.6k sqft5167 Mira Way W, West Fargo, ND 58078Sold
- $831,000-- bd-- ba-- sqft4904 11th St W, West Fargo, ND 58078Off Market
A local agent can set up tours, give advice and negotiate with sellers.
A local lender can help you make sure your offer is ready when you are.
Similar homes
- $739,9003 bd2 ba2.3k sqft813 Rania Way W, West Fargo, ND 58078For Sale
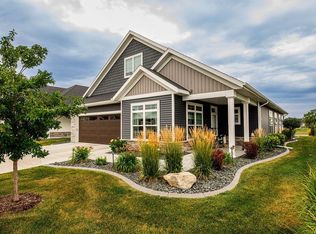
 MLS ID #7120346, Rhonda L Kreutz, Berkshire Hathaway HomeServices Premier Properties. NorthstarMLS as distributed by MLS GRID
 - $1,299,9003 bd4 ba4.2k sqft131 49th Ave E, West Fargo, ND 58078For Sale
 MLS ID #7041207, Kelly J Haaland, RE/MAX Legacy Realty. NorthstarMLS as distributed by MLS GRID
 - $780,0004 bd4 ba3.6k sqft5012 2nd St E, West Fargo, ND 58078For Sale
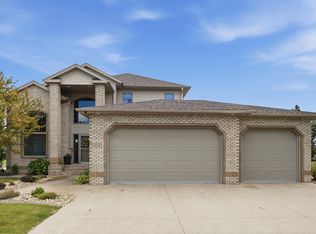 MLS ID #7094413, Scott Breidenbach, Beyond Realty. NorthstarMLS as distributed by MLS GRID
 - $925,0003 bd3 ba2.9k sqft711 Rania Way W, West Fargo, ND 58078For Sale
 MLS ID #7066685, Ryan Rettig, REAL (2534 FGO). NorthstarMLS as distributed by MLS GRID
 - $975,0004 bd3 ba4.6k sqft123 50th Ave E, West Fargo, ND 58078For SaleMLS ID #7052884, Jarred J Nygaard, REAL (1531 FGO). NorthstarMLS as distributed by MLS GRID
- $850,0005 bd4 ba4k sqft1911 Princeton Ln, West Fargo, ND 58078For SaleMLS ID #7118213, Rhonda L Kreutz, Berkshire Hathaway HomeServices Premier Properties. NorthstarMLS as distributed by MLS GRID
- $925,0006 bd6 ba5k sqft106 50th Ave E, West Fargo, ND 58078For SaleMLS ID #7051420, Tasha Barrett, REAL (2534 FGO). NorthstarMLS as distributed by MLS GRID
- $869,9003 bd3 ba2.6k sqft5156 Mira Way W, West Fargo, ND 58078For SaleMLS ID #7033453, Stella Braham, Berkshire Hathaway HomeServices Premier Properties. NorthstarMLS as distributed by MLS GRID
- $879,9003 bd3 ba3k sqft662 Rania Way W, West Fargo, ND 58078New ConstructionMLS ID #7007546, Lindsey Little, Berkshire Hathaway HomeServices Premier Properties. NorthstarMLS as distributed by MLS GRID
- $1,399,0005 bd4 ba4.5k sqft7620 Adelman Dr, Horace, ND 58047For SaleMLS ID #7074603, Pepper J Schwartz, Better Homes and Gardens Real Estate Advantage One. NorthstarMLS as distributed by MLS GRID
- $715,0005 bd3 ba3.4k sqft311 39th Ave E, West Fargo, ND 58078For SaleMLS ID #7093172, Dan Perrine, James Patrick Real Estate. NorthstarMLS as distributed by MLS GRID
- $998,0005 bd5 ba4.1k sqft324 25th Ave E, West Fargo, ND 58078For SaleMLS ID #7052114, David Noah, RE/MAX Legacy Realty. NorthstarMLS as distributed by MLS GRID
- $1,495,0006 bd4 ba5.2k sqft2791 Samuel Dr S, Fargo, ND 58104For SaleMLS ID #7095114, Eli Rosendahl, REAL (216 FGO). NorthstarMLS as distributed by MLS GRID
- $850,0005 bd4 ba4.4k sqft6779 Ashwood Loop S, Fargo, ND 58104For SaleMLS ID #7097899, Beau Flom, FpG Realty. NorthstarMLS as distributed by MLS GRID
- $800,0004 bd3 ba3.3k sqft4219 50th Ave S, Fargo, ND 58104For SaleMLS ID #7117449, Kevin Fisher, Park Co., REALTORS®. NorthstarMLS as distributed by MLS GRID
- $1,378,5006 bd4 ba5.1k sqft4736 Prairie Pond Xing S, Fargo, ND 58104New ConstructionMLS ID #7065233, Kimberly Krueger Tehan, Castle Realty, Inc.. NorthstarMLS as distributed by MLS GRID
- $1,299,5006 bd4 ba4.5k sqft8912 Meadowlark Pkwy, Horace, ND 58047New ConstructionMLS ID #7113742, Kristen Killoran, RE/MAX Legacy Realty. NorthstarMLS as distributed by MLS GRID
- $900,7453 bd2 ba2.1k sqft4741 11th St W, West Fargo, ND 58078For SaleMLS ID #7028950, Kimberly Krueger Tehan, Castle Realty, Inc.. NorthstarMLS as distributed by MLS GRID
- $1,100,0003 bd3 ba2.4k sqft16496 42nd St SE, Mapleton, ND 58059For SaleMLS ID #7036961, Brandon Clouse, KW Inspire Realty Keller Williams. NorthstarMLS as distributed by MLS GRID
- $725,0005 bd4 ba3.5k sqft6012 31st St S, Fargo, ND 58104For SaleMLS ID #7114569, Patrick D Stoa, REALTY XPERTS. NorthstarMLS as distributed by MLS GRID
