Acreage in the city with a private backyard, mature trees, and a heated patio with pergola, paired with a two story home featuring an open staircase and over 5,000 sqft of living space.
Set on 1.53 acres with direct access to the Sheyenne River, this property offers a rare combination of space, privacy, and location. The home includes 6 bedrooms and 6 bathrooms, with two primary suites and generously sized bedrooms throughout.
The main level features a functional layout with a sunroom, office, and a kitchen with extensive cabinetry and prep space. The lower level is designed for both daily use and entertaining, with a large family room, wet bar, theater area with projector and surround sound, plus a separate flex space and workshop.
The fully finished 5 stall garage includes 3 overhead doors, including one with extra height for larger vehicles or equipment. This is a rare opportunity to own acreage and riverfront property in West Fargo. Don't wait to call this house your home!
Active
Price cut: $23K (6/24)
$925,000
106 50th Ave E, West Fargo, ND 58078
6beds
5,042sqft
:
Get pre-qualified$6,037/mo
Single Family
Built in 1998
1.53 Acres Lot
$-- Zestimate®
$183/sqft
$-- HOA
What's special
Two story homeWet barLarge family roomHeated patio with pergolaOpen staircaseGenerously sized bedroomsSeparate flex space
- 107 days |
- 1,231 |
- 46 |
Zillow last checked:
Listing updated:
Listed by:
Tasha Barrett 701-793-6850,
REAL (2534 FGO) 701-557-8215
Source: NorthstarMLS as distributed by MLS GRID,MLS#: 7051420
Facts & features
Interior
Bedrooms & bathrooms
- Bedrooms: 6
- Bathrooms: 6
- Full bathrooms: 3
- 3/4 bathrooms: 1
- 1/2 bathrooms: 2
Bedroom
- Level: Main
Bedroom 2
- Level: Second
Bedroom 3
- Level: Second
Bedroom 4
- Level: Second
Bedroom 5
- Level: Basement
Bedroom 6
- Level: Basement
Primary bathroom
- Level: Main
Bathroom
- Level: Main
Bathroom
- Level: Main
Bathroom
- Level: Basement
Other
- Level: Basement
Dining room
- Level: Main
Dining room
- Level: Main
Family room
- Level: Basement
Flex room
- Level: Basement
Foyer
- Level: Main
Kitchen
- Level: Main
Laundry
- Level: Main
Living room
- Level: Main
Office
- Level: Main
Patio
- Level: Main
Sun room
- Level: Main
Utility room
- Level: Basement
Walk in closet
- Level: Main
Walk in closet
- Level: Second
Walk in closet
- Level: Second
Walk in closet
- Level: Basement
Heating
- Dual Fuel/Off Peak, Forced Air, Radiant
Cooling
- Central Air, Dual
Appliances
- Included: Cooktop, Dishwasher, Disposal, Double Oven, Dryer, Microwave, Refrigerator, Washer
- Laundry: Laundry Room, Main Level
Features
- Basement: Full,Concrete
- Number of fireplaces: 2
- Fireplace features: Family Room, Gas, Living Room
Interior area
- Total structure area: 5,042
- Total interior livable area: 5,042 sqft
- Finished area above ground: 3,154
- Finished area below ground: 1,888
Property
Parking
- Total spaces: 5
- Parking features: Attached
- Attached garage spaces: 5
Accessibility
- Accessibility features: None
Features
- Levels: Two
- Stories: 2
- Patio & porch: Patio
- Fencing: Full
- On waterfront: Yes
- Waterfront features: River Front
Lot
- Size: 1.53 Acres
- Dimensions: 500 x 100 x 500 x 200
Details
- Foundation area: 1888
- Parcel number: 02131000370000
- Zoning description: Residential-Single Family
Construction
Type & style
- Home type: SingleFamily
- Property subtype: Single Family
Condition
- New construction: No
- Year built: 1998
Utilities & green energy
- Electric: 200+ Amp Service
- Gas: Natural Gas
- Sewer: Septic System Compliant - Yes
- Water: City Water/Connected
Community & HOA
Community
- Subdivision: Mcmahon Estates First Sub
HOA
- Has HOA: No
Location
- Region: West Fargo
Financial & listing details
- Price per square foot: $183/sqft
- Tax assessed value: $686,700
- Annual tax amount: $11,295
- Date on market: 4/9/2026
- Cumulative days on market: 307 days
Estimated market value
Not available
Estimated sales range
Not available
Not available
Price history
| Date | Event | Price |
|---|---|---|
| 6/24/2026 | Price change | $925,000-2.4%$183/sqft |
Source:  NorthstarMLS as distributed by MLS GRID #7051420 Report a problem NorthstarMLS as distributed by MLS GRID #7051420 Report a problem | ||
| 6/4/2026 | Price change | $948,000-0.1%$188/sqft |
Source: NorthstarMLS as distributed by MLS GRID #7051420 Report a problem | ||
| 5/11/2026 | Price change | $949,000-3.1%$188/sqft |
Source: NorthstarMLS as distributed by MLS GRID #7051420 Report a problem | ||
| 3/18/2026 | Price change | $979,000-1.1%$194/sqft |
Source: NorthstarMLS as distributed by MLS GRID #6823251 Report a problem | ||
| 2/18/2026 | Price change | $989,900-0.5%$196/sqft |
Source: NorthstarMLS as distributed by MLS GRID #6823251 Report a problem | ||
| 1/30/2026 | Price change | $994,900-0.5%$197/sqft |
Source: NorthstarMLS as distributed by MLS GRID #6823251 Report a problem | ||
| 12/4/2025 | Price change | $999,900+0.2%$198/sqft |
Source: NorthstarMLS as distributed by MLS GRID #6823251 Report a problem | ||
| 10/10/2025 | Price change | $997,999-0.2%$198/sqft |
Source: NorthstarMLS as distributed by MLS GRID #6728217 Report a problem | ||
| 8/16/2025 | Price change | $999,499-0.1%$198/sqft |
Source: NorthstarMLS as distributed by MLS GRID #6728217 Report a problem | ||
| 7/28/2025 | Price change | $999,999-2.4%$198/sqft |
Source: NorthstarMLS as distributed by MLS GRID #6728217 Report a problem | ||
| 7/12/2025 | Price change | $1,025,000-2.3%$203/sqft |
Source: NorthstarMLS as distributed by MLS GRID #6728217 Report a problem | ||
| 6/20/2025 | Price change | $1,049,000-2.4%$208/sqft |
Source: NorthstarMLS as distributed by MLS GRID #6728217 Report a problem | ||
| 5/29/2025 | Listed for sale | $1,075,000+8%$213/sqft |
Source: NorthstarMLS as distributed by MLS GRID #6728217 Report a problem | ||
| 2/19/2025 | Sold | -- |
Source: NorthstarMLS as distributed by MLS GRID #6579674 Report a problem | ||
| 1/13/2025 | Pending sale | $995,000$197/sqft |
Source: NorthstarMLS as distributed by MLS GRID #6579674 Report a problem | ||
| 9/24/2024 | Price change | $995,000-2.9%$197/sqft |
Source: NorthstarMLS as distributed by MLS GRID #6579674 Report a problem | ||
| 8/29/2024 | Price change | $1,025,000-2.4%$203/sqft |
Source:  FMARMLS #6579674 Report a problem FMARMLS #6579674 Report a problem | ||
| 8/2/2024 | Listed for sale | $1,050,000+14.1%$208/sqft |
Source: FMARMLS #6579674 Report a problem | ||
| 8/2/2024 | Listing removed | -- |
Source: Owner Report a problem | ||
| 7/8/2024 | Price change | $920,000-2.6%$182/sqft |
Source: Owner Report a problem | ||
| 6/10/2024 | Listed for sale | $945,000$187/sqft |
Source: Owner Report a problem | ||
Public tax history
| Year | Property taxes | Tax assessment |
|---|---|---|
| 2024 | $8,686 -0.5% | $686,700 +5.3% |
| 2023 | $8,732 +5.2% | $652,300 +7.6% |
| 2022 | $8,297 +6.9% | $606,300 +9.1% |
| 2021 | $7,763 +6.2% | $555,500 +6% |
| 2020 | $7,311 -9.2% | $524,200 -1% |
| 2019 | $8,050 +3.1% | $529,700 -2.6% |
| 2018 | $7,811 +7.2% | $543,900 +101.7% |
| 2017 | $7,285 +10.7% | $269,600 -0.9% |
| 2016 | $6,583 -8.3% | $272,050 -1.7% |
| 2015 | $7,182 +1.4% | $276,850 +7% |
| 2014 | $7,080 +123.6% | $258,750 +9.4% |
| 2013 | $3,166 -63.1% | $236,550 |
| 2012 | $8,579 -1.2% | $236,550 |
| 2011 | $8,683 +4.5% | $236,550 |
| 2010 | $8,308 +1.2% | $236,550 |
| 2009 | $8,207 -12.2% | $236,550 -50% |
| 2008 | $9,345 | $473,100 +100% |
| 2007 | -- | $236,550 +13.2% |
| 2006 | $8,132 +33% | $209,000 +4.2% |
| 2005 | $6,113 | $200,500 |
Find assessor info on the county website
Monthly payment
Est. payment
Payment breakdown
Explore the cost of this home by adjusting the details. Changes won't be saved.Climate risks
Neighborhood: 58078
Nearby schools
GreatSchools rating
- 7/10Legacy Elementary SchoolGrades: K-5Distance: 0.7 mi
- 6/10Heritage Middle SchoolGrades: 6-8Distance: 2.3 mi
- 9/10Horace High SchoolGrades: 9-12Distance: 2.5 mi
- $881,7004 bd4 ba4.7k sqft112 50th Ave E, West Fargo, ND 58078Off Market

- $765,7004 bd2 ba3.5k sqft118 50th Ave E, West Fargo, ND 58078Off Market
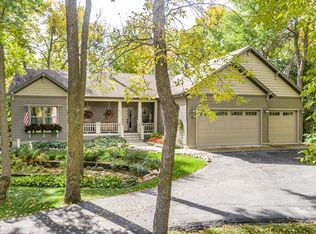
- $1,098,7006 bd5 ba5.8k sqft5100 McMahon Estates Cir, West Fargo, ND 58078Off Market
- $942,5006 bd4 ba2.8k sqft124 50th Ave E, West Fargo, ND 58078Off Market
- $456,6005 bd1 ba1.7k sqft5146 Sheyenne St, West Fargo, ND 58078Off Market
- $--5 bd4 ba3.8k sqft117 50th Ave E, West Fargo, ND 58078Sold
- $717,2004 bd4 ba4.4k sqft105 50th Ave E, West Fargo, ND 58078Off Market
- $--6 bd4 ba4k sqft111 50th Ave E, West Fargo, ND 58078Sold
A local agent can set up tours, give advice and negotiate with sellers.
A local lender can help you make sure your offer is ready when you are.
Similar homes
- $975,0004 bd3 ba4.6k sqft123 50th Ave E, West Fargo, ND 58078For Sale

 MLS ID #7052884, Jarred J Nygaard, REAL (1531 FGO). NorthstarMLS as distributed by MLS GRID
 - $780,0004 bd4 ba3.6k sqft5012 2nd St E, West Fargo, ND 58078For Sale
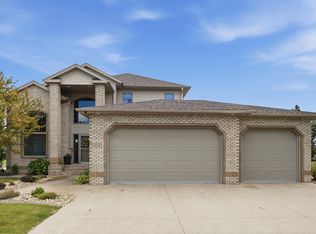 MLS ID #7094413, Scott Breidenbach, Beyond Realty. NorthstarMLS as distributed by MLS GRID
 - $850,0005 bd4 ba4.4k sqft6779 Ashwood Loop S, Fargo, ND 58104For Sale
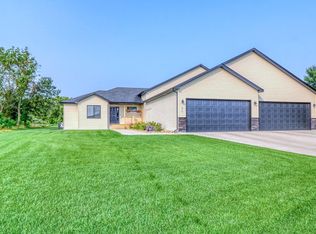 MLS ID #7097899, Beau Flom, FpG Realty. NorthstarMLS as distributed by MLS GRID
 - $884,9006 bd4 ba5k sqft4825 Meadow Creek Dr S, Fargo, ND 58104For Sale
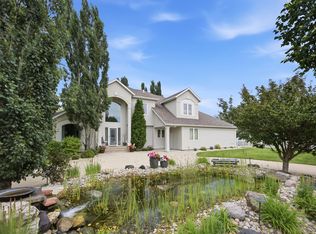 MLS ID #7101170, Tina L Kraft, eXp Realty (3240 WF). NorthstarMLS as distributed by MLS GRID
 - $715,0005 bd3 ba3.4k sqft311 39th Ave E, West Fargo, ND 58078For SaleMLS ID #7093172, Dan Perrine, James Patrick Real Estate. NorthstarMLS as distributed by MLS GRID
- $925,0003 bd3 ba2.9k sqft711 Rania Way W, West Fargo, ND 58078For SaleMLS ID #7066685, Ryan Rettig, REAL (2534 FGO). NorthstarMLS as distributed by MLS GRID
- $998,0005 bd5 ba4.1k sqft324 25th Ave E, West Fargo, ND 58078For SaleMLS ID #7052114, David Noah, RE/MAX Legacy Realty. NorthstarMLS as distributed by MLS GRID
- $849,0006 bd4 ba4.5k sqft4180 58th St S, Fargo, ND 58104For SaleMLS ID #7103058, Brian Kounovsky, Trilogy Real Estate. NorthstarMLS as distributed by MLS GRID
- $630,0005 bd3 ba3.6k sqft718 N Sedona Dr, West Fargo, ND 58078For SaleMLS ID #7102893, Mary Killoran, RE/MAX Legacy Realty. NorthstarMLS as distributed by MLS GRID
- $565,0006 bd3 ba3.2k sqft4727 6th St W, West Fargo, ND 58078For SaleMLS ID #7081743, Jenny Schuster, Park Co., REALTORS®. NorthstarMLS as distributed by MLS GRID
- $875,0005 bd4 ba4.8k sqft5027 Rose Creek Pkwy S, Fargo, ND 58104For SaleMLS ID #7040962, Sarah Stock, Park Co., REALTORS®. NorthstarMLS as distributed by MLS GRID
- $549,9005 bd3 ba3.4k sqft216 30th Ave E, West Fargo, ND 58078For SaleMLS ID #7113514, Mari Santoyo Perry, Berkshire Hathaway HomeServices Premier Properties. NorthstarMLS as distributed by MLS GRID
- $689,9005 bd4 ba3.8k sqft4717 11th St W, West Fargo, ND 58078For SaleMLS ID #7008444, Kyle Reedstrom, REAL (3961 WF). NorthstarMLS as distributed by MLS GRID
- $599,9005 bd4 ba3.6k sqft3698 N Sedona Ct, West Fargo, ND 58078For SaleMLS ID #7013599, Shawn Sabol, Coldwell Banker Crown, REALTORS. NorthstarMLS as distributed by MLS GRID
- $979,9005 bd5 ba4.8k sqft2826 28th Ave S, Fargo, ND 58103For SaleMLS ID #7087381, Mari Santoyo Perry, Berkshire Hathaway HomeServices Premier Properties. NorthstarMLS as distributed by MLS GRID
- $900,0006 bd5 ba5.8k sqft3413 50th St N, Fargo, ND 58102For SaleMLS ID #7062345, Scott Breidenbach, Beyond Realty. NorthstarMLS as distributed by MLS GRID
- $815,0005 bd4 ba4.3k sqft4744 Rose Creek Pkwy S, Fargo, ND 58104For SaleMLS ID #7084760, Ruth Johnson, FpG Realty. NorthstarMLS as distributed by MLS GRID
- $987,5005 bd4 ba5.4k sqft4856 2nd St SW, Moorhead, MN 56560For SaleMLS ID #7064925, Simon R Irish, Prime Realty. NorthstarMLS as distributed by MLS GRID
- $814,9006 bd5 ba4.3k sqft2736 70th Ave S, Fargo, ND 58104For SaleMLS ID #7111249, Rachel Rogen, eXp Realty (3240 WF). NorthstarMLS as distributed by MLS GRID
- $1,099,0007 bd4 ba4.9k sqft6090 Wildflower Dr S, Fargo, ND 58104For SaleMLS ID #6771312, Scott Breidenbach, Beyond Realty. NorthstarMLS as distributed by MLS GRID
