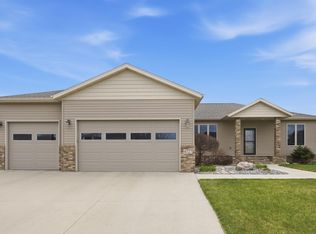
Welcome Home to this immaculate, move-in-ready rambler in the highly sought-after Maple Ridge neighborhood of West Fargo! Offering convenient main-floor living, this beautifully updated home features 5 bedrooms, 3 bathrooms, a heated 3-stall garage, gas fireplace, a sunroom, and an incredible backyard that backs to a bike path—all with lower specials!
Step inside to an inviting open-concept floor plan filled with natural light, soaring vaulted ceilings a cozy gas fireplace and stylish finishes throughout. The spacious kitchen showcases beautiful wood cabinetry, granite countertops, stainless steel appliances, a black farmhouse sink, tile backsplash, a large center island with unobstructed seating, and a window above the sink.
Just off the dining area, you'll find the highly desirable sunroom—a perfect space to enjoy your morning coffee, curl up with a good book, create a play area, or simply relax while listening to the rain outside.
The main-level primary suite offers a walk-in closet and a private bath featuring new shower, granite countertops and a window for natural light. Two additional bedrooms, a full guest bathroom with a jetted tub, tile surround, and granite countertops, plus a convenient main-floor laundry room complete the main level.
Downstairs, the expansive lower level provides exceptional space for entertaining, relaxing, or hosting guests. You'll also find two generously sized bedrooms, each with walk-in closets, a full bathroom with a tile surround, multiple storage rooms, and a utility room equipped with a laundry sink, refrigerator, and freezer. Additional inclusions are available.
Outside, enjoy a beautifully landscaped yard designed for both relaxation and entertaining. Features include two covered porches with railings, a patio, sprinkler system, retractable awning for optional shade on sunny days, and direct access to the adjacent bike path.
Recent improvements include new carpet, new windows & sliding glass door and fresh paint! See additional marketing material for full list of improvements.
This move-in-ready gem truly has it all. Schedule your private showing today and discover everything this exceptional West Fargo home has to offer before it's gone!
Active
$549,900
216 30th Ave E, West Fargo, ND 58078
5beds
3,454sqft
:
Get pre-qualified$3,588/mo
Single Family
Built in 2011
8,125 Square Feet Lot
$-- Zestimate®
$159/sqft
$-- HOA
What's special
Gas fireplaceMultiple storage roomsTile backsplashMain-floor laundry roomSoaring vaulted ceilingsSprinkler systemSpacious kitchen
- 7 days |
- 873 |
- 39 |
Zillow last checked:
Listing updated:
Listed by:
Mari Santoyo Perry 701-729-6275,
Berkshire Hathaway HomeServices Premier Properties 701-356-3600
Source: NorthstarMLS as distributed by MLS GRID,MLS#: 7113514
Facts & features
Interior
Bedrooms & bathrooms
- Bedrooms: 5
- Bathrooms: 3
- Full bathrooms: 2
- 3/4 bathrooms: 1
Bedroom
- Level: Main
Bedroom 2
- Level: Main
Bedroom 3
- Level: Main
Bedroom 4
- Level: Basement
Bedroom 5
- Level: Basement
Bathroom
- Level: Main
Bathroom
- Level: Basement
Deck
- Level: Main
Dining room
- Level: Main
Family room
- Level: Basement
Foyer
- Level: Main
Kitchen
- Level: Main
Laundry
- Level: Main
Living room
- Level: Main
Storage
- Level: Basement
Storage
- Level: Basement
Storage
- Level: Basement
Sun room
- Level: Main
Utility room
- Level: Basement
Heating
- Forced Air
Cooling
- Central Air
Appliances
- Included: Dishwasher, Disposal, Electric Water Heater, Microwave, Range, Refrigerator, Stainless Steel Appliance(s), Water Softener Owned
- Laundry: In Hall, Laundry Closet, Main Level
Features
- Basement: Finished,Full,Storage Space,Tile Shower
- Number of fireplaces: 1
- Fireplace features: Gas
Interior area
- Total structure area: 3,564
- Total interior livable area: 3,454 sqft
- Finished area above ground: 1,825
- Finished area below ground: 1,629
Video & virtual tour
Property
Parking
- Total spaces: 3
- Parking features: Attached, Concrete, Floor Drain, Heated Garage
- Attached garage spaces: 3
Accessibility
- Accessibility features: None
Features
- Levels: One
- Stories: 1
- Patio & porch: Awning(s), Composite Decking, Covered, Deck, Patio
Lot
- Size: 8,125 Square Feet
- Dimensions: 65' x 125'
- Features: Tree Coverage - Light
Details
- Foundation area: 1739
- Parcel number: 02447500050000
- Zoning description: Residential-Single Family
Construction
Type & style
- Home type: SingleFamily
- Property subtype: Single Family
Materials
- Concrete, Frame, Stone
- Roof: Architectural Shingle
Condition
- New construction: No
- Year built: 2011
Utilities & green energy
- Gas: Natural Gas
- Sewer: City Sewer/Connected
- Water: City Water/Connected
Community & HOA
Community
- Subdivision: Maple Ridge At The Preserve 1st Add
HOA
- Has HOA: No
Location
- Region: West Fargo
Financial & listing details
- Price per square foot: $159/sqft
- Tax assessed value: $806,600
- Annual tax amount: $4,607
- Date on market: 7/22/2026
Estimated market value
Not available
Estimated sales range
Not available
Not available
Price history
| Date | Event | Price |
|---|---|---|
| 7/22/2026 | Listed for sale | $549,900+10%$159/sqft |
Source:  NorthstarMLS as distributed by MLS GRID #7113514 Report a problem NorthstarMLS as distributed by MLS GRID #7113514 Report a problem | ||
| 8/27/2025 | Sold | -- |
Source: NorthstarMLS as distributed by MLS GRID #6615535 Report a problem | ||
| 8/4/2025 | Pending sale | $499,900$145/sqft |
Source: NorthstarMLS as distributed by MLS GRID #6615535 Report a problem | ||
| 7/13/2025 | Price change | $499,900-1.8%$145/sqft |
Source: NorthstarMLS as distributed by MLS GRID #6615535 Report a problem | ||
| 6/27/2025 | Price change | $509,000-1.2%$147/sqft |
Source: NorthstarMLS as distributed by MLS GRID #6615535 Report a problem | ||
| 6/2/2025 | Price change | $515,000-2.8%$149/sqft |
Source: NorthstarMLS as distributed by MLS GRID #6615535 Report a problem | ||
| 5/5/2025 | Price change | $529,900-1.9%$153/sqft |
Source: NorthstarMLS as distributed by MLS GRID #6615535 Report a problem | ||
| 4/22/2025 | Price change | $539,900-0.9%$156/sqft |
Source: NorthstarMLS as distributed by MLS GRID #6615535 Report a problem | ||
| 2/21/2025 | Price change | $544,900-0.9%$158/sqft |
Source: NorthstarMLS as distributed by MLS GRID #6615535 Report a problem | ||
| 1/21/2025 | Price change | $549,900-0.9%$159/sqft |
Source: NorthstarMLS as distributed by MLS GRID #6615535 Report a problem | ||
| 11/19/2024 | Price change | $555,000-0.5%$161/sqft |
Source: NorthstarMLS as distributed by MLS GRID #6615535 Report a problem | ||
| 10/31/2024 | Price change | $557,950-0.9%$162/sqft |
Source: NorthstarMLS as distributed by MLS GRID #6615535 Report a problem | ||
| 10/22/2024 | Price change | $562,950-2.1%$163/sqft |
Source: NorthstarMLS as distributed by MLS GRID #6615535 Report a problem | ||
| 10/19/2024 | Listed for sale | $575,000$166/sqft |
Source: NorthstarMLS as distributed by MLS GRID #6615535 Report a problem | ||
| 3/20/2012 | Sold | -- |
Source: Public Record Report a problem | ||
Public tax history
| Year | Property taxes | Tax assessment |
|---|---|---|
| 2025 | $11,429 +83.6% | $806,600 +72.6% |
| 2024 | $6,224 +5.8% | $467,300 +7.5% |
| 2023 | $5,880 +5.4% | $434,500 +7.6% |
| 2022 | $5,578 +5.2% | $403,900 +6.7% |
| 2021 | $5,304 -5.8% | $378,600 +1.6% |
| 2020 | $5,630 +0.2% | $372,500 +5.6% |
| 2019 | $5,618 -1% | $352,900 -1.7% |
| 2018 | $5,676 +1% | $359,100 +98.2% |
| 2017 | $5,619 +7.4% | $181,150 +2% |
| 2016 | $5,234 +10.1% | $177,650 +18% |
| 2015 | $4,756 +40.5% | $150,600 +7% |
| 2014 | $3,385 -2% | $140,750 +125.9% |
| 2013 | $3,455 -5.6% | $62,300 +47.1% |
| 2012 | $3,661 | $42,350 |
Find assessor info on the county website
Monthly payment
Est. payment
Payment breakdown
Explore the cost of this home by adjusting the details. Changes won't be saved.Climate risks
Neighborhood: 58078
Nearby schools
GreatSchools rating
- 5/10Freedom Elementary SchoolGrades: K-5Distance: 0.3 mi
- 6/10Liberty Middle SchoolGrades: 6-8Distance: 1 mi
- 5/10West Fargo Sheyenne High SchoolGrades: 9-12Distance: 1.1 mi
Schools provided by the listing agent
- High: West Fargo Sheyenne
Source: NorthstarMLS as distributed by MLS GRID. This data may not be complete. We recommend contacting the local school district to confirm school assignments for this home.
- $--3 bd2 ba1.8k sqft222 30th Ave E, West Fargo, ND 58078Sold

- $418,1003 bd2 ba1.5k sqft210 30th Ave E, West Fargo, ND 58078Off Market
- $409,4002 bd2 ba1.4k sqft228 30th Ave E, West Fargo, ND 58078Off Market
- $562,2005 bd3 ba3.3k sqft204 30th Ave E, West Fargo, ND 58078Off Market

- $24,900-- sqft2957 2nd St E, West Fargo, ND 58078Off Market
- $402,1003 bd3 ba2.6k sqft3004 Ridge Dr E, West Fargo, ND 58078Off Market
- $526,1005 bd-- ba2.2k sqft3005 2nd St E, West Fargo, ND 58078Off Market
- $469,7003 bd2 ba2k sqft234 30th Ave E, West Fargo, ND 58078Off Market
A local agent can set up tours, give advice and negotiate with sellers.
A local lender can help you make sure your offer is ready when you are.
Similar homes
- $650,0005 bd3 ba2.4k sqft104 Golden Spike Rd, West Fargo, ND 58078For Sale

 MLS ID #7111117, Shanshan Sateren, REAL (3961 WF). NorthstarMLS as distributed by MLS GRID
 - $565,0006 bd3 ba3.2k sqft4727 6th St W, West Fargo, ND 58078For Sale
 MLS ID #7081743, Jenny Schuster, Park Co., REALTORS®. NorthstarMLS as distributed by MLS GRID
 - $630,0005 bd3 ba3.6k sqft718 N Sedona Dr, West Fargo, ND 58078For Sale
 MLS ID #7102893, Mary Killoran, RE/MAX Legacy Realty. NorthstarMLS as distributed by MLS GRID
 - $538,0005 bd4 ba3.5k sqft5497 W 11th St, West Fargo, ND 58078For Sale
 MLS ID #7085172, Ariel Morales, REAL (2534 FGO). NorthstarMLS as distributed by MLS GRID
 - $624,9004 bd4 ba3.6k sqft2302 Ann St, Reed Township, ND 58078For SaleMLS ID #7061407, Matt Brunsvold, Dodd Realty LLC. NorthstarMLS as distributed by MLS GRID
- $715,0005 bd3 ba3.4k sqft311 39th Ave E, West Fargo, ND 58078For SaleMLS ID #7093172, Dan Perrine, James Patrick Real Estate. NorthstarMLS as distributed by MLS GRID
- $443,5004 bd3 ba2.5k sqft1236 31st Ave W, West Fargo, ND 58078For SaleMLS ID #7090115, Dan Perrine, James Patrick Real Estate. NorthstarMLS as distributed by MLS GRID
- $472,5004 bd4 ba2.9k sqft5227 11th St W, West Fargo, ND 58078For SaleMLS ID #7094115, Mike Gillund, Beyond Realty. NorthstarMLS as distributed by MLS GRID
- $515,0004 bd3 ba2.6k sqft3745 Merrifield Dr S, Fargo, ND 58104For SaleMLS ID #7111545, Josh Hanson, NextHome Legendary Properties. NorthstarMLS as distributed by MLS GRID
- $389,9995 bd2 ba2.5k sqft1719 Huntington Ct, West Fargo, ND 58078For SaleMLS ID #7092498, Danny Brown, REAL (3961 WF). NorthstarMLS as distributed by MLS GRID
- $565,0005 bd3 ba3.1k sqft219 6th St E, Horace, ND 58047For SaleMLS ID #7109853, Taryn Pallen, Trilogy Real Estate. NorthstarMLS as distributed by MLS GRID
- $400,0004 bd2 ba2.6k sqft1717 13th St E, West Fargo, ND 58078For SaleMLS ID #7099763, Sabrina Knudson, Berkshire Hathaway HomeServices Premier Properties. NorthstarMLS as distributed by MLS GRID
- $380,0005 bd2 ba2.4k sqft1707 Huntington Dr, West Fargo, ND 58078For SaleMLS ID #7101401, Gena Syvertson, REALTY XPERTS. NorthstarMLS as distributed by MLS GRID
- $780,0004 bd4 ba3.6k sqft5012 2nd St E, West Fargo, ND 58078For SaleMLS ID #7094413, Scott Breidenbach, Beyond Realty. NorthstarMLS as distributed by MLS GRID
- $579,0004 bd4 ba3.4k sqft3126 37 1/2 Ave S, Fargo, ND 58104For SaleMLS ID #7103944, Rhonda L Kreutz, Berkshire Hathaway HomeServices Premier Properties. NorthstarMLS as distributed by MLS GRID
- $529,9005 bd4 ba2.9k sqft6204 63rd Ave S, Fargo, ND 58104For SaleMLS ID #7090050, Ty Small, Park Co., REALTORS®. NorthstarMLS as distributed by MLS GRID
- $430,0004 bd3 ba2.8k sqft813 8th St E, West Fargo, ND 58078For SaleMLS ID #7104376, Kaden Monsebroten, Prime Realty. NorthstarMLS as distributed by MLS GRID
- $515,0004 bd4 ba2.9k sqft2901 32nd St S, Fargo, ND 58103For SaleMLS ID #7086879, Robb Johnson, HomeSmart Adventure Realty (DL). NorthstarMLS as distributed by MLS GRID
- $527,5004 bd3 ba2.6k sqft4724 Lavonne Ct S, Fargo, ND 58104For SaleMLS ID #7084765, Dan Perrine, James Patrick Real Estate. NorthstarMLS as distributed by MLS GRID
- $539,9005 bd4 ba3.4k sqft1323 S River Dr, Moorhead, MN 56560For SaleMLS ID #7086741, Kelli Dronen, Park Co., REALTORS®. NorthstarMLS as distributed by MLS GRID
