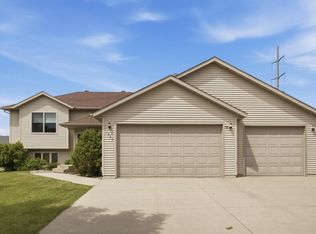
Welcome home to this exceptionally well-maintained 5-bedroom, 2-bath with 2,640 square feet of living space! This open floor plan features a spacious kitchen with tile backsplash, and two pantries. The upper level includes 3 bedrooms and a full bathroom with granite countertops and a skylight that fills the space with natural light. The finished lower level offers a large family room along with two additional bedrooms. Including a private primary suite with a huge walk-in closet, and a relaxing corner Jacuzzi tub with tiled surround and flooring. The heated 3-stall attached garage has a gas heater and the storage shed provides additional storage for tools and outdoor equipment. Recent improvements include a new water heater in 2023, several new windows installed in 2022 and 2023, and a sump pump with a sewer bypass system for added peace of mind. Step outside to enjoy the fully fenced backyard featuring mature raspberry bushes. Ideally located near an amazing park, paths, grocery stores, restaurants, shopping, and with convenient interstate access. Low special assessments!
Active with contingency
$380,000
1707 Huntington Dr, West Fargo, ND 58078
5beds
2,450sqft
:
Get pre-qualified$2,505/mo
Single Family
Built in 2004
8,400 Square Feet Lot
$378,000 Zestimate®
$155/sqft
$-- HOA
What's special
Two pantriesOpen floor plan
- 26 days |
- 1,062 |
- 83 |
Likely to sell faster than
Zillow last checked:
Listing updated:
Listed by:
Gena Syvertson 701-367-8125,
REALTY XPERTS 701-356-5300,
Michael J Syvertson 701-367-2969
Source: NorthstarMLS as distributed by MLS GRID,MLS#: 7101401
Facts & features
Interior
Bedrooms & bathrooms
- Bedrooms: 5
- Bathrooms: 2
- Full bathrooms: 2
Bedroom
- Level: Upper
Bedroom 2
- Level: Upper
Bedroom 3
- Level: Upper
Bedroom 4
- Level: Lower
Bedroom 5
- Level: Lower
Bathroom
- Level: Upper
Bathroom
- Level: Lower
Deck
- Level: Upper
Dining room
- Level: Upper
Family room
- Level: Lower
Kitchen
- Level: Upper
Laundry
- Level: Lower
Living room
- Level: Upper
Utility room
- Level: Lower
Heating
- Forced Air
Cooling
- Central Air
Appliances
- Included: Dishwasher, Dryer, Microwave, Range, Refrigerator, Washer
- Laundry: Lower Level, Laundry Room, Sink
Features
- Basement: Finished,Full
- Has fireplace: No
Interior area
- Total structure area: 2,640
- Total interior livable area: 2,450 sqft
- Finished area above ground: 1,320
- Finished area below ground: 1,130
Property
Parking
- Total spaces: 3
- Parking features: Attached, Concrete, Garage, Garage Door Opener, Heated Garage, Insulated Garage
- Attached garage spaces: 3
- Has uncovered spaces: Yes
Accessibility
- Accessibility features: None
Features
- Levels: Multi/Split
- Patio & porch: Deck
- Fencing: Full,Wood
Lot
- Size: 8,400 Square Feet
- Dimensions: 75 x 112
Details
- Additional structures: Storage Shed
- Foundation area: 1320
- Parcel number: 02083500460000
- Zoning description: Residential-Single Family
Construction
Type & style
- Home type: SingleFamily
- Property subtype: Single Family
Condition
- New construction: No
- Year built: 2004
Utilities & green energy
- Gas: Electric
- Sewer: City Sewer/Connected
- Water: City Water/Connected
Community & HOA
Community
- Subdivision: Huntington Woods Add
HOA
- Has HOA: No
Location
- Region: West Fargo
Financial & listing details
- Price per square foot: $155/sqft
- Tax assessed value: $353,800
- Annual tax amount: $1,897
- Date on market: 7/1/2026
Estimated market value
$378,000
$359,000 - $397,000
$2,402/mo
Price history
| Date | Event | Price |
|---|---|---|
| 7/1/2026 | Listed for sale | $380,000$155/sqft |
Source:  NorthstarMLS as distributed by MLS GRID #7101401 Report a problem NorthstarMLS as distributed by MLS GRID #7101401 Report a problem | ||
| 9/6/2013 | Sold | -- |
Source: NorthstarMLS as distributed by MLS GRID #7370679 Report a problem | ||
Public tax history
| Year | Property taxes | Tax assessment |
|---|---|---|
| 2025 | $2,215 -45.4% | $353,800 +6.6% |
| 2024 | $4,055 +29.8% | $331,800 +4.5% |
| 2023 | $3,124 -25.9% | $317,400 +7.8% |
| 2022 | $4,217 +3.5% | $294,500 +7.3% |
| 2021 | $4,076 +5.2% | $274,500 +2.4% |
| 2020 | $3,876 +2.1% | $268,100 +2.4% |
| 2019 | $3,798 -17.1% | $261,900 +0.8% |
| 2018 | $4,584 -1.2% | $259,700 +94.8% |
| 2017 | $4,641 +1.2% | $133,300 +2.5% |
| 2016 | $4,586 +2.7% | $130,000 +22.7% |
| 2015 | $4,467 +3.2% | $105,950 +7% |
| 2014 | $4,327 +0.7% | $99,000 +4.4% |
| 2013 | $4,295 -16.7% | $94,800 |
| 2012 | $5,158 -2.1% | $94,800 |
| 2011 | $5,266 +2.8% | $94,800 |
| 2010 | $5,122 +5.4% | $94,800 +10.2% |
| 2009 | $4,859 -9% | $86,000 -50% |
| 2008 | $5,340 | $172,000 +107% |
| 2007 | -- | $83,100 +82.2% |
| 2006 | $3,917 +22% | $45,600 +30.7% |
| 2005 | $3,212 | $34,900 |
Find assessor info on the county website
Monthly payment
Est. payment
Payment breakdown
Explore the cost of this home by adjusting the details. Changes won't be saved.Climate risks
Neighborhood: 58078
Nearby schools
GreatSchools rating
- 4/10Willow Park Elementary SchoolGrades: K-5Distance: 0.6 mi
- 5/10Cheney Middle SchoolGrades: 6-8Distance: 0.3 mi
- 5/10West Fargo High SchoolGrades: 9-12Distance: 0.9 mi
Schools provided by the listing agent
- High: West Fargo
Source: NorthstarMLS as distributed by MLS GRID. This data may not be complete. We recommend contacting the local school district to confirm school assignments for this home.
- $378,7005 bd2 ba2.6k sqft1711 Huntington Dr, West Fargo, ND 58078Off Market
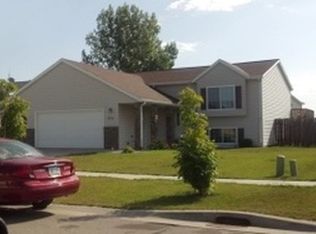
- $--4 bd2 ba2.5k sqft1703 Huntington Dr, West Fargo, ND 58078Sold
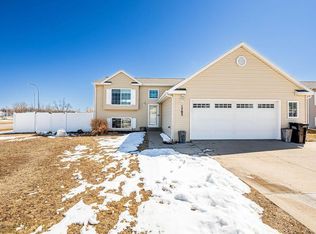
- $420,6002 bd2 ba2.6k sqft1530 Baywood Dr, West Fargo, ND 58078Off Market
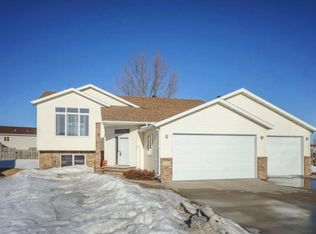
- $391,2006 bd2 ba2.6k sqft1715 Huntington Dr, West Fargo, ND 58078Off Market
- $370,2003 bd2 ba1.4k sqft1526 Baywood Dr, West Fargo, ND 58078Off Market
- $377,4004 bd2 ba2.6k sqft1708 Huntington Dr, West Fargo, ND 58078Off Market
- $--4 bd3 ba2.8k sqft1534 Baywood Dr, West Fargo, ND 58078Sold
- $307,7004 bd2 ba1.8k sqft1712 Huntington Dr, West Fargo, ND 58078Off Market
A local agent can set up tours, give advice and negotiate with sellers.
A local lender can help you make sure your offer is ready when you are.
Similar homes
- $389,9995 bd2 ba2.5k sqft1719 Huntington Ct, West Fargo, ND 58078For Sale

 MLS ID #7092498, Danny Brown, REAL (3961 WF). NorthstarMLS as distributed by MLS GRID
 - $400,0004 bd2 ba2.6k sqft1717 13th St E, West Fargo, ND 58078For Sale
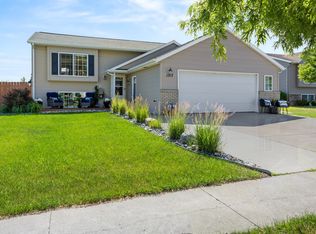 MLS ID #7099763, Sabrina Knudson, Berkshire Hathaway HomeServices Premier Properties. NorthstarMLS as distributed by MLS GRID
 - $389,9003 bd2 ba2.1k sqft1534 Woodridge Ln, West Fargo, ND 58078For Sale
 MLS ID #7093712, Dan Hedrick, Park Co., REALTORS®. NorthstarMLS as distributed by MLS GRID
 - $340,0004 bd2 ba2.1k sqft1646 19th Ave E, West Fargo, ND 58078For Sale
 MLS ID #7088928, Gena Syvertson, REALTY XPERTS. NorthstarMLS as distributed by MLS GRID
 - $385,0004 bd2 ba2k sqft1237 Diversion Dr, West Fargo, ND 58078For SaleMLS ID #7094893, Eli Rosendahl, REAL (216 FGO). NorthstarMLS as distributed by MLS GRID
- $430,0004 bd3 ba2.8k sqft813 8th St E, West Fargo, ND 58078For SaleMLS ID #7104376, Kaden Monsebroten, Prime Realty. NorthstarMLS as distributed by MLS GRID
- $329,0005 bd2 ba2.1k sqft806 7th St W, West Fargo, ND 58078For SaleMLS ID #7071293, Jim Parsons, Park Co., REALTORS®. NorthstarMLS as distributed by MLS GRID
- $399,0004 bd3 ba2k sqft4260 Russet Ave S, Fargo, ND 58104For SaleMLS ID #7114137, Vivian Thingelstad, Dakota Plains Realty. NorthstarMLS as distributed by MLS GRID
- $385,0004 bd3 ba2.1k sqft6093 59th St S, Fargo, ND 58104For SaleMLS ID #7113935, Carrie Speer, Park Co., REALTORS®. NorthstarMLS as distributed by MLS GRID
- $549,9005 bd3 ba3.4k sqft216 30th Ave E, West Fargo, ND 58078For SaleMLS ID #7113514, Mari Santoyo Perry, Berkshire Hathaway HomeServices Premier Properties. NorthstarMLS as distributed by MLS GRID
- $443,5004 bd3 ba2.5k sqft1236 31st Ave W, West Fargo, ND 58078For SaleMLS ID #7090115, Dan Perrine, James Patrick Real Estate. NorthstarMLS as distributed by MLS GRID
- $329,9005 bd2 ba2.6k sqft1917 15th St S, Fargo, ND 58103For SaleMLS ID #7113431, Josh Knutson, REALTY XPERTS. NorthstarMLS as distributed by MLS GRID
- $375,0003 bd3 ba2.4k sqft1426 Goldenwood Dr, West Fargo, ND 58078For SaleMLS ID #7086977, Shane Cullen, Horizon Real Estate Group. NorthstarMLS as distributed by MLS GRID
- $325,0003 bd3 ba1.6k sqft508 19th Ave W Unit H, West Fargo, ND 58078For SaleMLS ID #7112419, Austin Schmidt, Raboin Realty. NorthstarMLS as distributed by MLS GRID
- $415,0005 bd3 ba2.5k sqft2101 26th Ave S, Fargo, ND 58103For SaleMLS ID #7105762, Ron Boe, RE/MAX Legacy Realty. NorthstarMLS as distributed by MLS GRID
- $385,0004 bd3 ba2.4k sqft5509 58th St S, Fargo, ND 58104For SaleMLS ID #7059195, Gena Syvertson, REALTY XPERTS. NorthstarMLS as distributed by MLS GRID
- $399,9005 bd3 ba2.6k sqft2914 S Bay Dr S, Fargo, ND 58103For SaleMLS ID #7090352, Katie Dewar, Berkshire Hathaway HomeServices Premier Properties. NorthstarMLS as distributed by MLS GRID
- $400,0004 bd3 ba3k sqft1907 25 1/2 Ave S, Fargo, ND 58103For SaleMLS ID #7108795, Katherine Kiernan, Aspire Realty. NorthstarMLS as distributed by MLS GRID
- $435,0004 bd3 ba2.3k sqft1118 Albert Ct W, West Fargo, ND 58078For SaleMLS ID #7085934, Jason Carrier, Beyond Realty. NorthstarMLS as distributed by MLS GRID
- $282,5004 bd2 ba2k sqft2155 4th Ave E, West Fargo, ND 58078For SaleMLS ID #7043004, Dan Hedrick, Park Co., REALTORS®. NorthstarMLS as distributed by MLS GRID
