Enjoy carefree living in this beautifully maintained twin-home rambler featuring an open floor plan, vaulted ceilings, and abundant natural light. The spacious kitchen offers custom cabinetry, stainless steel appliances, center island seating, and a large pantry, flowing seamlessly into the dining and living areas. The main level features a generous primary suite with private bath and walk-in closet, an additional bedroom, full bath, and convenient main-floor laundry for true one-level living.
The finished lower level provides a large family room, two additional bedrooms, a full bath, and abundant storage space. Step outside to a private patio overlooking a beautifully landscaped yard with no backyard neighbors. Enjoy the perfect summer day with a motorized retractable awning that has a wind sensor to avoid damage! The detached shed has plenty of storage space for all your lawn accessories and patio furniture. An attached garage, move-in-ready condition, and excellent storage throughout make this home a must-see. Comfortable, low-maintenance living with room to spread out both inside and out!
Pending
Price cut: $5K (7/2)
$375,000
1426 Goldenwood Dr, West Fargo, ND 58078
3beds
2,435sqft
Twin Home
Built in 2015
6,838 Square Feet Lot
$-- Zestimate®
$154/sqft
$-- HOA
What's special
Attached garageVaulted ceilingsMain-floor laundryLarge pantrySpacious kitchenAbundant natural lightCustom cabinetry
- 83 days
- 68
- 1
Zillow last checked:
Listing updated:
Listed by:
Shane Cullen 218-686-5607,
Horizon Real Estate Group 701-478-7600,
Nick Hamilton 701-730-4040
Source: NorthstarMLS as distributed by MLS GRID,MLS#: 7086977
Facts & features
Interior
Bedrooms & bathrooms
- Bedrooms: 3
- Bathrooms: 3
- Full bathrooms: 2
- 3/4 bathrooms: 1
Bedroom
- Level: Main
Bedroom 2
- Level: Main
Bedroom 3
- Level: Basement
Bathroom
- Level: Main
Bathroom
- Level: Main
Bathroom
- Level: Basement
Dining room
- Level: Main
Family room
- Level: Basement
Foyer
- Level: Main
Kitchen
- Level: Main
Living room
- Level: Main
Living room
- Level: Main
Utility room
- Level: Basement
Heating
- Forced Air
Cooling
- Central Air
Features
- Basement: Full
- Has fireplace: No
Interior area
- Total structure area: 2,670
- Total interior livable area: 2,435 sqft
- Finished area above ground: 1,335
- Finished area below ground: 1,100
Video & virtual tour
Property
Parking
- Total spaces: 2
- Parking features: Attached, Concrete
- Attached garage spaces: 2
- Details: Garage Dimensions (20x24)
Accessibility
- Accessibility features: None
Features
- Levels: One
- Stories: 1
Lot
- Size: 6,838 Square Feet
- Dimensions: 36 x 190
Details
- Foundation area: 1335
- Parcel number: 02071900460000
- Zoning description: Residential-Single Family
Construction
Type & style
- Home type: SingleFamily
- Property subtype: Twin Home
- Attached to another structure: Yes
Condition
- New construction: No
- Year built: 2015
Utilities & green energy
- Gas: Natural Gas
- Sewer: City Sewer/Connected
- Water: City Water/Connected
Community & HOA
Community
- Subdivision: Goldenwood 5th Add
HOA
- Has HOA: No
Location
- Region: West Fargo
Financial & listing details
- Price per square foot: $154/sqft
- Tax assessed value: $323,700
- Annual tax amount: $4,575
- Date on market: 6/5/2026
- Cumulative days on market: 64 days
Estimated market value
Not available
Estimated sales range
Not available
Not available
Price history
| Date | Event | Price |
|---|---|---|
| 7/28/2026 | Pending sale | $375,000$154/sqft |
Source:  NorthstarMLS as distributed by MLS GRID #7086977 Report a problem NorthstarMLS as distributed by MLS GRID #7086977 Report a problem | ||
| 7/2/2026 | Price change | $375,000-1.3%$154/sqft |
Source: NorthstarMLS as distributed by MLS GRID #7086977 Report a problem | ||
| 6/16/2026 | Price change | $380,000-2.6%$156/sqft |
Source: NorthstarMLS as distributed by MLS GRID #7086977 Report a problem | ||
| 6/5/2026 | Listed for sale | $390,000$160/sqft |
Source: NorthstarMLS as distributed by MLS GRID #7086977 Report a problem | ||
| 6/29/2015 | Sold | -- |
Source: Agent Provided Report a problem | ||
Public tax history
| Year | Property taxes | Tax assessment |
|---|---|---|
| 2025 | $2,802 -18.4% | $323,700 +5% |
| 2024 | $3,432 -11.2% | $308,300 +1.5% |
| 2023 | $3,867 +7.4% | $303,800 +12.5% |
| 2022 | $3,600 +6.7% | $270,000 +7.6% |
| 2021 | $3,374 +3.2% | $251,000 +0.2% |
| 2020 | $3,270 -38.5% | $250,600 +2.3% |
| 2019 | $5,320 -2.5% | $244,900 -1.7% |
| 2018 | $5,455 +79.1% | $249,200 +529.3% |
| 2017 | $3,046 +3.8% | $39,600 -0.9% |
| 2016 | $2,933 +81.4% | $39,950 +384.2% |
| 2015 | $1,617 +304.8% | $8,250 +16400% |
| 2014 | $399 | $50 |
Find assessor info on the county website
Monthly payment
Est. payment
Payment breakdown
Explore the cost of this home by adjusting the details. Changes won't be saved.Climate risks
Neighborhood: 58078
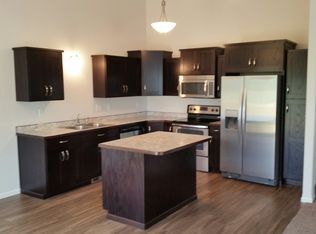
- $321,4002 bd3 ba1.3k sqft1428 Goldenwood Dr, West Fargo, ND 58078Off Market

- $329,500-- bd-- ba-- sqft1424 Goldenwood Dr, West Fargo, ND 58078Off Market
- $316,5003 bd3 ba1.8k sqft1430 Goldenwood Dr, West Fargo, ND 58078Off Market
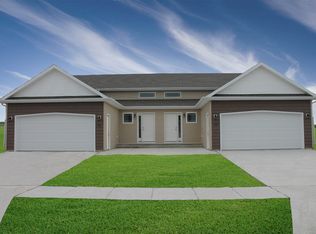
- $315,500-- bd-- ba-- sqft1422 Goldenwood Dr, West Fargo, ND 58078Off Market
Similar homes
- $369,9004 bd2 ba2.1k sqft426 17th St E, West Fargo, ND 58078For Sale

 MLS ID #7131030, Dan Perrine, James Patrick Real Estate. NorthstarMLS as distributed by MLS GRID
 - $389,9003 bd3 ba2.4k sqft681 Cottonwood Ct, West Fargo, ND 58078For Sale
 MLS ID #7120353, Shawna Huseth, REALTY XPERTS. NorthstarMLS as distributed by MLS GRID
 - $389,9995 bd2 ba2.5k sqft1719 Huntington Ct, West Fargo, ND 58078For Sale
 MLS ID #7092498, Danny Brown, REAL (3961 WF). NorthstarMLS as distributed by MLS GRID
 - $399,9004 bd2 ba2.6k sqft1717 13th St E, West Fargo, ND 58078For Sale
 MLS ID #7099763, Sabrina Knudson, Berkshire Hathaway HomeServices Premier Properties. NorthstarMLS as distributed by MLS GRID
 - $429,0004 bd3 ba2.3k sqft1502 Baywood Dr, West Fargo, ND 58078For SaleMLS ID #7124228, John W Hoard, Archer Real Estate Services. NorthstarMLS as distributed by MLS GRID
- $425,0004 bd4 ba2.8k sqft3126 6th St E, West Fargo, ND 58078For SaleMLS ID #7123118, Mitch Smette, Beyond Realty. NorthstarMLS as distributed by MLS GRID
- $320,0004 bd2 ba2.2k sqft1512 19th Ave E, West Fargo, ND 58078For SaleMLS ID #7122521, Angela Nelson, REAL. NorthstarMLS as distributed by MLS GRID
- $305,0004 bd2 ba1.6k sqft778 14th Ave W, West Fargo, ND 58078For SaleMLS ID #7121251, Jessica Boerger, REALTY XPERTS. NorthstarMLS as distributed by MLS GRID
- $425,0004 bd3 ba2.3k sqft1118 Albert Ct W, West Fargo, ND 58078For SaleMLS ID #7085934, Jason Carrier, Beyond Realty. NorthstarMLS as distributed by MLS GRID
- $299,9003 bd2 ba1.8k sqft812 34th Ave W, West Fargo, ND 58078For SaleMLS ID #7117394, Jeremy M Qualley, eXp Realty (219 WF). NorthstarMLS as distributed by MLS GRID
- $265,0003 bd2 ba1.8k sqft901 7th St W, West Fargo, ND 58078For SaleMLS ID #7104631, Elizabeth Nelson, Park Co., REALTORS®. NorthstarMLS as distributed by MLS GRID
- $289,9003 bd3 ba1.8k sqft935 Eaglewood Ave W, West Fargo, ND 58078For SaleMLS ID #7126173, Tara L Beck, Dakota Plains Realty. NorthstarMLS as distributed by MLS GRID
- $330,0003 bd2 ba1.6k sqft1240 Rachel Dr W, West Fargo, ND 58078For SaleMLS ID #7122809, Kevin Torgerson, Tradition Realty. NorthstarMLS as distributed by MLS GRID
- $410,0004 bd2 ba1.9k sqft3650 Taylor St S, Fargo, ND 58104For SaleMLS ID #7126286, Abby Runck, Beyond Realty. NorthstarMLS as distributed by MLS GRID
- $364,9004 bd2 ba2.1k sqft2618 34th Ave S, Fargo, ND 58104For SaleMLS ID #7126740, Brandon Clouse, KW Inspire Realty Keller Williams. NorthstarMLS as distributed by MLS GRID
- $279,0003 bd2 ba1.8k sqft1224 S Beach Way, West Fargo, ND 58078For SaleMLS ID #7115543, Ryan Collins, Property Resources Group. NorthstarMLS as distributed by MLS GRID
- $534,9005 bd3 ba3.1k sqft168 30th Ave E, West Fargo, ND 58078For SaleMLS ID #7115385, Ryan Thompson, Park Co., REALTORS®. NorthstarMLS as distributed by MLS GRID
- $384,9003 bd3 ba2k sqft4419 17th St S, Moorhead, MN 56560For SaleMLS ID #7086120, Mike Gillund, Beyond Realty. NorthstarMLS as distributed by MLS GRID
- $379,9004 bd3 ba2.4k sqft90 6th St E, Horace, ND 58047For SaleMLS ID #7101386, Brandon Clouse, KW Inspire Realty Keller Williams. NorthstarMLS as distributed by MLS GRID
- $374,9004 bd3 ba2.7k sqft3907 3rd St S, Moorhead, MN 56560For SaleMLS ID #7100068, Kim Schlotfeldt, Kvamme Real Estate. NorthstarMLS as distributed by MLS GRID
